Skip main navigation
Closed
  • Listed by: KW Vermont • Erin McCormick
    Bought with: Four Corner Properties LLC
    $330,000

    3 Griswold Drive, Rutland City, VT 05701

    3beds
    1,482sqft
    Single Family Residence
    Built in 2004
    4,792 Square Feet Lot
    $331,100 Zestimate®
    $223/sqft
    $2,426 Estimated rent

    Home value

    $331,100

    Estimated sales range

    Not available

    $2,426/mo

    Zestimate® history
    Loading
    Loading...

    Owner options

    List your home for rent

    $2,426/mo

    Rent Zestimate®

    Find your next renter with Zillow Rental Manager. Plus, with online applications, you can quickly screen prospective tenants – for free.

    Learn more

    $2,426/mo

    Rent Zestimate®

    Refinance and save

    $1,907/mo

    Est. payment

    Refinancing to a lower rate could help reduce your monthly payments and save thousands over the life of the loan.

    See today's rates

    $1,907/mo

    Est. payment

    Explore your selling options

    Work with a Zillow partner agent

    Leverage their expertise and Zillow's premium Showcase listings to get your home seen by more buyers.

    Get started

    List with your own agent

    Get your home in front of millions of buyers by listing it on Zillow.

    Learn how to do it

    Sell it yourself

    Take full control of how buyers see your home on Zillow by listing For Sale by Owner (FSBO).

    List your home

    What's special

    Newly paved drivewaySecond three-quarter bathroom upstairsAmple closet spaceGarden shedEstablished perennial landscapingOpen shelvingStainless steel appliances
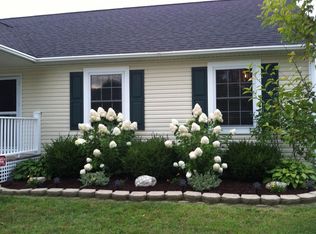
    This move-in ready 3-bedroom, 2-bathroom home is set in a quiet, newer community just minutes from Rutland amenities, with extensive updates completed throughout 2025–2026. The stylish kitchen showcases freshly painted cabinetry, stainless steel appliances, a new hood and open shelving, and attractive countertops that seamlessly connect to the open living and dining areas. A breakfast bar adds casual seating and preserves the home’s airy, open feel. The lower level features new luxury vinyl plank flooring throughout, offering a modern and durable finish. All three bedrooms are generously sized, with ample closet space and abundant natural light. The main level includes a full bath with a new double-sink marble vanity, complemented by a second three-quarter bathroom upstairs. A versatile bonus room provides the perfect space for a home office, den, or creative retreat, and mini-split systems on each floor ensure efficient, year-round comfort. Outside, enjoy a newly paved driveway, a spacious crushed stone patio along the south side, raised garden beds within a fenced enclosure, and established perennial landscaping. Additional storage includes a storage room off the entry, garden shed, and full-house crawl space, making this thoughtfully updated home a low-maintenance option in a peaceful, well-located setting.

    Zillow last checked:

    Listing updated:

    Listed by:

    Erin McCormick,

    KW Vermont Cell:802-989-2390

    Bought with:

    Patrick J Sady

    Four Corner Properties LLC

    Source: PrimeMLS,MLS#: 5086990MLS Logo

    Facts & features

    Interior

    Bedrooms & bathrooms
    • Bedrooms: 3
    • Bathrooms: 2
    • Full bathrooms: 1
    • 3/4 bathrooms: 1
    Heating
    • Propane, Baseboard, Heat Pump, Hot Water, Zoned
    Cooling
    • Mini Split
    Appliances
    • Included: Dishwasher, Dryer, Range Hood, Microwave, ENERGY STAR Qualified Refrigerator, Washer, Gas Stove, Propane Water Heater, Instant Hot Water, Owned Water Heater
    • Laundry: 1st Floor Laundry
    Features
    • Cathedral Ceiling(s), Ceiling Fan(s), Living/Dining
    • Flooring: Carpet, Laminate, Tile, Vinyl Plank
    • Windows: Blinds, Drapes, Screens, Double Pane Windows
    • Basement: Climate Controlled,Concrete Floor,Crawl Space,Interior Stairs,Sump Pump,Interior Access,Interior Entry
    Interior area
    • Total structure area: 2,922
    • Total interior livable area: 1,482 sqft
    • Finished area above ground: 1,482
    • Finished area below ground: 0

    Property

    Parking
    • Parking features: Paved, Off Street
    Features
    • Levels: Two
    • Stories: 2
    • Patio & porch: Patio
    • Exterior features: Garden, Shed, Storage
    • Fencing: Partial
    Lot
    • Size: 4,792 Square Feet
    • Features: Level
    Details
    • Parcel number: 54017018447
    • Zoning description: Residential

    Construction

    Type & style
    • Home type: SingleFamily
    • Architectural style: Cape
    • Property subtype: Single Family Residence
    Materials
    • Vinyl Siding
    • Foundation: Poured Concrete
    • Roof: Asphalt Shingle
    Condition
    • New construction: No
    • Year built: 2004

    Utilities & green energy

    • Electric: 200+ Amp Service
    • Sewer: Public Sewer
    • Utilities for property: Cable, Propane

    Community & HOA

    Community
    • Security: Hardwired Smoke Detector
    HOA
    • Has HOA: Yes
    • Services included: Maintenance Grounds, Plowing, HOA Fee
    • Additional fee info: Fee: $75
    Location
    • Region: Rutland

    Financial & listing details

    • Price per square foot: $223/sqft
    • Tax assessed value: $134,100
    • Annual tax amount: $5,472
    • Date on market: 5/5/2026
    • Road surface type: Paved

    Price history

    DateEventPrice
    7/30/2026Sold$330,000-1.2%$223/sqft
    Source: PrimeMLS #5086990 Report a problem
    6/23/2026Pending sale$334,000$225/sqft
    Source: PrimeMLS #5086990 Report a problem
    6/8/2026Price change$334,000-1.5%$225/sqft
    Source: PrimeMLS #5086990 Report a problem
    5/5/2026Listed for sale$339,000+35.6%$229/sqft
    Source: PrimeMLS #5086990 Report a problem
    3/29/2022Sold$250,000+0.4%$169/sqft
    Source: PrimeMLS #4897697 Report a problem
    2/14/2022Contingent$249,000$168/sqft
    Source: PrimeMLS #4897697 Report a problem
    2/10/2022Listed for sale$249,000+58.6%$168/sqft
    Source: PrimeMLS #4897697 Report a problem
    6/19/2020Sold$157,000-1.3%$106/sqft
    Source: PrimeMLS #4788376 Report a problem
    3/30/2020Price change$159,000-2.5%$107/sqft
    Source: Watson Realty & Associates, PLC #4788376 Report a problem
    12/19/2019Listed for sale$163,000+15.2%$110/sqft
    Source: Watson Realty & Associates, PLC #4788376 Report a problem
    8/21/2018Sold$141,500-11.6%$95/sqft
    Source: Public Record Report a problem
    6/15/2018Listed for sale$160,000$108/sqft
    Source: Westside Real Estate #4700622 Report a problem

    Public tax history

    YearProperty taxesTax assessment
    2024-- $134,100
    2023-- $134,100
    2022-- $134,100
    2021-- $134,100
    2020-- $134,100
    2019-- $134,100
    2018-- $134,100
    2017-- $134,100
    2016-- $134,100 +9900%
    2015-- $1,341
    2014-- $1,341
    2013-- $1,341
    2012-- $1,341
    2011-- $1,341
    2010-- $1,341
    2009-- $1,341
    2008-- $1,341
    2007-- $1,341
    Find assessor info on the county website

    Neighborhood: Rutland City

    Nearby schools

    GreatSchools rating
    Schools provided by the listing agent
    • Elementary: Rutland Northeast Primary Sch
    • Middle: Rutland Middle School
    • High: Rutland Senior High School

    Source: PrimeMLS. This data may not be complete. We recommend contacting the local school district to confirm school assignments for this home.

    Sell for more on Zillow
    Get a Zillow Showcase℠ listing at no additional cost and you could sell for .
    $331,100
    2% more
    +$6,622
    With Zillow Showcase(estimated)
    $337,722
    Sell for more on Zillow
    Get a Zillow Showcase℠ listing at no additional cost and you could sell for .
    $331,100
    2% more
    +$6,622
    With Zillow Showcase(estimated)
    $337,722