Skip main navigation
Closed
  • Listed by: Four Seasons Sotheby's Int'l Realty • Freddie Ann Bohlig
    Bought with: Four Seasons Sotheby's Int'l Realty
    $333,800

    8 Griswold Drive, Rutland City, VT 05709-1

    3beds
    1,310sqft
    Single Family Residence
    Built in 2004
    4,792 Square Feet Lot
    $333,800 Zestimate®
    $255/sqft
    $2,303 Estimated rent

    Home value

    $333,800

    $297,000 - $371,000

    $2,303/mo

    Zestimate® history
    Loading
    Loading...

    Owner options

    List your home for rent

    $2,303/mo

    Rent Zestimate®

    Find your next renter with Zillow Rental Manager. Plus, with online applications, you can quickly screen prospective tenants – for free.

    Learn more

    $2,303/mo

    Rent Zestimate®

    Refinance and save

    $1,929/mo

    Est. payment

    Refinancing to a lower rate could help reduce your monthly payments and save thousands over the life of the loan.

    See today's rates

    $1,929/mo

    Est. payment

    Explore your selling options

    Work with a Zillow partner agent

    Leverage their expertise and Zillow's premium Showcase listings to get your home seen by more buyers.

    Get started

    List with your own agent

    Get your home in front of millions of buyers by listing it on Zillow.

    Learn how to do it

    Sell it yourself

    Take full control of how buyers see your home on Zillow by listing For Sale by Owner (FSBO).

    List your home

    What's special

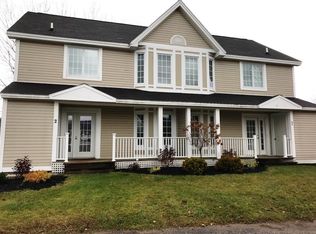
    This jewel of a home is beautifully decorated and has a wonderful open and airy feel; built in 2004 and still looks like new! Enjoy an extra-large kitchen enhanced by stainless steel appliances, breakfast bar, and open to a tastefully decorated dining room. Spacious living room with extra-large windows fill the room with sunlight. Great back deck with awning is an added bonus and perfect for those hot summer nights! Three upstairs bedrooms and a large family bath. Master bedroom enjoys a separate vanity for personal use. This home has a 5 star energy rating, central air units on the first and second level, an energy star peerless boiler, and a life breathe ventilating system. Oversized one car garage and a separate shed. Fully fenced yard! Welcoming front porch makes a great first impression, come and see for yourself!

    This property is off market, which means it's not currently listed for sale or rent on Zillow. This may be different from what's available on other websites or public sources.
    Zillow last checked:

    Listing updated:

    Listed by:

    Freddie Ann Bohlig,

    Four Seasons Sotheby's Int'l Realty 802-774-7007

    Bought with:

    Freddie Ann Bohlig

    Four Seasons Sotheby's Int'l Realty

    Source: PrimeMLS,MLS#: 4640116MLS Logo

    Facts & features

    Interior

    Bedrooms & bathrooms
    • Bedrooms: 3
    • Bathrooms: 3
    • Full bathrooms: 1
    • 1/2 bathrooms: 1
    • 1/4 bathrooms: 1
    Heating
    • Propane, Baseboard
    Cooling
    • Central Air
    Appliances
    • Included: Gas Cooktop, Dishwasher, Dryer, Electric Range, Refrigerator, Washer, Domestic Water Heater
    • Laundry: 1st Floor Laundry
    Features
    • Ceiling Fan(s), Dining Area, Walk-In Closet(s)
    • Flooring: Carpet, Laminate
    • Windows: Blinds, Window Treatments
    • Basement: Crawl Space,Interior Entry
    Interior area
    • Total structure area: 1,965
    • Total interior livable area: 1,310 sqft
    • Finished area above ground: 1,310
    • Finished area below ground: 0

    Property

    Parking
    • Total spaces: 1
    • Parking features: Paved, Attached
    • Garage spaces: 1
    Features
    • Levels: Two
    • Stories: 2
    • Exterior features: Deck, Garden, Shed
    • Fencing: Full
    Lot
    • Size: 4,792 Square Feet
    • Features: Condo Development, Level
    Details
    • Zoning description: res

    Construction

    Type & style
    • Home type: SingleFamily
    • Architectural style: Victorian
    • Property subtype: Single Family Residence
    Materials
    • Wood Frame, Vinyl Siding
    • Foundation: Poured Concrete
    • Roof: Asphalt Shingle
    Condition
    • New construction: No
    • Year built: 2004

    Utilities & green energy

    • Electric: 200+ Amp Service
    • Sewer: Public Sewer

    Community & HOA

    Community
    • Security: Hardwired Smoke Detector
    • Subdivision: Stonegate Subdivsion
    Location
    • Region: Vershire

    Financial & listing details

    • Price per square foot: $255/sqft
    • Annual tax amount: $4,791
    • Date on market: 1/19/2022
    • Road surface type: Paved

    Price history

    DateEventPrice
    8/7/2017Sold$137,000$105/sqft
    Source: PrimeMLS #4640116 Report a problem

    Public tax history

    Tax history is unavailable.

    Neighborhood: Rutland City

    Nearby schools

    GreatSchools rating
    Schools provided by the listing agent
    • High: Rutland Senior High School
    • District: Rutland City School District

    Source: PrimeMLS. This data may not be complete. We recommend contacting the local school district to confirm school assignments for this home.

    Get pre-qualified for a loan
    At Zillow Home Loans, we can pre-qualify you in as little as 5 minutes with no impact to your credit score.

    An equal housing lender. NMLS #10287.