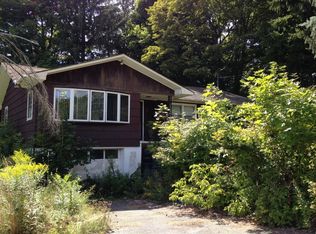
Well-maintained legal two-family home offering a practical layout with separate living spaces. Each unit features 2 bedrooms with comfortable accommodations, and the property includes individual gas and electric meters. There is a partially finished basement with a washer and dryer. Fire Scape Stairs that leads from full usable attic to the outside. Rich in old-world charm, the home boasts beautiful hardwood floors throughout. The first floor features two bedrooms, a full bath, and a comfortable living and dining room. The second floor offers two bedrooms as well a living room and full bathroom — perfect for extra income. Situated on a nicely maintained property with outdoor space to enjoy, and conveniently located near shopping, transportation, parks, and local amenities. A solid opportunity to own a multi-unit property with flexibility and value.
Pending
$380,000
3 Hammond Street, Monticello, NY 12701
4beds
2,064sqft
Duplex, Multi Family
Built in 1942
-- sqft lot
$361,000 Zestimate®
$184/sqft
$-- HOA
What's special
Beautiful hardwood floors throughout
- 115 days
- 25
- 0
Zillow last checked:
Listing updated:
Listed by:
Resort Realty 845-791-5945,
Alla Sienitsky 845-798-4749
Source: OneKey® MLS as distributed by MLS GRID,MLS#: 1012800
Facts & features
Interior
Bedrooms & bathrooms
- Bedrooms: 4
- Bathrooms: 3
- Full bathrooms: 3
Heating
- Baseboard, Propane
Cooling
- Multi Units
Appliances
- Laundry: In Basement
Features
- First Floor Bedroom
- Flooring: Combination, Wood
- Windows: Insulated Windows
- Basement: Full,Unfinished
- Attic: Finished
- Has fireplace: No
Interior area
- Total structure area: 2,064
- Total interior livable area: 2,064 sqft
Property
Parking
- Total spaces: 4
- Parking features: Driveway
- Has uncovered spaces: Yes
Features
- Has view: Yes
- View description: Neighborhood
Lot
- Size: 5,600 Square Feet
- Features: Back Yard, City Lot, Landscaped, Level, Near Public Transit, Near School, Near Shops
Details
- Parcel number: 460111200005021000
- Special conditions: None
Construction
Type & style
- Home type: MultiFamily
- Architectural style: Colonial
- Property subtype: Duplex, Multi Family
Materials
- Frame
- Foundation: Stone
Condition
- Actual
- Year built: 1942
- Major remodel year: 1942
Utilities & green energy
- Gas: Separate Gas Meters: 2
- Sewer: Public Sewer
- Water: Public
- Utilities for property: Cable Connected, Electricity Connected, Sewer Connected
Community & HOA
Location
- Region: Monticello
Financial & listing details
- Price per square foot: $184/sqft
- Tax assessed value: $58,100
- Annual tax amount: $4,066
- Date on market: 6/12/2026
- Cumulative days on market: 115 days
- Listing agreement: Exclusive Right To Sell
- Electric utility on property: Yes
Estimated market value
$361,000
$343,000 - $379,000
$1,456/mo
Price history
| Date | Event | Price |
|---|---|---|
| 8/19/2026 | Pending sale | $380,000$184/sqft |
Source: | ||
| 4/23/2026 | Listed for sale | $380,000$184/sqft |
Source: | ||
Public tax history
| Year | Property taxes | Tax assessment |
|---|---|---|
| 2025 | -- | $58,100 |
| 2024 | -- | $58,100 |
| 2023 | -- | $58,100 |
| 2022 | -- | $58,100 |
| 2021 | -- | $58,100 |
| 2020 | -- | $58,100 |
| 2019 | -- | $58,100 |
| 2018 | -- | $58,100 |
| 2017 | $1,209 | $58,100 |
| 2016 | -- | $58,100 |
| 2015 | -- | $58,100 |
| 2014 | -- | $58,100 |
| 2013 | -- | $58,100 |
| 2012 | -- | $58,100 |
| 2011 | -- | $58,100 |
| 2010 | -- | $58,100 |
| 2009 | -- | $58,100 |
| 2008 | -- | $58,100 |
| 2007 | -- | $58,100 |
| 2006 | -- | $58,100 |
| 2005 | -- | $58,100 |
| 2004 | -- | $58,100 +30.6% |
| 2003 | -- | $44,500 |
| 2002 | -- | $44,500 |
| 2001 | -- | $44,500 |
| 2000 | -- | $44,500 |
Find assessor info on the county website
Monthly payment
Climate risks
Neighborhood: 12701
Nearby schools
Schools provided by the listing agent
- Elementary: George L Cooke School
- Middle: Robert J Kaiser Middle School
- High: Monticello High School
Source: OneKey® MLS as distributed by MLS GRID. This data may not be complete. We recommend contacting the local school district to confirm school assignments for this home.