Charming Tudor-Style Home in Prime Central Location!
This inviting stucco Tudor-style home offers classic character and everyday convenience, ideally located in the heart of Sullivan County and just minutes to shopping, public transportation, the government center, and area attractions.
The home features 3 bedrooms and 1.5 baths with a flexible and functional layout. The main level includes a spacious living room, formal dining room, kitchen, a convenient first-floor bedroom, and a half bath.
The second floor offers a primary bedroom with a large closet and an additional room perfect for a nursery or home office, plus a second bedroom and a full bathroom.
Additional highlights include a full basement, one-car garage located under the back porch, and a welcoming front porch. The property is currently rented, making it an income-producing
For sale
$325,000
1 Hammond Street, Monticello, NY 12701
3beds
1,575sqft
Single Family Residence, Residential
Built in 1911
5,600 Square Feet Lot
$312,600 Zestimate®
$206/sqft
$-- HOA
What's special
Stucco tudor-style homeConvenient first-floor bedroomFormal dining roomClassic characterWelcoming front porchFlexible and functional layout
- 127 days
- 262
- 9
Zillow last checked:
Listing updated:
Listed by:
Resort Realty 845-791-5945,
Alla Sienitsky 845-798-4749
Source: OneKey® MLS as distributed by MLS GRID,MLS#: 1012831
Facts & features
Interior
Bedrooms & bathrooms
- Bedrooms: 3
- Bathrooms: 2
- Full bathrooms: 1
- 1/2 bathrooms: 1
Bedroom 1
- Level: First
Bedroom 2
- Description: Master bedroom with additional small room
- Level: Second
Bedroom 2
- Level: Second
Bathroom 1
- Level: First
Bathroom 2
- Description: Full
- Level: Second
Dining room
- Level: First
Living room
- Level: First
Heating
- Baseboard, Electric
Cooling
- None
Appliances
- Included: Range, Refrigerator
Features
- First Floor Bedroom, First Floor Full Bath
- Basement: Full,Unfinished,Walk-Out Access
- Attic: None
Interior area
- Total structure area: 1,575
- Total interior livable area: 1,575 sqft
Property
Parking
- Total spaces: 1
- Parking features: Driveway
- Garage spaces: 1
- Has uncovered spaces: Yes
Lot
- Size: 5,600 Square Feet
Details
- Parcel number: 460111200005022000
- Special conditions: None
Construction
Type & style
- Home type: SingleFamily
- Architectural style: Tudor
- Property subtype: Single Family Residence, Residential
Materials
- Stucco
- Foundation: Block
Condition
- Actual
- Year built: 1911
- Major remodel year: 1911
Utilities & green energy
- Sewer: Public Sewer
- Water: Public
- Utilities for property: Cable Connected
Community & HOA
HOA
- Has HOA: No
Location
- Region: Monticello
Financial & listing details
- Price per square foot: $206/sqft
- Tax assessed value: $55,800
- Annual tax amount: $3,905
- Date on market: 6/17/2026
- Cumulative days on market: 128 days
- Listing agreement: Exclusive Right To Sell
- Listing terms: Cash,Conventional
Estimated market value
$312,600
$297,000 - $328,000
$1,967/mo
Price history
| Date | Event | Price |
|---|---|---|
| 6/17/2026 | Listed for sale | $325,000+948.4%$206/sqft |
Source:  OneKey® MLS as distributed by MLS GRID #1012831 Report a problem OneKey® MLS as distributed by MLS GRID #1012831 Report a problem | ||
| 3/1/2014 | Sold | $31,000-48.2%$20/sqft |
Source: OneKey® MLS as distributed by MLS GRID #H535653 Report a problem | ||
| 11/6/2012 | Listed for sale | $59,900$38/sqft |
Source: PRUDENTIAL PETERS REALTY L #35149 Report a problem | ||
Public tax history
| Year | Property taxes | Tax assessment |
|---|---|---|
| 2025 | -- | $55,800 |
| 2024 | -- | $55,800 |
| 2023 | -- | $55,800 |
| 2022 | -- | $55,800 |
| 2021 | -- | $55,800 |
| 2020 | -- | $55,800 |
| 2019 | -- | $55,800 |
| 2018 | -- | $55,800 |
| 2017 | $2,110 | $55,800 |
| 2016 | -- | $55,800 |
| 2015 | -- | $55,800 |
| 2014 | -- | $55,800 -25% |
| 2013 | -- | $74,400 |
| 2012 | -- | $74,400 |
| 2011 | -- | $74,400 |
| 2010 | -- | $74,400 |
| 2009 | -- | $74,400 |
| 2008 | -- | $74,400 |
| 2007 | -- | $74,400 |
| 2006 | -- | $74,400 |
| 2005 | -- | $74,400 |
| 2004 | -- | $74,400 +37% |
| 2003 | -- | $54,300 |
| 2002 | -- | $54,300 |
| 2001 | -- | $54,300 |
| 2000 | -- | $54,300 |
Find assessor info on the county website
Monthly payment
Climate risks
Neighborhood: 12701
Nearby schools
Schools provided by the listing agent
- Elementary: Emma C Chase School
- Middle: Robert J Kaiser Middle School
- High: Monticello High School
Source: OneKey® MLS as distributed by MLS GRID. This data may not be complete. We recommend contacting the local school district to confirm school assignments for this home.


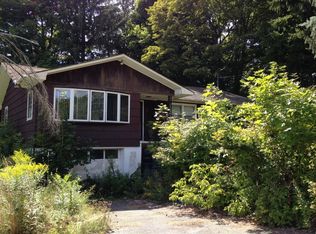
Similar homes
- $349,0004 bd2 ba1.7k sqft105 Wood Avenue, Monticello, NY 12701For Sale
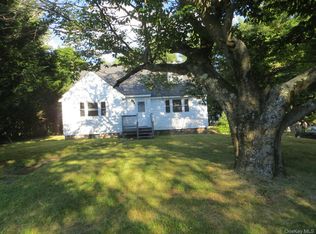
 MLS ID #1063577, Derek J. Greene, Listing by: Greene Realty Group. OneKey® MLS as distributed by MLS GRID
 - $351,9993 bd3 ba1.7k sqft10 Hanover Drive, Monticello, NY 12701For Sale
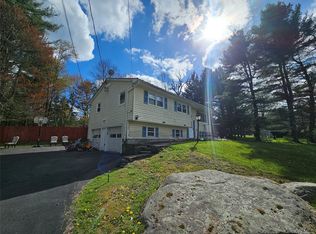 MLS ID #995613, Anthony Rivas, Listing by: KW Hudson Valley United. OneKey® MLS as distributed by MLS GRID
 - $289,0004 bd2 ba1.5k sqft62 Clinton Avenue, Monticello, NY 12701For Sale
 MLS ID #1020587, Pedro Garcia, Listing by: Curasi Realty, Inc.. OneKey® MLS as distributed by MLS GRID
 - $299,0004 bd3 ba1.7k sqft29 Nelshore Drive, Monticello, NY 12701For Sale
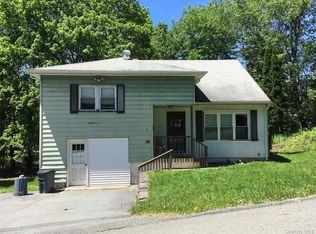 MLS ID #992122, Shlome Leifer, Listing by: eRealty Advisors, Inc. OneKey® MLS as distributed by MLS GRID
 - $241,7773 bd2 ba1.3k sqft18 York Avenue, Highland Falls, NY 12701For SaleMLS ID #976623, Jose A. Portillo, Listing by: Portillo Realty Corp. OneKey® MLS as distributed by MLS GRID
- $305,0003 bd2 ba1k sqft7 Jenn Lane, Monticello, NY 12701For SaleMLS ID #988151, Jose N. Nunez, Listing by: Malek Properties. OneKey® MLS as distributed by MLS GRID
- $299,0002 bd1 ba1.1k sqft286 Dingle Daisy Road, Monticello, NY 12701For SaleMLS ID #1005778, Joy Romano, Listing by: Joy Romano Realty. OneKey® MLS as distributed by MLS GRID
- $329,0003 bd2 ba1.3k sqft227 Rod And Gun Club Road, Forestburgh, NY 12777For SaleMLS ID #1044731, Robert J. Brestovansky, Listing by: eXp Realty. OneKey® MLS as distributed by MLS GRID
- $229,0003 bd2 ba1.5k sqft82 Starlight Drive, Smallwood, NY 12701For SaleMLS ID #1059302, Ephraim Brull, Listing by: Team W Realty LLC. OneKey® MLS as distributed by MLS GRID
- $285,0004 bd1 ba1.4k sqft472 Glen Wild Road, Glen Wild, NY 12738For SaleMLS ID #1061505, Yidel Rosenberg, Listing by: MS Realty Group USA, Inc. OneKey® MLS as distributed by MLS GRID
- $249,9993 bd2 ba1.2k sqft21 Harmony Ln Unit 11, Monticello, NY 12701For Sale
 MLS ID #R1705582, Angela Gonyo, Listing by: Wolf River Real Estate, LLC. NYSAMLSs
 - $190,0002 bd1 ba1k sqft565 Cold Spring Road, Monticello, NY 12701For SaleMLS ID #1014425, Alla Sienitsky, Listing by: Resort Realty. OneKey® MLS as distributed by MLS GRID
- $359,0004 bd3 ba2.1k sqft4109 State Route 52, Youngsville, NY 12791For SaleMLS ID #1063546, Dawn J. Curreri, Listing by: Eagle Valley Realty. OneKey® MLS as distributed by MLS GRID
- $215,0002 bd1 ba1k sqft432 Southwoods Drive, Monticello, NY 12701For SaleMLS ID #1049660, Jason L. Grossman, Listing by: KW Hudson Valley United. OneKey® MLS as distributed by MLS GRID
- $319,9983 bd2 ba1.6k sqft14 Andrew Paye Road, Glen Spey, NY 12770For SaleMLS ID #990053, Evan Mullen, Listing by: Century 21 Geba Realty. OneKey® MLS as distributed by MLS GRID
- $294,5004 bd1 ba1.1k sqft240 Sgt Andrew Brucher Road, Smallwood, NY 12778For SaleMLS ID #1043392, Kerry M. Bigness, Listing by: Malek Properties. OneKey® MLS as distributed by MLS GRID
- $407,0004 bd2 ba1.8k sqft119 Katrina Falls Road, Rock Hill, NY 12775For SaleMLS ID #1055399, Nancy L. Barnhart, Listing by: Elliott & Pomeroy Inc. OneKey® MLS as distributed by MLS GRID
