This well-maintained split level house has 4 spacious bedrooms, 2 full baths, + a A half bath. a nice dining room and eat-in kitchen, with a lot of closet space.
From the driveway, you walk up a few stairs to the front porch, where you have the main door. Entering the front door into the hallway, to the left, there’s a coat closet, to the right of the hallway there’s a huge dining room, which opens up to the spacious nice eat-in kitchen, which leads you to the deck. Further down the main hallway to the left, you walk down a few stairs to the garage level where there is a nice comfortable bedroom. (From that bedroom you have access to the garage.) Another set of stairs take you to the second level, where you find the 2nd full bathroom and 2 more bedrooms one of them the master bedroom which has its own bathroom with Shower w/ closets. To the right of that hallway, next to that 3rd bedroom, there are a few more stairs going up to the 4th bedroom with a walk-in closet. And private bathroom.
The house is very well-maintained inside out. Has a big garage plus a cellar with windows, together they add additional approximately 785 sq.ft. Property has nice grounds and a wide 2 car driveway.
The property is a few minutes walking distance from the main shopping area on Broadway.
For sale
$299,000
29 Nelshore Drive, Monticello, NY 12701
4beds
1,720sqft
Single Family Residence, Residential
Built in 1956
6,300 Square Feet Lot
$-- Zestimate®
$174/sqft
$-- HOA
What's special
Front porchCellar with windowsNice groundsBig garageHuge dining roomNice dining roomEat-in kitchen
- 158 days
- 283
- 11
Zillow last checked:
Listing updated:
Listed by:
eRealty Advisors, Inc 914-712-6330,
Shlome Leifer 646-493-3022
Source: OneKey® MLS as distributed by MLS GRID,MLS#: 992122
Facts & features
Interior
Bedrooms & bathrooms
- Bedrooms: 4
- Bathrooms: 3
- Full bathrooms: 2
- 1/2 bathrooms: 1
Primary bedroom
- Description: Big nice master bedroom with private bathroom and shower
- Level: Second
Bedroom 1
- Description: Nice spacious bedroom walk-in level
- Level: Lower
Bedroom 3
- Description: Nice bedroom
- Level: Second
Bedroom 4
- Description: Nice big bedroom with private half bathroom.
- Level: Third
Basement
- Description: Unfinished basement with windows
- Level: Basement
Bonus room
- Description: SpaciousGarage space with windows
- Level: Lower
Dining room
- Description: Beautiful, nice dining room. With big window.
- Level: First
Kitchen
- Description: Nice kitchen with dinette space
- Level: First
Heating
- Baseboard
Cooling
- Wall/Window Unit(s)
Appliances
- Included: Gas Oven, Gas Range, Refrigerator
Features
- Eat-in Kitchen, Formal Dining
- Flooring: Wood
- Basement: Unfinished
- Attic: None
Interior area
- Total structure area: 1,720
- Total interior livable area: 1,720 sqft
Property
Parking
- Total spaces: 1
- Parking features: Driveway
- Garage spaces: 1
- Has uncovered spaces: Yes
Lot
- Size: 6,300 Square Feet
Details
- Parcel number: 460111300005009000
- Special conditions: None
Construction
Type & style
- Home type: SingleFamily
- Property subtype: Single Family Residence, Residential
Materials
- Vinyl Siding
Condition
- Year built: 1956
Utilities & green energy
- Sewer: Public Sewer
- Water: Public
- Utilities for property: Electricity Connected, Propane, Sewer Connected, Trash Collection Public, Water Connected
Community & HOA
HOA
- Has HOA: No
Location
- Region: Monticello
Financial & listing details
- Price per square foot: $174/sqft
- Tax assessed value: $87,100
- Annual tax amount: $5,771
- Date on market: 5/8/2026
- Cumulative days on market: 139 days
- Listing agreement: Exclusive Right To Sell
- Electric utility on property: Yes
Estimated market value
Not available
Estimated sales range
Not available
Not available
Price history
| Date | Event | Price |
|---|---|---|
| 5/8/2026 | Listed for sale | $299,000-14.3%$174/sqft |
Source:  OneKey® MLS as distributed by MLS GRID #992122 Report a problem OneKey® MLS as distributed by MLS GRID #992122 Report a problem | ||
| 11/21/2025 | Listing removed | $349,000$203/sqft |
Source: OneKey® MLS as distributed by MLS GRID #862953 Report a problem | ||
| 8/7/2025 | Price change | $349,000-5.7%$203/sqft |
Source: OneKey® MLS as distributed by MLS GRID #862953 Report a problem | ||
| 6/17/2025 | Price change | $370,000-5.1%$215/sqft |
Source: OneKey® MLS as distributed by MLS GRID #862953 Report a problem | ||
| 5/21/2025 | Listed for sale | $390,000+30.4%$227/sqft |
Source: OneKey® MLS as distributed by MLS GRID #862953 Report a problem | ||
| 11/16/2024 | Listing removed | $299,000$174/sqft |
Source: OneKey® MLS as distributed by MLS GRID #H6320754 Report a problem | ||
| 9/9/2024 | Listed for sale | $299,000+360%$174/sqft |
Source: OneKey® MLS as distributed by MLS GRID #H6320754 Report a problem | ||
| 8/7/2017 | Sold | $65,000-38.4%$38/sqft |
Source: Public Record Report a problem | ||
| 1/15/2011 | Listing removed | $105,500$61/sqft |
Source: NB Realty Services #29570 Report a problem | ||
| 6/28/2010 | Price change | $105,500-12%$61/sqft |
Source: RE/MAX Depot of NY #28133 Report a problem | ||
| 2/11/2010 | Listed for sale | $119,900-24.9%$70/sqft |
Source: RE/MAX Depot of NY #28133 Report a problem | ||
| 6/13/2006 | Sold | $159,575+248.8%$93/sqft |
Source: Public Record Report a problem | ||
| 6/23/1994 | Sold | $45,750$27/sqft |
Source: Public Record Report a problem | ||
Public tax history
| Year | Property taxes | Tax assessment |
|---|---|---|
| 2025 | -- | $87,100 |
| 2024 | -- | $87,100 |
| 2023 | -- | $87,100 |
| 2022 | -- | $87,100 |
| 2021 | -- | $87,100 |
| 2020 | -- | $87,100 |
| 2019 | -- | $87,100 |
| 2018 | -- | $87,100 |
| 2017 | $5,240 | $87,100 |
| 2016 | -- | $87,100 |
| 2015 | -- | $87,100 |
| 2014 | -- | $87,100 |
| 2013 | -- | $87,100 |
| 2012 | -- | $87,100 |
| 2011 | -- | $87,100 |
| 2010 | -- | $87,100 |
| 2009 | -- | $87,100 |
| 2008 | -- | $87,100 |
| 2007 | -- | $87,100 |
| 2006 | -- | $87,100 |
| 2005 | -- | $87,100 |
| 2004 | -- | $87,100 +25.7% |
| 2003 | -- | $69,300 |
| 2002 | -- | $69,300 |
| 2001 | -- | $69,300 |
| 2000 | -- | $69,300 |
Find assessor info on the county website
Monthly payment
Climate risks
Neighborhood: 12701
Nearby schools
Schools provided by the listing agent
- Elementary: Kenneth L Rutherford School
- Middle: Robert J Kaiser Middle School
- High: Monticello High School
Source: OneKey® MLS as distributed by MLS GRID. This data may not be complete. We recommend contacting the local school district to confirm school assignments for this home.


Similar homes
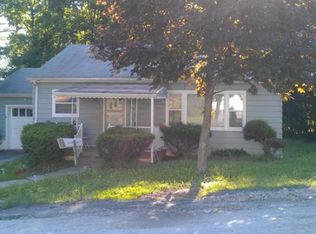
- $300,0004 bd2 ba1.7k sqft43 Melody Lake Drive, Monticello, NY 12701For Sale
 MLS ID #1053790, Kwami Tulloch, Listing by: Keller Williams Realty Liberty. OneKey® MLS as distributed by MLS GRID
 - $289,0004 bd2 ba1.5k sqft62 Clinton Avenue, Monticello, NY 12701For Sale
 MLS ID #1020587, Pedro Garcia, Listing by: Curasi Realty, Inc.. OneKey® MLS as distributed by MLS GRID
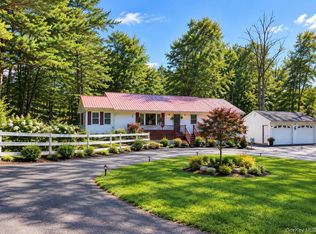
 - $315,0004 bd2 ba1.8k sqft3 Kukas Rd, Monticello, NY 12701For Sale By Owner

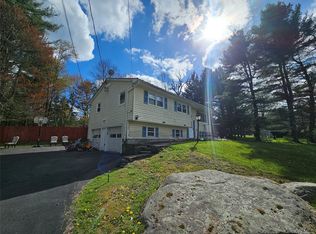
- $351,9993 bd3 ba1.7k sqft10 Hanover Drive, Monticello, NY 12701For Sale
 MLS ID #995613, Anthony Rivas, Listing by: KW Hudson Valley United. OneKey® MLS as distributed by MLS GRID
 - $292,0003 bd2 ba1k sqft279 Cold Spring Road, Monticello, NY 12701For SaleMLS ID #851952, Sean Walker, Listing by: Keller Williams Realty. OneKey® MLS as distributed by MLS GRID
- $285,0004 bd1 ba1.4k sqft472 Glen Wild Road, Glen Wild, NY 12738For SaleMLS ID #1061505, Yidel Rosenberg, Listing by: MS Realty Group USA, Inc. OneKey® MLS as distributed by MLS GRID
- $305,0003 bd2 ba1k sqft7 Jenn Lane, Monticello, NY 12701For SaleMLS ID #988151, Jose N. Nunez, Listing by: Malek Properties. OneKey® MLS as distributed by MLS GRID
- $299,0002 bd1 ba1.1k sqft286 Dingle Daisy Road, Monticello, NY 12701For SaleMLS ID #1005778, Joy Romano, Listing by: Joy Romano Realty. OneKey® MLS as distributed by MLS GRID
- $241,7773 bd2 ba1.3k sqft18 York Avenue, Highland Falls, NY 12701For SaleMLS ID #976623, Jose A. Portillo, Listing by: Portillo Realty Corp. OneKey® MLS as distributed by MLS GRID
- $395,0004 bd3 ba2.4k sqft530 Sackett Lake Road, Monticello, NY 12701For SaleMLS ID #984471, Alla Sienitsky, Listing by: Resort Realty. OneKey® MLS as distributed by MLS GRID
- $215,0002 bd1 ba1k sqft432 Southwoods Drive, Monticello, NY 12701For SaleMLS ID #1049660, Jason L. Grossman, Listing by: KW Hudson Valley United. OneKey® MLS as distributed by MLS GRID
- $200,0002 bd1 ba1k sqft565 Cold Spring Road, Monticello, NY 12701For SaleMLS ID #1014425, Alla Sienitsky, Listing by: Resort Realty. OneKey® MLS as distributed by MLS GRID
- $294,5004 bd1 ba1.1k sqft240 Sgt Andrew Brucher Road, Smallwood, NY 12778For SaleMLS ID #1043392, Kerry M. Bigness, Listing by: Malek Properties. OneKey® MLS as distributed by MLS GRID
- $285,0003 bd2 ba1.4k sqft23 Woodland Way, Smallwood, NY 12778For SaleMLS ID #997620, Caroline Akt, Listing by: Caroline Akt Realty LLC. OneKey® MLS as distributed by MLS GRID
- $249,9993 bd2 ba1.2k sqft21 Harmony Ln Unit 11, Monticello, NY 12701For Sale
 MLS ID #R1705582, Angela Gonyo, Listing by: Wolf River Real Estate, LLC. NYSAMLSs
 - $299,0003 bd2 ba1.5k sqft68 Kennel Road, Cuddebackville, NY 12729For SaleMLS ID #1004038, Rebecca Kane, Listing by: KW Hudson Valley United. OneKey® MLS as distributed by MLS GRID
- $299,0003 bd1 ba900 sqft64 Cumberland Trail, Smallwood, NY 12778For SaleMLS ID #987715, Gabriella Beretta, Listing by: Malek Properties. OneKey® MLS as distributed by MLS GRID
- $249,0003 bd2 ba1.1k sqft13 James Place, Kiamesha Lake, NY 12751For SaleMLS ID #1055379, Isaiah Lopez, Listing by: KW Hudson Valley United. OneKey® MLS as distributed by MLS GRID
- $295,0003 bd3 ba1.2k sqft623 Wurtsboro Mtn Road, Wurtsboro, NY 12790For SaleMLS ID #991372, Brankica Curreri, Listing by: Eagle Valley Realty. OneKey® MLS as distributed by MLS GRID
- $299,9903 bd2 ba1.5k sqft104 Canal Drive, Godeffroy, NY 12729For SaleMLS ID #987573, Yara Roussos, Listing by: Homes By Yara Realty Group LLC. OneKey® MLS as distributed by MLS GRID
