Skip main navigation
Off market
  • $1,115,000

    3 Hannah Dr, Glen Mills, PA 19342

    4beds
    5baths
    5,323sqft
    SingleFamily
    Built in 1999
    0.52 Acres Lot
    $1,115,000 Zestimate®
    $209/sqft
    $6,053 Estimated rent

    Home value

    $1,115,000

    $1.05M - $1.19M

    $6,053/mo

    Zestimate® history
    Loading
    Loading...

    Owner options

    List your home for rent

    $6,053/mo

    Rent Zestimate®

    Find your next renter with Zillow Rental Manager. Plus, with online applications, you can quickly screen prospective tenants – for free.

    Learn more

    $6,053/mo

    Rent Zestimate®

    Refinance and save

    $6,345/mo

    Est. payment

    Refinancing to a lower rate could help reduce your monthly payments and save thousands over the life of the loan.

    See today's rates

    $6,345/mo

    Est. payment

    Explore your selling options

    Work with a Zillow partner agent

    Leverage their expertise and Zillow's premium Showcase listings to get your home seen by more buyers.

    Get started

    List with your own agent

    Get your home in front of millions of buyers by listing it on Zillow.

    Learn how to do it

    Sell it yourself

    Take full control of how buyers see your home on Zillow by listing For Sale by Owner (FSBO).

    List your home

    What's special

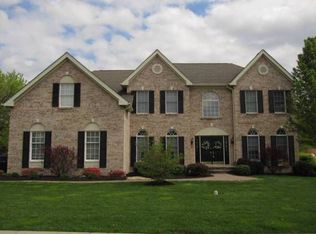
    This 4 Bedroom, 3 full Bathrooms and 2 Powder Rooms, 2 Car Attached Garage, Williamsburg Model is Situated on a Cul-de-Sac Street, Located in Wonderful Garnet Valley Woods, Just Waiting Your Visit! This Home has a Gourmet Kitchen featuring soft close doors and hands-free faucet and Walk-In Pantry and is Open to the 2 Story Family Room with a Traditional Woodburning Fireplace and many windows. The Windows are Life Time Anderson, UV Tinted. The Kitchen has access to a Stupendous Composite Deck, Great for family and Friends time of enjoyment. The Main Floor Office is Bright and is a Great Place to work! The Mill Work and the Stunning, Huge Swarovski Chandelier in the 2 Story Foyer Greets You with Great Wow Factor, Looking Up at the very Beautiful Circular Stair Case. The Formal Living Room and Dining Room Flows Nice to enjoy Very Efficient Floor Plan along with the Back Stairs Accessed from the Family Room. The Lower Level will not disappoint You with the Open, Huge Rec Area for a Pool Table, Ping Pong, Exercise Area and TV Sitting Area, Plus a Large Powder Room and Large Private Theater Room that Sits approx. 13 People in Comfortable Seating and a Bar to Store Your Treats. Included is the 2-10 supreme Home warranty,Close to Delaware and I- 95, Blue Route, Rt 202 and approx. 30 minutes to Philadelphia Airport and 20 minutes to Downtown Wilmington DE with Tax Free Shopping. Offering Awarding Winning Garnet Valley Schools!!!! Stucco has been tested and remediated. Look for the docs and letter on line. 2019-06-27

    This property is not currently displayed as for sale or rent on Zillow. This may be different from what's on other websites or public sources.

    Facts & features

    Interior

    Bedrooms & bathrooms
    • Bedrooms: 4
    • Bathrooms: 5
    Heating
    • Forced air, Gas
    Cooling
    • Central
    Appliances
    • Included: Dishwasher, Dryer, Garbage disposal, Microwave, Range / Oven
    Features
    • Upgraded Countertops, Floor Plan - Open, Window Treatments, Master Bath(s), Crown Moldings, Recessed Lighting, Chair Railings, CeilngFan(s), Water Treat System, Curved Staircase, Kitchen - Gourmet, Kitchen - Eat-In, Family Room Off Kitchen, Combination Dining/Living, Breakfast Area, Kitchen - Island, Stall Shower
    • Flooring: Hardwood
    • Has fireplace: Yes
    Interior area
    • Total interior livable area: 5,323 sqft

    Property

    Parking
    • Total spaces: 2
    • Parking features: Garage - Attached
    Accessibility
    • Accessibility features: 36"+ wide Halls, Level Entry - Main, 2+ Access Exits, Kitchen Mod, >84" Garage Door
    Features
    • Exterior features: Stucco
    Lot
    • Size: 0.52 Acres
    Details
    • Parcel number: 13000046801

    Construction

    Type & style
    • Home type: SingleFamily
    • Architectural style: Conventional
    Condition
    • Year built: 1999

    Community & HOA

    HOA
    • Has HOA: Yes
    • HOA fee: $33 monthly
    Location
    • Region: Glen Mills

    Financial & listing details

    • Price per square foot: $209/sqft
    • Tax assessed value: $683,830
    • Annual tax amount: $17,402

    Price history

    DateEventPrice
    8/27/2019Sold$665,000$125/sqft
    Source: Public Record Report a problem
    6/4/2019Pending sale$665,000$125/sqft
    Source: BHHS Fox & Roach Media Home Marketing Center #PADE487352 Report a problem
    5/9/2019Price change$665,000-1.5%$125/sqft
    Source: BHHS Fox & Roach Media Home Marketing Center #PADE487352 Report a problem
    4/8/2019Listed for sale$675,000-6.9%$127/sqft
    Source: BHHS Fox & Roach-Media #PADE487352 Report a problem
    12/13/2017Listing removed$725,000$136/sqft
    Source: Patterson-Schwartz Real Estate #6964677 Report a problem
    7/12/2017Price change$725,000-1.4%$136/sqft
    Source: Patterson-Schwartz Real Estate #6964677 Report a problem
    6/28/2017Price change$735,000-2%$138/sqft
    Source: Patterson-Schwartz Real Estate #6964677 Report a problem
    4/28/2017Price change$749,990-3.2%$141/sqft
    Source: Patterson-Schwartz Real Estate #6964677 Report a problem
    4/19/2017Listed for sale$775,000-1.9%$146/sqft
    Source: Patterson-Schwartz Real Estate #6964677 Report a problem
    2/27/2017Listing removed$789,900$148/sqft
    Source: Owner Report a problem
    1/17/2017Listed for sale$789,900+70.1%$148/sqft
    Source: Owner Report a problem
    5/8/2001Sold$464,350$87/sqft
    Source: Public Record Report a problem

    Public tax history

    YearProperty taxesTax assessment
    2026$17,402 +6.3%$683,830
    2025$16,367 +5.1%$683,830
    2024$15,569 +2.6%$683,830
    2023$15,181 +1.1%$683,830
    2022$15,013 $683,830
    2021$15,013 +596.2%$683,830 +73.2%
    2020$2,156 -86%$394,875
    2019$15,372 +1.6%$394,875
    2018$15,138 +598.5%$394,875
    2017$2,167 -2%$394,875
    2016$2,211 $394,875
    2015$2,211 $394,875
    2014$2,211 +2.8%$394,875
    2013$2,152 +2.8%$394,875
    2012$2,093 -11.3%$394,875 -13.3%
    2011$2,359 $455,500
    2010$2,359 +9.7%$455,500
    2009$2,152 $455,500
    2008$2,152 +6.1%$455,500
    2007$2,027 $455,500
    2006$2,027 $455,500
    2005$2,027 $455,500
    2004$2,027 +8.5%$455,500
    2003$1,868 +7.9%$455,500
    2002$1,731 $455,500
    Find assessor info on the county website

    Neighborhood: 19342

    Nearby schools

    GreatSchools rating
    Schools provided by the listing agent
    • Middle: Garnet Valley
    • High: Garnet Valley High
    • District: Garnet Valley

    Source: The MLS. This data may not be complete. We recommend contacting the local school district to confirm school assignments for this home.

    Get a cash offer in 3 minutes
    Find out how much your home could sell for in as little as 3 minutes with a no-obligation cash offer.
    Estimated market value
    $1,115,000
    Get a cash offer in 3 minutes
    Find out how much your home could sell for in as little as 3 minutes with a no-obligation cash offer.
    Estimated market value
    $1,115,000