Skip main navigation
Off market
  • $1,075,200

    6 Hannah Dr, Glen Mills, PA 19342

    4beds
    5,867sqft
    SingleFamily
    Built in 1999
    0.4 Acres Lot
    $1,075,200 Zestimate®
    $183/sqft
    $5,579 Estimated rent

    Home value

    $1,075,200

    $1.02M - $1.13M

    $5,579/mo

    Zestimate® history
    Loading
    Loading...

    Owner options

    List your home for rent

    $5,579/mo

    Rent Zestimate®

    Find your next renter with Zillow Rental Manager. Plus, with online applications, you can quickly screen prospective tenants – for free.

    Learn more

    $5,579/mo

    Rent Zestimate®

    Refinance and save

    $6,087/mo

    Est. payment

    Refinancing to a lower rate could help reduce your monthly payments and save thousands over the life of the loan.

    See today's rates

    $6,087/mo

    Est. payment

    Explore your selling options

    Work with a Zillow partner agent

    Leverage their expertise and Zillow's premium Showcase listings to get your home seen by more buyers.

    Get started

    List with your own agent

    Get your home in front of millions of buyers by listing it on Zillow.

    Learn how to do it

    Sell it yourself

    Take full control of how buyers see your home on Zillow by listing For Sale by Owner (FSBO).

    List your home

    What's special

    Main-floor laundryHardwood floors throughoutMassive walk-in closetExpansive deck for entertaining

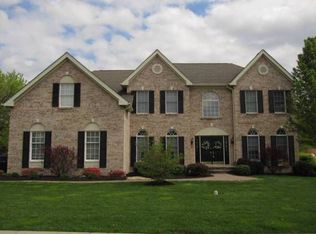
    Rare opportunity to rent a beautiful single-family home in the award-winning Garnet Valley School District and Concord Township! Available for annual lease with move-in from August 15. Welcome to this spacious 4-bedroom, 3.5 bathroom Toll Brothers home on a quiet cul-de-sac in Glen Mills. The main level features 9 ft ceilings and hardwood floors throughout, a formal living room and dining room, office, cathedral-ceiling family room with gas fireplace, gourmet eat-in kitchen with gas cooking & granite counters. The master suite impresses with its large sitting area/office, massive walk-in closet and en-suite bath with Jacuzzi tub. The second floor includes 2 bedrooms joined by a shared bathroom and a 4th bedroom with en-suite bathroom. The home is completed with a 3-car garage, expansive deck for entertaining, main-floor laundry and a full basement with two spacious finished rooms. Close to restaurants, parks, shopping and Rt 1/202/322. Tenant pays landlord a flat $500 monthly utility fee which covers: electricity, gas, water, sewer, lawn care, trash and HOA fee. Tenant pays internet/cable directly. $50 application fee per applicant/resident over 18. Pets allowed on case-by-case basis with pet deposit. No smoking. The home is also currently listed for sale and will be delisted if rented. OPEN HOUSES Friday, 7/17 from 4-6pm and Saturday, 7/18 from 11am-1pm. 2026-07-17

    This property is off market, which means it's not currently listed for sale or rent on Zillow. This may be different from what's available on other websites or public sources.

    Zillow last checked:

    Listing updated:

    Source: Zillow Rentals,MLS#: PADE2119456

    Facts & features

    Interior

    Bedrooms & bathrooms
    • Bedrooms: 4
    • Bathrooms: 4
    • Full bathrooms: 3
    • 1/2 bathrooms: 1
    Heating
    • Forced Air, Fireplace
    Appliances
    • Included: Dishwasher, Disposal, Dryer, Freezer, Microwave, Range Oven, Refrigerator, Washer
    • Laundry: In Unit
    Features
    • Walk In Closet
    • Has basement: Yes
    • Has fireplace: Yes
    Interior area
    • Total interior livable area: 5,867 sqft

    Property

    Parking
    • Total spaces: 3
    • Parking features: Other
    • Details: Contact manager
    Features
    • Exterior features: Architecture Style: Colonial, Cable not included in rent, Electricity not included in rent, Garbage not included in rent, Gas not included in rent, Heating system: Forced Air, Internet not included in rent, Sewage not included in rent, Stucco, Utilities fee required, Walk In Closet, Water not included in rent
    Lot
    • Size: 0.4 Acres
    Details
    • Parcel number: 13000046804

    Construction

    Type & style
    • Home type: SingleFamily
    • Architectural style: Colonial
    • Property subtype: SingleFamily
    Condition
    • Year built: 1999

    Community & HOA

    Location
    • Region: Glen Mills

    Financial & listing details

    • Price per square foot: $183/sqft
    • Tax assessed value: $656,030
    • Annual tax amount: $16,695
    • Date on market: 7/17/2026
    • Lease term: Contact For Details

    Price history

    DateEventPrice
    7/17/2026Listing removed$1,099,000$187/sqft
    Source: Bright MLS #PADE2115132 Report a problem
    7/11/2026Listed for rent$5,750+59.7%$1/sqft
    Source: Bright MLS #PADE2119456 Report a problem
    6/23/2026Price change$1,099,000-4.4%$187/sqft
    Source: Bright MLS #PADE2115132 Report a problem
    6/9/2026Price change$1,149,000-2.2%$196/sqft
    Source: Bright MLS #PADE2115132 Report a problem
    6/2/2026Price change$1,174,900-2%$200/sqft
    Source: Bright MLS #PADE2115132 Report a problem
    5/15/2026Listed for sale$1,199,000+108.5%$204/sqft
    Source: Bright MLS #PADE2115132 Report a problem
    8/19/2020Listing removed$3,600$1/sqft
    Source: Greenville Home Marketing Center #PADE524166 Report a problem
    8/3/2020Listed for rent$3,600$1/sqft
    Source: BHHS Fox & Roach-Greenville #PADE524166 Report a problem
    12/5/2013Sold$575,000-3.4%$98/sqft
    Source: Public Record Report a problem
    10/8/2013Price change$595,000-3.9%$101/sqft
    Source: RE/MAX TOWNE AND COUNTRY #6258832 Report a problem
    9/21/2013Price change$619,000-4.8%$106/sqft
    Source: RE/MAX TOWNE AND COUNTRY #6258832 Report a problem
    8/16/2013Price change$649,900-3%$111/sqft
    Source: RE/MAX TOWNE AND COUNTRY #6258832 Report a problem
    8/3/2013Listed for sale$669,900+20.3%$114/sqft
    Source: RE/MAX TOWNE AND COUNTRY #6258832 Report a problem
    9/1/2004Sold$557,000+23.6%$95/sqft
    Source: Public Record Report a problem
    5/7/2001Sold$450,466$77/sqft
    Source: Public Record Report a problem

    Public tax history

    YearProperty taxesTax assessment
    2026$16,695 +6.3%$656,030
    2025$15,701 +5.1%$656,030
    2024$14,936 +2.6%$656,030
    2023$14,564 +1.1%$656,030
    2022$14,403 $656,030
    2021$14,403 +667.9%$656,030 +91%
    2020$1,876 -86%$343,470
    2019$13,371 +1.6%$343,470
    2018$13,167 +598.5%$343,470
    2017$1,885 $343,470
    2016$1,885 $343,470
    2015$1,885 $343,470
    2014$1,885 +2.8%$343,470
    2013$1,834 +2.8%$343,470
    2012$1,784 +0.3%$343,470
    2011$1,779 -15.7%$343,470 -17.4%
    2010$2,111 +5.3%$415,800
    2009$2,004 +2%$415,800
    2008$1,964 +8.3%$415,800
    2007$1,813 $415,800
    2006$1,813 -2%$415,800
    2005$1,850 $415,800
    2004$1,850 +8.5%$415,800
    2003$1,705 +7.9%$415,800
    2002$1,580 $415,800
    Find assessor info on the county website

    Neighborhood: 19342

    Nearby schools

    GreatSchools rating
    Get a cash offer in 3 minutes
    Find out how much your home could sell for in as little as 3 minutes with a no-obligation cash offer.
    Estimated market value
    $1,075,200
    Get a cash offer in 3 minutes
    Find out how much your home could sell for in as little as 3 minutes with a no-obligation cash offer.
    Estimated market value
    $1,075,200