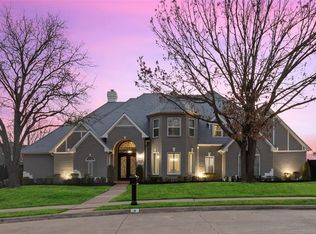
Indulge in luxurious living in guard-gated Stonebriar. Meticulously renovated 4 bed, 4 bath STUNNER! Elegant designer touches captivate from every corner and the wall of windows offer an abundance of natural light. From lavish decorative lighting, to custom granite countertops, and new Thermador appliances, Miele coffee maker and water filtration system, no detail is overlooked. Spacious primary suite with fireplace, luxurious bath, dual shower heads and custom closet. Also on the 1st floor are two spacious living areas, large dining, private office, chef's kitchen and secondary bedroom suite. Upstairs are 2 bedrooms, club bath and game room with custom shelving. Iron front door and circle driveway invite you in and the backyard oasis with resurfaced pool spa & putting green, and a cabana with new built-in grill make you never want to leave. Tall board on board fence, rock and flagstone walkways and new stone coated steel roof, AC's, water heaters, 3 car garage. THIS HOME IS TURNKEY!
Sold
Price Unknown
3 Harbour Town Ct, Frisco, TX 75034
4beds
4,356sqft
Single Family Residence
Built in 1991
0.32 Acres Lot
$1,542,000 Zestimate®
$--/sqft
$6,043 Estimated rent
Home value
$1,542,000
$1.42M - $1.70M
$6,043/mo
Zestimate® history
Owner options
List your home for rent
$6,043/mo
Rent Zestimate®
Find your next renter with Zillow Rental Manager. Plus, with online applications, you can quickly screen prospective tenants – for free.
$6,043/mo
Rent Zestimate®
Refinance and save
$275/mo
Est. payment
Refinancing to a lower rate could help reduce your monthly payments and save thousands over the life of the loan.
$275/mo
Est. payment
Explore your selling options
Work with a Zillow partner agent
Leverage their expertise and Zillow's premium Showcase listings to get your home seen by more buyers.
Get startedList with your own agent
Get your home in front of millions of buyers by listing it on Zillow.
Learn how to do itSell it yourself
Take full control of how buyers see your home on Zillow by listing For Sale by Owner (FSBO).
List your homeWhat's special
Board fenceBackyard oasisCircle drivewayLuxurious livingPrivate officeNatural lightElegant designer
Zillow last checked:
Listing updated:
Listed by:
Rafaella Smith 0672694 210-219-2772,
Coldwell Banker Apex, REALTORS 972-562-5400
Bought with:
Reahim Budri
Citiwide Properties Corp.
Source: NTREIS,MLS#: 20509018
Facts & features
Interior
Bedrooms & bathrooms
- Bedrooms: 4
- Bathrooms: 4
- Full bathrooms: 3
- 1/2 bathrooms: 1
Primary bedroom
- Features: En Suite Bathroom, Fireplace, Linen Closet, Walk-In Closet(s)
- Level: First
- Dimensions: 20 x 19
Bedroom
- Features: En Suite Bathroom, Walk-In Closet(s)
- Level: First
- Dimensions: 12 x 18
Bedroom
- Features: Ceiling Fan(s)
- Level: Second
- Dimensions: 13 x 16
Bedroom
- Features: Ceiling Fan(s), Walk-In Closet(s)
- Level: Second
- Dimensions: 14 x 18
Primary bathroom
- Features: Bidet, Built-in Features, Closet Cabinetry, Dual Sinks, Granite Counters, Linen Closet, Multiple Shower Heads
- Level: First
- Dimensions: 20 x 11
Breakfast room nook
- Level: First
- Dimensions: 14 x 14
Dining room
- Level: First
- Dimensions: 19 x 19
Family room
- Features: Built-in Features, Ceiling Fan(s), Fireplace
- Level: First
- Dimensions: 20 x 17
Game room
- Features: Built-in Features, Ceiling Fan(s)
- Level: Second
- Dimensions: 19 x 19
Half bath
- Features: Granite Counters
- Level: First
- Dimensions: 5 x 5
Kitchen
- Features: Breakfast Bar, Built-in Features, Granite Counters, Kitchen Island, Pantry
- Level: First
- Dimensions: 14 x 17
Living room
- Features: Fireplace
- Level: First
- Dimensions: 18 x 22
Office
- Level: First
- Dimensions: 11 x 14
Utility room
- Features: Built-in Features
- Level: First
- Dimensions: 12 x 8
Heating
- Central, ENERGY STAR Qualified Equipment, Fireplace(s)
Cooling
- Attic Fan, Central Air, Ceiling Fan(s), ENERGY STAR Qualified Equipment, Gas, Multi Units, Zoned
Appliances
- Included: Some Gas Appliances, Built-in Coffee Maker, Built-In Refrigerator, Convection Oven, Double Oven, Dishwasher, Gas Cooktop, Disposal, Gas Water Heater, Ice Maker, Microwave, Plumbed For Gas, Refrigerator, Vented Exhaust Fan, Water Purifier, Wine Cooler
- Laundry: Electric Dryer Hookup, Laundry in Utility Room
Features
- Wet Bar, Built-in Features, Chandelier, Cathedral Ceiling(s), Decorative/Designer Lighting Fixtures, Double Vanity, Granite Counters, High Speed Internet, Kitchen Island, Open Floorplan, Pantry, Paneling/Wainscoting, Smart Home, Vaulted Ceiling(s), Walk-In Closet(s)
- Flooring: Carpet, Hardwood
- Windows: Skylight(s), Shutters
- Has basement: No
- Number of fireplaces: 3
- Fireplace features: Family Room, Gas, Glass Doors, Gas Log, Gas Starter, Living Room, Primary Bedroom
Interior area
- Total interior livable area: 4,356 sqft
Property
Parking
- Total spaces: 3
- Parking features: Circular Driveway, Driveway, Epoxy Flooring, Garage, Garage Door Opener
- Attached garage spaces: 3
- Has uncovered spaces: Yes
Features
- Levels: Two
- Stories: 2
- Patio & porch: Awning(s), Covered
- Exterior features: Awning(s), Built-in Barbecue, Barbecue, Lighting, Outdoor Grill, Private Yard, Rain Gutters
- Pool features: Heated, In Ground, Outdoor Pool, Pool Cover, Pool, Pool Sweep, Pool/Spa Combo, Waterfall, Water Feature
- Fencing: Back Yard,Fenced,High Fence,Wood
Lot
- Size: 0.32 Acres
- Features: Cul-De-Sac, Landscaped, Subdivision, Sprinkler System
Details
- Parcel number: R148949
- Other equipment: Irrigation Equipment
Construction
Type & style
- Home type: SingleFamily
- Architectural style: Traditional,Detached
- Property subtype: Single Family Residence
Materials
- Brick
- Foundation: Brick/Mortar
- Roof: Metal
Condition
- Year built: 1991
Utilities & green energy
- Sewer: Public Sewer
- Water: Public
- Utilities for property: Cable Available, Electricity Available, Natural Gas Available, Phone Available, Sewer Available, Separate Meters, Water Available
Green energy
- Energy efficient items: HVAC, Insulation, Lighting, Roof, Rain/Freeze Sensors, Windows
- Water conservation: Water-Smart Landscaping
Community & HOA
Community
- Features: Curbs, Gated, Sidewalks
- Security: Security System, Fire Alarm, Security Gate, Gated Community, Smoke Detector(s), Security Guard, Security Lights, Gated with Guard
- Subdivision: Stonebriar Sec I
HOA
- Has HOA: Yes
- Services included: Association Management, Maintenance Grounds, Maintenance Structure, Security
- HOA fee: $275 monthly
- HOA name: Assoc Principal Management Group
- HOA phone: 972-464-5019
Location
- Region: Frisco
Financial & listing details
- Tax assessed value: $1,449,761
- Annual tax amount: $15,928
- Date on market: 1/12/2024
- Cumulative days on market: 65 days
- Listing terms: Cash,Conventional
- Electric utility on property: Yes
Price history
| Date | Event | Price |
|---|---|---|
| 3/27/2024 | Sold | -- |
Source: NTREIS #20509018 Report a problem | ||
| 3/22/2024 | Pending sale | $1,449,000$333/sqft |
Source: NTREIS #20509018 Report a problem | ||
| 3/3/2024 | Price change | $1,449,000-3.3%$333/sqft |
Source: NTREIS #20509018 Report a problem | ||
| 2/23/2024 | Price change | $1,499,000-3.3%$344/sqft |
Source: NTREIS #20509018 Report a problem | ||
| 1/26/2024 | Listed for sale | $1,550,000$356/sqft |
Source: NTREIS #20509018 Report a problem | ||
| 1/23/2024 | Contingent | $1,550,000$356/sqft |
Source: NTREIS #20509018 Report a problem | ||
| 1/12/2024 | Listed for sale | $1,550,000+113.8%$356/sqft |
Source: NTREIS #20509018 Report a problem | ||
| 10/2/2017 | Listing removed | $5,000$1/sqft |
Source: Ebby Halliday, REALTORS #13650122 Report a problem | ||
| 7/21/2017 | Listed for rent | $5,000$1/sqft |
Source: Frisco #13650122 Report a problem | ||
| 7/20/2017 | Listing removed | $725,000$166/sqft |
Source: Ebby Halliday, REALTORS #13541102 Report a problem | ||
| 5/3/2017 | Price change | $725,000-3.2%$166/sqft |
Source: Ebby Halliday, REALTORS #13541102 Report a problem | ||
| 4/12/2017 | Price change | $749,000-3.3%$172/sqft |
Source: Ebby Halliday, REALTORS #13541102 Report a problem | ||
| 2/18/2017 | Listed for sale | $774,900+78.2%$178/sqft |
Source: Ebby Halliday, REALTORS #13541102 Report a problem | ||
| 2/10/2013 | Listing removed | $434,900$100/sqft |
Source: Coldwell Banker Apex, Realtors #11765315 Report a problem | ||
| 2/9/2013 | Listed for sale | $434,900$100/sqft |
Source: Coldwell Banker Apex, Realtors #11765315 Report a problem | ||
| 10/19/2012 | Sold | -- |
Source: Agent Provided Report a problem | ||
| 9/8/2012 | Price change | $434,900-3.1%$100/sqft |
Source: Coldwell Banker Apex, Realtors #11765315 Report a problem | ||
| 8/4/2012 | Price change | $449,000-8.3%$103/sqft |
Source: Coldwell Banker Apex, Realtors #11765315 Report a problem | ||
| 6/24/2012 | Price change | $489,900-5.8%$112/sqft |
Source: Coldwell Banker Apex, Realtors #11765315 Report a problem | ||
| 5/27/2012 | Price change | $519,900-3.7%$119/sqft |
Source: Coldwell Banker Apex, Realtors #11765315 Report a problem | ||
| 5/6/2012 | Price change | $539,900-3.8%$124/sqft |
Source: Coldwell Banker APEX #11765315 Report a problem | ||
| 4/3/2012 | Price change | $561,000-2.9%$129/sqft |
Source: Ebby Halliday Realtors #11719608 Report a problem | ||
| 3/3/2012 | Price change | $577,500-3.6%$133/sqft |
Source: Ebby Halliday Realtors #11719608 Report a problem | ||
| 2/9/2012 | Price change | $599,000-2.6%$138/sqft |
Source: Active Website #11719608 Report a problem | ||
| 5/1/2010 | Listed for sale | $615,000$141/sqft |
Source: Ebby Halliday Realtors #11384050 Report a problem | ||
| 8/25/2006 | Sold | -- |
Source: Agent Provided Report a problem | ||
Public tax history
| Year | Property taxes | Tax assessment |
|---|---|---|
| 2025 | $18,901 +166% | $1,449,761 +45% |
| 2024 | $7,107 -0.3% | $1,000,176 +10% |
| 2023 | $7,125 -30.2% | $909,251 +10% |
| 2022 | $10,205 -1.9% | $826,592 +10% |
| 2021 | $10,402 +1.9% | $751,447 +9.2% |
| 2020 | $10,205 -4.6% | $687,881 -2.6% |
| 2019 | $10,701 +3.9% | $706,148 +11.9% |
| 2018 | $10,304 -17.6% | $631,000 -5.5% |
| 2017 | $12,501 | $667,546 +10% |
| 2016 | $12,501 +16.4% | $606,860 +10% |
| 2015 | $10,738 | $551,691 +11.2% |
| 2014 | $10,738 | $496,100 +10% |
| 2013 | $10,738 | $451,000 -11% |
| 2012 | -- | $506,922 -0.7% |
| 2011 | -- | $510,593 |
| 2010 | -- | $510,593 -3.8% |
| 2009 | -- | $531,027 -9.5% |
| 2007 | $10,736 +10.9% | $586,675 +18.8% |
| 2006 | $9,684 +9.8% | $493,716 +10.1% |
| 2005 | $8,817 | $448,544 -5.7% |
| 2004 | -- | $475,751 -4% |
| 2003 | -- | $495,479 +0.2% |
| 2002 | -- | $494,343 +7.6% |
| 2001 | -- | $459,629 |
Find assessor info on the county website
Neighborhood: Stonebriar
Nearby homes
- $1,226,4004 bd4 ba4.3k sqft2 Harbour Town Ct, Frisco, TX 75034Off Market
- $1,200,0005 bd2 ba3.5k sqft4808 Pinehurst Dr, Frisco, TX 75034Off Market
- $1,369,8004 bd3 ba3.3k sqft4 Harbour Town Ct, Frisco, TX 75034Off Market
- $1,300,2004 bd4 ba4.1k sqft4904 Pinehurst Dr, Frisco, TX 75034Off Market
- $1,056,1003 bd3 ba3.2k sqft4804 Pinehurst Dr, Frisco, TX 75034Off Market
- $1,611,3004 bd4 ba4.2k sqft7 Harbour Town Ct, Frisco, TX 75034Off Market
- $1,614,1005 bd5 ba4.5k sqft6 Harbour Town Ct, Frisco, TX 75034Off Market
- $--4 bd5 ba4.5k sqft1 Harbour Town Ct, Frisco, TX 75034Sold
Nearby schools
GreatSchools rating
- 9/10Tom Hicks Elementary SchoolGrades: PK-5Distance: 0.9 mi
- 8/10Arbor Creek Middle SchoolGrades: 6-8Distance: 4.6 mi
- 7/10Hebron High SchoolGrades: 9-12Distance: 4.4 mi
Schools provided by the listing agent
- Elementary: Hicks
- Middle: Arbor Creek
- High: Hebron
- District: Lewisville ISD
Source: NTREIS. This data may not be complete. We recommend contacting the local school district to confirm school assignments for this home.
Get a cash offer in 3 minutes
Find out how much your home could sell for in as little as 3 minutes with a no-obligation cash offer.
Estimated market value
$1,542,000
Get a cash offer in 3 minutes
Find out how much your home could sell for in as little as 3 minutes with a no-obligation cash offer.
Estimated market value
$1,542,000
- Texas
- Denton County
- Frisco
- 75034
- Stonebriar
- 3 Harbour Town Ct
