Skip main navigation
Off market
  • $1,144,300

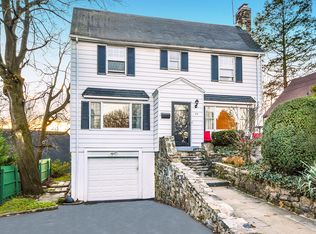
    3 Harmony Dr #A, Larchmont, NY 10538

    5beds
    3baths
    2,030sqft
    Condo
    Built in 1926
    -- sqft lot
    $1,144,300 Zestimate®
    $564/sqft
    $7,618 Estimated rent

    Home value

    $1,144,300

    $961,000 - $1.36M

    $7,618/mo

    Zestimate® history
    Loading
    Loading...

    Owner options

    List your home for rent

    $7,618/mo

    Rent Zestimate®

    Find your next renter with Zillow Rental Manager. Plus, with online applications, you can quickly screen prospective tenants – for free.

    Learn more

    $7,618/mo

    Rent Zestimate®

    Refinance and save

    $7,699/mo

    Est. payment

    Refinancing to a lower rate could help reduce your monthly payments and save thousands over the life of the loan.

    See today's rates

    $7,699/mo

    Est. payment

    Explore your selling options

    Work with a Zillow partner agent

    Leverage their expertise and Zillow's premium Showcase listings to get your home seen by more buyers.

    Get started

    List with your own agent

    Get your home in front of millions of buyers by listing it on Zillow.

    Learn how to do it

    Sell it yourself

    Take full control of how buyers see your home on Zillow by listing For Sale by Owner (FSBO).

    List your home

    What's special

    7 min walk to train, close to shops, schools, and parks. 5 bed/3.5 bath colonial, totally renovated top (roof) to bottom! On-trend Matte-finished solid oak wood floors flow throughout the home. Tasteful hand-painted Faux finishes in living room, kitchen, baths, and first-floor bed as well as 2 beds on 2nd fl. New woodworking, insulation & Anderson windows. Custom "Pella" solid wood front door and dining room windows. Gourmet kitchen w/ radiant heat tile floor, granite countertops, Bosch & KitchenAid stainless appliances & sink w/ disposal. Detailed tile bathrooms on both the first and second floors. Master bath with innovative Toto toilet system. 10,000 watt generator, finished basement w/ bonus office & water closet & additional storage. Flagstone paved patios edge the home and lead to the large, private landscaped front yard culminating into the perfect entertaining space. Take a virtual tour, then see in person.

    This property is not currently displayed as for sale or rent on Zillow. This may be different from what's on other websites or public sources.
    Facts & features

    Interior

    Bedrooms & bathrooms
    • Bedrooms: 5
    • Bathrooms: 3.5
    Cooling
    • Central
    Appliances
    • Included: Range / Oven
    Features
    • Flooring: Hardwood
    Interior area
    • Total interior livable area: 2,030 sqft

    Construction

    Type & style
    • Home type: Condo
    Condition
    • Year built: 1926

    Community & HOA

    Location
    • Region: Larchmont

    Financial & listing details

    • Price per square foot: $564/sqft

    Price history

    DateEventPrice
    7/6/2020Listing removed$6,800$3/sqft
    Source: Stetson Real Estate #H6048166 Report a problem
    6/27/2020Listed for rent$6,800$3/sqft
    Source: Stetson Real Estate #H6048166 Report a problem

    Public tax history

    Tax history is unavailable.

    Neighborhood: 10538

    Nearby schools

    GreatSchools rating
    Schools provided by the listing agent
    • Elementary: Central School
    • High: Mamaroneck High School

    Source: The MLS. This data may not be complete. We recommend contacting the local school district to confirm school assignments for this home.

    Get a cash offer in 3 minutes
    Find out how much your home could sell for in as little as 3 minutes with a no-obligation cash offer.
    Estimated market value
    $1,144,300
    Get a cash offer in 3 minutes
    Find out how much your home could sell for in as little as 3 minutes with a no-obligation cash offer.
    Estimated market value
    $1,144,300