Skip main navigation
Off market
  • $1,398,600

    3 Heatherwood Dr, Malvern, PA 19355

    5beds
    5baths
    4,034sqft
    SingleFamily
    Built in 1995
    2.3 Acres Lot
    $1,398,600 Zestimate®
    $347/sqft
    $5,615 Estimated rent

    Home value

    $1,398,600

    $1.30M - $1.50M

    $5,615/mo

    Zestimate® history
    Loading
    Loading...

    Owner options

    List your home for rent

    $5,615/mo

    Rent Zestimate®

    Find your next renter with Zillow Rental Manager. Plus, with online applications, you can quickly screen prospective tenants – for free.

    Learn more

    $5,615/mo

    Rent Zestimate®

    Refinance and save

    $7,338/mo

    Est. payment

    Refinancing to a lower rate could help reduce your monthly payments and save thousands over the life of the loan.

    See today's rates

    $7,338/mo

    Est. payment

    Explore your selling options

    Work with a Zillow partner agent

    Leverage their expertise and Zillow's premium Showcase listings to get your home seen by more buyers.

    Get started

    List with your own agent

    Get your home in front of millions of buyers by listing it on Zillow.

    Learn how to do it

    Sell it yourself

    Take full control of how buyers see your home on Zillow by listing For Sale by Owner (FSBO).

    List your home

    What's special

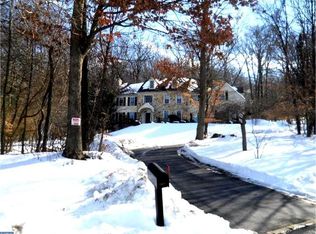
    Move right into this expansive Center Hall Georgian Style Brick Colonial situated beautifully on 2.3 acres in bucolic Charlestown Township. Nestled on a wooded cul-de-sac lot this five bedroom, three full and two half bath home has been lovingly updated throughout and is turn-key. Enter through double doors to a 2 story Foyer with palladium window & gracious wrought iron turned staircase flanked on either side by the Formal Living Room and Formal Dining Room, all with hardwood floors and custom millwork. The spacious eat-in Gourmet Kitchen offers 42 glazed off-white cabinetry, granite counters, stainless steel Viking appliances, Bosch dishwasher, under-counter beverage refrigerator, and center island with butcher block countertop. Step down into the light & bright Family Room with wood-burning fireplace, perimeter hardwood flooring w/inlaid carpeting, double windows and sliders accessing the rear deck overlooking the fenced in backyard. Tucked behind the kitchen area is the private Den/Library with built-ins. Completing this level is an updated powder room, large pantry and convenient Mudroom which offers access to the side yard as well as the 3 car garage with newer carriage-style doors. On the second floor is the inviting Master Suite with hardwood floors, coffered ceiling, his/her walk-in closets, Sitting Room and gorgeous updated & well-appointed Master Bath with dual vanities, w/in shower with seamless glass doors and luxurious copper free-style soaking tub. Down the hall and also accessed via the rear staircase are four nice sized Bedrooms, two additional nicely updated Bathrooms and convenient Laundry room. Plenty of entertaining space will be found in the daylight, walk-out lower level with another gathering room & second fireplace, game/workout room, half bath and plenty of unfinished area for storage! In addition, there are 2 outbuildings/garages (sold as-is) in the very rear of this property which could be perfect for contractors/hobbyists/car enthusiasts, etc. Location, location, location affords easy access to all Great Valley schools, a myriad of dining & shopping (small businesses/boutiques & malls), corporate centers, hospitals, trains and major commuting routes. 2021-02-26

    This property is not currently displayed as for sale or rent on Zillow. This may be different from what's on other websites or public sources.

    Facts & features

    Interior

    Bedrooms & bathrooms
    • Bedrooms: 5
    • Bathrooms: 5
    Heating
    • Forced air
    Cooling
    • Central
    Features
    • Has fireplace: Yes
    Interior area
    • Total interior livable area: 4,034 sqft
    • Finished area below ground: 1100

    Property

    Parking
    • Total spaces: 5
    • Parking features: Garage - Attached, Garage - Detached
    Features
    • Exterior features: Stone
    Lot
    • Size: 2.3 Acres
    Details
    • Parcel number: 350500200100
    • Special conditions: Standard

    Construction

    Type & style
    • Home type: SingleFamily
    • Architectural style: Traditional
    Condition
    • Year built: 1995

    Community & HOA

    HOA
    • Has HOA: Yes
    • HOA fee: $50 monthly
    Location
    • Region: Malvern
    • Municipality: CHARLESTOWN TWP

    Financial & listing details

    • Price per square foot: $347/sqft
    • Tax assessed value: $480,130
    • Annual tax amount: $14,540

    Price history

    DateEventPrice
    3/8/2021Sold$995,000$247/sqft
    Source: Public Record Report a problem
    2/16/2021Contingent$995,000$247/sqft
    Source: Bright MLS #PACT517130 Report a problem
    2/11/2021Pending sale$995,000$247/sqft
    Source: BHHS Fox & Roach Malvern Sales Office #PACT517130 Report a problem
    1/26/2021Contingent$995,000$247/sqft
    Source: Bright MLS #PACT517130 Report a problem
    9/25/2020Listed for sale$995,000+35.2%$247/sqft
    Source: BHHS Fox & Roach-Malvern #PACT517130 Report a problem
    8/2/2004Sold$736,000$182/sqft
    Source: Public Record Report a problem

    Public tax history

    YearProperty taxesTax assessment
    2025$14,540 +2.1%$480,130
    2024$14,246 +2.5%$480,130
    2023$13,905 +2.6%$480,130
    2022$13,550 +2%$480,130
    2021$13,281 +302.7%$480,130
    2020$3,298 -74%$480,130
    2019$12,682 +1.9%$480,130
    2018$12,444 +9900.4%$480,130
    2017$124 -98.9%$480,130
    2016$10,918 $480,130
    2015$10,918 $480,130
    2014$10,918 $480,130
    2013-- $480,130
    2012-- $480,130
    2011-- $480,130
    2010-- $480,130
    2009-- $480,130
    2008-- $480,130
    2007-- $480,130
    2006-- $480,130
    2005-- $480,130 +15.9%
    2004-- $414,290
    2003-- $414,290
    2000-- $414,290
    Find assessor info on the county website

    Neighborhood: 19355

    Nearby schools

    GreatSchools rating
    Schools provided by the listing agent
    • District: GREAT VALLEY

    Source: The MLS. This data may not be complete. We recommend contacting the local school district to confirm school assignments for this home.

    Get a cash offer in 3 minutes
    Find out how much your home could sell for in as little as 3 minutes with a no-obligation cash offer.
    Estimated market value
    $1,398,600
    Get a cash offer in 3 minutes
    Find out how much your home could sell for in as little as 3 minutes with a no-obligation cash offer.
    Estimated market value
    $1,398,600