Skip main navigation
Off market
  • $1,365,800

    5 Heatherwood Dr, Malvern, PA 19355

    4beds
    5baths
    5,264sqft
    SingleFamily
    Built in 1994
    2.2 Acres Lot
    $1,365,800 Zestimate®
    $259/sqft
    $6,446 Estimated rent

    Home value

    $1,365,800

    $1.26M - $1.49M

    $6,446/mo

    Zestimate® history
    Loading
    Loading...

    Owner options

    List your home for rent

    $6,446/mo

    Rent Zestimate®

    Find your next renter with Zillow Rental Manager. Plus, with online applications, you can quickly screen prospective tenants – for free.

    Learn more

    $6,446/mo

    Rent Zestimate®

    Refinance and save

    $7,167/mo

    Est. payment

    Refinancing to a lower rate could help reduce your monthly payments and save thousands over the life of the loan.

    See today's rates

    $7,167/mo

    Est. payment

    Explore your selling options

    Work with a Zillow partner agent

    Leverage their expertise and Zillow's premium Showcase listings to get your home seen by more buyers.

    Get started

    List with your own agent

    Get your home in front of millions of buyers by listing it on Zillow.

    Learn how to do it

    Sell it yourself

    Take full control of how buyers see your home on Zillow by listing For Sale by Owner (FSBO).

    List your home

    What's special

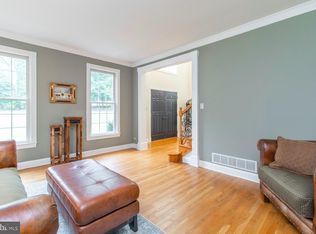
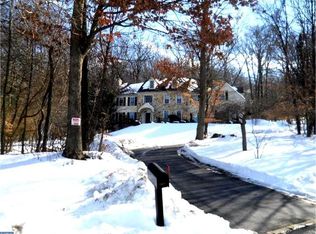
    Welcome home to 5 Heatherwood Dr~.a fabulous stately Brick Colonial nestled on a private cul-de-sac lot in bucolic Charlestown Township. Enter into the gracious 2-story Foyer with hardwood floors and elegant curved staircase; to the right is the formal Living Room with fireplace and crown moulding; 2 sets of French doors offer access to the light and bright Sunroom; pass through another set of French doors into the private Den/Library with custom built-ins. To the left of the foyer is the formal Dining Room which adjoins the Butler's Pantry with wet bar. The heart of the home is the expanded and updated Gourmet Kitchen with cherry cabinets, oversized-island with seating, granite countertops, tumbled limestone backsplash and Thermador appliances including double oven and 6-burner gas stove. Great for entertaining, the brick fireside Family Room adjoins the breakfast room, which offers access to the rear slate patio. The powder room, laundry room (w/ laundry chute) and mudroom complete this level. 2nd floor: the master suite includes the MBR with fireplace, 2 walk-in closets, separate Sitting Room accessed via french doors and renovated MBA with expanded shower and free-standing tub. Down the hall you will find two Bedrooms accessing the jack~jill bathroom with newer shower; the fourth Bedroom and third full bath plus a rear staircase. The finished lower level offers an expansive recreation area, a second powder room, an egress window and plenty of storage. This well maintained turn-key home, situated on 2.2 acres, is nicely appointed with custom mill-work, beautiful hardwood flooring throughout most of the first floor and so much more for the discerning buyer! This prime location affords easy access to all Great Valley schools, a myriad of shopping & dining, corporate centers, hospitals, trains & all major commuting routes. 2020-08-19

    This property is not currently displayed as for sale or rent on Zillow. This may be different from what's on other websites or public sources.

    Facts & features

    Interior

    Bedrooms & bathrooms
    • Bedrooms: 4
    • Bathrooms: 5
    Heating
    • Forced air, Gas
    Cooling
    • Central
    Appliances
    • Laundry: Laundry Chute
    Features
    • Ceiling Fan(s), Pantry, Recessed Lighting, Walk-In Closet(s), Built-Ins, Crown Molding, Wood Floors, Butlers Pantry, Wet/Dry Bar, Formal/Separate Dining Room, Kitchen - Gourmet, Curved Staircase, Stall Shower, Tub Shower, Additional Stairway
    • Flooring: Hardwood
    • Basement: Y
    • Has fireplace: Yes
    Interior area
    • Total interior livable area: 5,264 sqft
    • Finished area below ground: 700

    Property

    Parking
    • Total spaces: 3
    • Parking features: Garage - Attached
    Features
    • Exterior features: Brick
    Lot
    • Size: 2.2 Acres
    Details
    • Parcel number: 350500200200
    • Special conditions: Standard

    Construction

    Type & style
    • Home type: SingleFamily
    • Architectural style: Traditional
    Condition
    • Year built: 1994

    Community & HOA

    HOA
    • Has HOA: Yes
    • HOA fee: $50 monthly
    Location
    • Region: Malvern
    • Municipality: CHARLESTOWN TWP

    Financial & listing details

    • Price per square foot: $259/sqft
    • Tax assessed value: $387,000
    • Annual tax amount: $11,720

    Price history

    DateEventPrice
    9/24/2020Sold$860,000-2.2%$163/sqft
    Source: Public Record Report a problem
    8/4/2020Pending sale$879,000$167/sqft
    Source: BHHS Fox & Roach-Malvern #PACT498564 Report a problem
    7/27/2020Price change$879,000-2.2%$167/sqft
    Source: BHHS Fox & Roach-Malvern #PACT498564 Report a problem
    6/5/2020Price change$899,000-3.9%$171/sqft
    Source: BHHS Fox & Roach-Malvern #PACT498564 Report a problem
    3/10/2020Price change$935,000-2.6%$178/sqft
    Source: BHHS Fox & Roach Malvern Sales Office #PACT498564 Report a problem
    2/13/2020Listed for sale$960,000+23.1%$182/sqft
    Source: BHHS Fox & Roach-Malvern #PACT498564 Report a problem
    8/4/2010Sold$780,000-6%$148/sqft
    Source: Public Record Report a problem
    5/28/2010Price change$829,900-2.4%$158/sqft
    Source: Prudential Fox and Roach #5665970 Report a problem
    5/1/2010Price change$849,900-5.5%$161/sqft
    Source: Prudential Fox and Roach #5665970 Report a problem
    3/3/2010Listed for sale$899,000+39.4%$171/sqft
    Source: Prudential Fox and Roach #5665970 Report a problem
    11/13/2000Sold$645,000$123/sqft
    Source: Public Record Report a problem

    Public tax history

    YearProperty taxesTax assessment
    2025$11,720 +2.1%$387,000
    2024$11,483 +2.5%$387,000
    2023$11,208 +2.6%$387,000
    2022$10,922 -21.9%$387,000 -23.5%
    2021$13,987 +302.7%$505,640
    2020$3,473 -74%$505,640
    2019$13,356 +1.9%$505,640
    2018$13,106 +9899.8%$505,640
    2017$131 -98.7%$505,640
    2016$10,064 $505,640
    2015$10,064 $505,640
    2014$10,064 $505,640
    2013-- $505,640
    2012-- $505,640 +19.8%
    2011-- $421,940
    2010-- $421,940
    2009-- $421,940
    2008-- $421,940
    2007-- $421,940
    2006-- $421,940
    2005-- $421,940
    2004-- $421,940
    2003-- $421,940
    2000-- $421,940
    Find assessor info on the county website

    Neighborhood: 19355

    Nearby schools

    GreatSchools rating
    Schools provided by the listing agent
    • Elementary: CHARLESTOWN
    • Middle: GREAT VALLEY
    • High: GREAT VALLEY
    • District: GREAT VALLEY

    Source: The MLS. This data may not be complete. We recommend contacting the local school district to confirm school assignments for this home.

    Get a cash offer in 3 minutes
    Find out how much your home could sell for in as little as 3 minutes with a no-obligation cash offer.
    Estimated market value
    $1,365,800
    Get a cash offer in 3 minutes
    Find out how much your home could sell for in as little as 3 minutes with a no-obligation cash offer.
    Estimated market value
    $1,365,800