Skip main navigation
Off market
  • $1,414,900

    4 Heatherwood Dr, Malvern, PA 19355

    5beds
    5baths
    4,876sqft
    SingleFamily
    Built in 1994
    2.5 Acres Lot
    $1,414,900 Zestimate®
    $290/sqft
    $6,177 Estimated rent

    Home value

    $1,414,900

    $1.33M - $1.53M

    $6,177/mo

    Zestimate® history
    Loading
    Loading...

    Owner options

    List your home for rent

    $6,177/mo

    Rent Zestimate®

    Find your next renter with Zillow Rental Manager. Plus, with online applications, you can quickly screen prospective tenants – for free.

    Learn more

    $6,177/mo

    Rent Zestimate®

    Refinance and save

    $7,423/mo

    Est. payment

    Refinancing to a lower rate could help reduce your monthly payments and save thousands over the life of the loan.

    See today's rates

    $7,423/mo

    Est. payment

    Explore your selling options

    Work with a Zillow partner agent

    Leverage their expertise and Zillow's premium Showcase listings to get your home seen by more buyers.

    Get started

    List with your own agent

    Get your home in front of millions of buyers by listing it on Zillow.

    Learn how to do it

    Sell it yourself

    Take full control of how buyers see your home on Zillow by listing For Sale by Owner (FSBO).

    List your home

    What's special

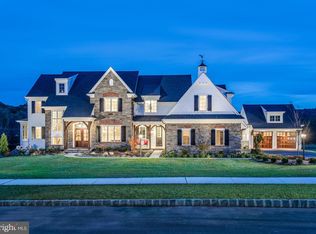
    Perfectly nestled on 2.5 acres, 4 Heatherwood Dr is the perfect oasis from the hustle and bustle of everyday life. The stunning scenery as you approach this stately home is both inviting and impressive with mature trees and gorgeous greenery enhancing the warmth and assuring privacy. Built in 1994 by skilled builder, Roy Raynor, this home is filled with high-quality finishes, including 10ft ceilings on the 1st floor, crown and decorative moldings, custom hardwood floors, high-end wood cabinetry, and more! This home has been well love and carefully maintained by its current owners and features many recent updates, including brand new roof with oversized gutters and downspouts, completely replaced driveway, redesigned landscaping and hardscaping, and new water heater, skylights, LED recessed lighting, carpets, and fresh paint. Step inside from the charming front porch into the gracious double height foyer which welcomes you to this beautiful 5 bedroom 3 full & 2 half bath home. To the left is the family room with cozy fireplace that connects directly to the large, light-filled home office with a beautiful terrace overlooking the peaceful front yard. To the right is the dining room with crown and chair rail moldings, perfect for hosting large family gatherings all year round. Truly the heart of the home is the open-concept kitchen, breakfast room, and family room area. The kitchen features high-end cherry cabinets, stainless steel appliances, a lovely bay window overlooking the backyard, large pantry, and a peninsula with additional seating. The sunny breakfast area, with skylights and access to the patio and backyard, is warmed by the charming gas stove nearby. The cozy family room also has a fireplace and has access to the side patio with hot tub and fire-pit nearby. Rounding off the first floor is also a powder room and large mudroom with access to the attached 3-car garage. Upstairs you'll find the en-suite primary bedroom along with 4 additional bedrooms and 2 full baths. The primary bedroom, with 2 roomy closets, is the perfect place to relax thanks to the gas-burning fireplace and luxurious bath with jetted tub and separate shower. The four additional bedrooms are all extra large (3 can accommodate king-sized beds!) and have fully outfitted closets. Bedrooms 2 and 3 share a huge jack-and-jill bathroom with double sinks and a separate tub and shower, while bedroom 3 has it's on en-suite bath with hall access and bedroom 5 over the garage is plumbed and ready for its own bath in the future! The laundry room is also conveniently located on the 2nd floor. This home's day-lit lower level adds extra space for the family to spend time together. It is equipped with a powder room, wet bar, custom built-ins, wainscoting, and large unfinished storage space. Outside, the backyard is the perfect getaway with its grassy yard for kids and pets to play, 2 patios for entertaining, and a large fire pit. Plus, direct access to Horseshoe Trail means you're just steps away from leisurely strolls in nature. There is also a large storage shed with electrical and lighting, and, for added peace of mind, included in the sale is a generator that runs off the main propane tank. As if this wasn't enough to fall in love, 4 Heatherwood Dr. is also located in the top-ranked Great Valley School District and has easy access to major commuting routes and local amenities, including 76, 202, and Route 30, Valley Forge Park, Wegmans, Target, and more! 2023-05-09

    This property is not currently displayed as for sale or rent on Zillow. This may be different from what's on other websites or public sources.

    Facts & features

    Interior

    Bedrooms & bathrooms
    • Bedrooms: 5
    • Bathrooms: 5
    Heating
    • Heat pump
    Cooling
    • Central
    Features
    • Has fireplace: Yes
    Interior area
    • Total interior livable area: 4,876 sqft

    Property

    Parking
    • Total spaces: 3
    • Parking features: Garage - Attached
    Features
    • Exterior features: Other
    Lot
    • Size: 2.5 Acres
    Details
    • Parcel number: 350500200400

    Construction

    Type & style
    • Home type: SingleFamily
    • Architectural style: Conventional
    Condition
    • Year built: 1994

    Community & HOA

    HOA
    • Has HOA: Yes
    • HOA fee: $50 monthly
    Location
    • Region: Malvern

    Financial & listing details

    • Price per square foot: $290/sqft
    • Tax assessed value: $452,880
    • Annual tax amount: $13,715

    Price history

    DateEventPrice
    6/30/2023Sold$1,130,000-9.6%$232/sqft
    Source: Bright MLS #PACT2043010 Report a problem
    4/18/2023Pending sale$1,250,000$256/sqft
    Source: Berkshire Hathaway HomeServices Fox & Roach, REALTORS #PACT2043010 Report a problem
    4/18/2023Contingent$1,250,000$256/sqft
    Source: Bright MLS #PACT2043010 Report a problem
    4/14/2023Listed for sale$1,250,000+135%$256/sqft
    Source: Bright MLS #PACT2043010 Report a problem
    4/26/1999Sold$532,000$109/sqft
    Source: Public Record Report a problem

    Public tax history

    YearProperty taxesTax assessment
    2025$13,715 +2.1%$452,880
    2024$13,437 +2.5%$452,880
    2023$13,116 +2.6%$452,880
    2022$12,781 +2%$452,880
    2021$12,527 +302.7%$452,880
    2020$3,111 -74%$452,880
    2019$11,962 +1.9%$452,880
    2018$11,738 +9900.2%$452,880
    2017$117 -98.9%$452,880
    2016$10,291 $452,880
    2015$10,291 $452,880
    2014$10,291 $452,880
    2013-- $452,880
    2012-- $452,880
    2011-- $452,880
    2010-- $452,880
    2009-- $452,880
    2008-- $452,880
    2007-- $452,880
    2006-- $452,880
    2005-- $452,880
    2004-- $452,880
    2003-- $452,880
    2000-- $452,880
    Find assessor info on the county website

    Neighborhood: 19355

    Nearby schools

    GreatSchools rating
    Get a cash offer in 3 minutes
    Find out how much your home could sell for in as little as 3 minutes with a no-obligation cash offer.
    Estimated market value
    $1,414,900
    Get a cash offer in 3 minutes
    Find out how much your home could sell for in as little as 3 minutes with a no-obligation cash offer.
    Estimated market value
    $1,414,900