**THANK YOU FOR YOUR INTEREST, SELLER REQUESTS HIGHEST/BEST OFFERS BY 4PM MONDAY 5/11/26** Set on picture-perfect, park-like property near the end of one of Lower Weston's most treasured cul-de-sacs, this expanded & beautifully remodeled Colonial offers every feature for a gracious, comfortable lifestyle, within walking distance of the school campus, library, town center, & minutes to the Merritt Parkway and Westport's vibrant shopping & dining. A circular drive, specimen landscaping and architectural details create exceptional curb appeal. The large foyer opens to a front-to-back LR w/the first of five fireplaces and French doors framing serene views. The stunning library w/custom built-ins and coffered ceiling is one of several home office options. A light-filled sunroom steps out to the vast deck, and the LR & DR are ready for memorable gatherings. The gourmet E-I-K features stone counters, Sub Zero & Viking appliances, a large island & open flow to the bkfst rm w/ fpl & cabinetry, leading to the cathedral ceil fam rm w/ fireplace & doors to the screened-in porch. A rec/play rm & additional BR are adjacent. Upstairs, five BRs incl the luxurious primary suite with tray ceiling, sitting area with fpl, walk-in clst and marble bath w/hydro tub and glass shower. Each BR is spacious w/ lrg clsts. The finished LL offers a 2nd rec room, workspace w/built-ins, extra room, full bath and ample storage. The expansive deck leads to the flat, private backyard. An exceptional home. **THANK YOU FOR YOUR INTEREST, SELLER REQUESTS HIGHEST/BEST OFFERS BY 4PM MONDAY 5/11/26**
Sold for $2,325,000
$2,325,000
3 Hedgerow Common, Weston, CT 06883
6beds
5,574sqft
Single Family Residence
Built in 1976
2 Acres Lot
$2,354,800 Zestimate®
$417/sqft
$10,267 Estimated rent
Home value
$2,354,800
$2.12M - $2.61M
$10,267/mo
Zestimate® history
Owner options
List your home for rent
$10,267/mo
Rent Zestimate®
Find your next renter with Zillow Rental Manager. Plus, with online applications, you can quickly screen prospective tenants – for free.
$10,267/mo
Rent Zestimate®
Refinance and save
$13,104/mo
Est. payment
Refinancing to a lower rate could help reduce your monthly payments and save thousands over the life of the loan.
$13,104/mo
Est. payment
Explore your selling options
Work with a Zillow partner agent
Leverage their expertise and Zillow's premium Showcase listings to get your home seen by more buyers.
Get startedList with your own agent
Get your home in front of millions of buyers by listing it on Zillow.
Learn how to do itSell it yourself
Take full control of how buyers see your home on Zillow by listing For Sale by Owner (FSBO).
List your homeWhat's special
Zillow last checked:
Listing updated:
Listed by:
Bross Chingas Bross Team at Coldwell Banker,
Alexander H. Chingas (203)451-0081,
Coldwell Banker Realty 203-227-8424
Bought with:
Tara Chlupsa, RES.0775418
Coldwell Banker Realty
Source: Smart MLS,MLS#: 24156145
Facts & features
Interior
Bedrooms & bathrooms
- Bedrooms: 6
- Bathrooms: 5
- Full bathrooms: 4
- 1/2 bathrooms: 1
Rooms
- Room types: Bonus Room, Workshop
Primary bedroom
- Features: High Ceilings, Gas Log Fireplace, Full Bath, Hydro-Tub, Walk-In Closet(s), Hardwood Floor
- Level: Upper
Bedroom
- Features: High Ceilings, Hardwood Floor
- Level: Upper
Bedroom
- Features: Built-in Features, Hardwood Floor
- Level: Upper
Bedroom
- Features: Hardwood Floor
- Level: Upper
Bedroom
- Features: Hardwood Floor
- Level: Upper
Bedroom
- Features: Hardwood Floor
- Level: Upper
Dining room
- Features: Hardwood Floor
- Level: Main
Family room
- Features: Cathedral Ceiling(s), Balcony/Deck, Beamed Ceilings, Fireplace, Hardwood Floor
- Level: Main
Kitchen
- Features: Balcony/Deck, Granite Counters, Dining Area, Fireplace, Pantry, Hardwood Floor
- Level: Main
Library
- Features: Built-in Features, Fireplace, French Doors, Hardwood Floor
- Level: Main
Living room
- Features: High Ceilings, Balcony/Deck, Fireplace, French Doors, Hardwood Floor
- Level: Main
Other
- Features: Walk-In Closet(s)
- Level: Lower
Rec play room
- Features: High Ceilings, Vaulted Ceiling(s), Hardwood Floor
- Level: Upper
Rec play room
- Features: Built-in Features, Full Bath
- Level: Lower
Sun room
- Features: Balcony/Deck, French Doors, Hardwood Floor
- Level: Main
Heating
- Hot Water, Zoned, Oil
Cooling
- Central Air, Zoned
Appliances
- Included: Gas Cooktop, Oven, Microwave, Refrigerator, Freezer, Subzero, Ice Maker, Dishwasher, Washer, Dryer, Water Heater
- Laundry: Lower Level
Features
- Entrance Foyer
- Doors: French Doors
- Windows: Thermopane Windows
- Basement: Full,Heated,Storage Space,Garage Access,Interior Entry,Partially Finished,Liveable Space
- Attic: Storage,Pull Down Stairs
- Number of fireplaces: 5
Interior area
- Total structure area: 5,574
- Total interior livable area: 5,574 sqft
- Finished area above ground: 4,662
- Finished area below ground: 912
Property
Parking
- Total spaces: 2
- Parking features: Attached, Garage Door Opener
- Attached garage spaces: 2
Features
- Patio & porch: Porch, Deck
- Exterior features: Rain Gutters, Lighting, Stone Wall
- Waterfront features: Beach Access
Lot
- Size: 2 Acres
- Features: Level, Cul-De-Sac, Landscaped
Details
- Parcel number: 405631
- Zoning: 2-acre
Construction
Type & style
- Home type: SingleFamily
- Architectural style: Colonial
- Property subtype: Single Family Residence
Materials
- Clapboard, Wood Siding
- Foundation: Concrete Perimeter
- Roof: Asphalt
Condition
- New construction: No
- Year built: 1976
Utilities & green energy
- Sewer: Septic Tank
- Water: Well
- Utilities for property: Cable Available
Green energy
- Energy efficient items: Windows
Community & HOA
Community
- Features: Golf, Library, Park, Playground, Pool, Public Rec Facilities, Shopping/Mall, Tennis Court(s)
- Security: Security System
- Subdivision: Lower Weston
HOA
- Has HOA: No
Location
- Region: Weston
Financial & listing details
- Price per square foot: $417/sqft
- Tax assessed value: $1,166,200
- Annual tax amount: $27,872
- Date on market: 5/6/2026
- Exclusions: As per Incl/Excl Addendum.
Price history
| Date | Event | Price |
|---|---|---|
| 7/14/2026 | Sold | $2,325,000+16.3%$417/sqft |
Source:  Smart MLS #24156145 Report a problem Smart MLS #24156145 Report a problem | ||
| 5/21/2026 | Pending sale | $2,000,000$359/sqft |
Source: Smart MLS #24156145 Report a problem | ||
| 5/7/2026 | Listed for sale | $2,000,000+100.2%$359/sqft |
Source: Smart MLS #24156145 Report a problem | ||
| 8/1/2001 | Sold | $999,250+91.4%$179/sqft |
Source: Public Record Report a problem | ||
| 8/1/1991 | Sold | $522,000$94/sqft |
Source: Public Record Report a problem | ||
Public tax history
| Year | Property taxes | Tax assessment |
|---|---|---|
| 2025 | $27,872 +1.8% | $1,166,200 |
| 2024 | $27,371 -1.9% | $1,166,200 +38.2% |
| 2023 | $27,890 +0.3% | $843,610 |
| 2022 | $27,814 +0.2% | $843,610 |
| 2021 | $27,772 +1.7% | $843,610 |
| 2020 | $27,308 | $843,610 |
| 2019 | $27,308 +3.8% | $843,610 -5.7% |
| 2018 | $26,298 +1.7% | $894,800 |
| 2017 | $25,869 +1.2% | $894,800 |
| 2016 | $25,555 -0.4% | $894,800 |
| 2015 | $25,654 +1.5% | $894,800 |
| 2014 | $25,269 +6.8% | $894,800 -9.6% |
| 2013 | $23,651 -0.5% | $990,000 |
| 2012 | $23,780 +0.3% | $990,000 |
| 2011 | $23,701 +0.3% | $990,000 |
| 2010 | $23,621 +7.1% | $990,000 +6% |
| 2009 | $22,054 +21.3% | $934,100 +23.5% |
| 2008 | $18,187 +2.8% | $756,210 |
| 2007 | $17,688 +2.8% | $756,210 |
| 2006 | $17,204 +3.2% | $756,210 |
| 2005 | $16,674 +8.9% | $756,210 |
| 2004 | $15,313 +4.6% | $756,210 +29.2% |
| 2003 | $14,634 +11.5% | $585,340 |
| 2001 | $13,123 +5.6% | $585,340 +0% |
| 2000 | $12,426 +35.1% | $585,300 +53.1% |
| 1997 | $9,195 | $382,340 |
Find assessor info on the county website
Neighborhood: 06883
Nearby homes
- $1,847,4004 bd6 ba3.4k sqft1 Hedgerow Cmn, Weston, CT 06883Off Market
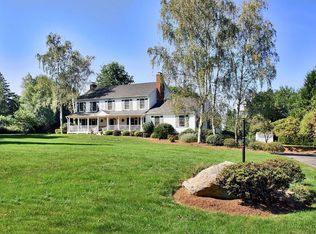
- $2,261,2005 bd5 ba4.2k sqft5 Hedgerow Cmn, Weston, CT 06883Off Market
- $1,600,0004 bd3 ba5.3k sqft8 Hedgerow Cmn, Weston, CT 06883Sold
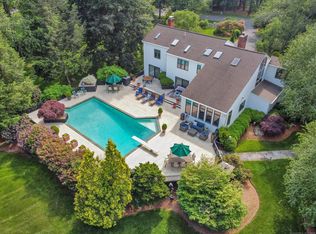
- $2,011,8005 bd3 ba4.6k sqft6 Hedgerow Cmn, Weston, CT 06883Off Market
- $2,000,0005 bd5 ba4.7k sqft4 Hedgerow Cmn, Weston, CT 06883Sold
- $1,724,7005 bd5 ba4.3k sqft7 Hedgerow Cmn, Weston, CT 06883Off Market
- $1,423,3004 bd3 ba3k sqft12 Hedgerow Cmn, Weston, CT 06883Off Market
- $1,765,6005 bd4 ba4.5k sqft10 Hedgerow Cmn, Weston, CT 06883Off Market
Nearby schools
GreatSchools rating
- 10/10Weston Intermediate SchoolGrades: 3-5Distance: 0.2 mi
- 10/10Weston Middle SchoolGrades: 6-8Distance: 0.6 mi
- 10/10Weston High SchoolGrades: 9-12Distance: 0.5 mi
Schools provided by the listing agent
- Elementary: Hurlbutt
- Middle: Weston
- High: Weston
Source: Smart MLS. This data may not be complete. We recommend contacting the local school district to confirm school assignments for this home.
Sell for more on Zillow
Get a Zillow Showcase℠ listing at no additional cost and you could sell for .
$2,354,800
2% more
+$47,096
With Zillow Showcase(estimated)
$2,401,896
Sell for more on Zillow
Get a Zillow Showcase℠ listing at no additional cost and you could sell for .
$2,354,800
2% more
+$47,096
With Zillow Showcase(estimated)
$2,401,896
- Connecticut
- Fairfield County
- Weston
- 06883
- 3 Hedgerow Common
