Skip main navigation
Off market
  • $1,806,600

    7 Hedgerow Cmn, Weston, CT 06883

    5beds
    4,320sqft
    SingleFamily
    Built in 1981
    2.02 Acres Lot
    $1,806,600 Zestimate®
    $418/sqft
    $7,993 Estimated rent

    Home value

    $1,806,600

    $1.66M - $1.97M

    $7,993/mo

    Zestimate® history
    Loading
    Loading...

    Owner options

    List your home for rent

    $7,993/mo

    Rent Zestimate®

    Find your next renter with Zillow Rental Manager. Plus, with online applications, you can quickly screen prospective tenants – for free.

    Learn more

    $7,993/mo

    Rent Zestimate®

    Refinance and save

    $10,182/mo

    Est. payment

    Refinancing to a lower rate could help reduce your monthly payments and save thousands over the life of the loan.

    See today's rates

    $10,182/mo

    Est. payment

    Explore your selling options

    Work with a Zillow partner agent

    Leverage their expertise and Zillow's premium Showcase listings to get your home seen by more buyers.

    Get started

    List with your own agent

    Get your home in front of millions of buyers by listing it on Zillow.

    Learn how to do it

    Sell it yourself

    Take full control of how buyers see your home on Zillow by listing For Sale by Owner (FSBO).

    List your home

    What's special

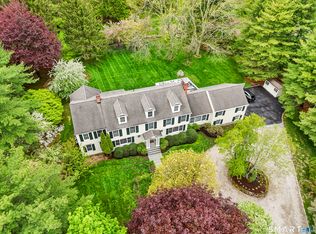
    LOCATION, PROPERTY, POOL--7 HEDGEROW COMMON. Situated at the end of a coveted cul-de-sac on 2 flat acres in Lower Weston, you can walk from the backyard to Weston's Top Ranked Schools--all located on one campus-important for those looking to take advantage of multiple after school & extracurricular activities. Or take a short stroll to Weston Town Center for a quick errand, a softball game, or a convenient meal at the Lunchbox. Perfect for today's environment, this well-maintained Colonial has a wonderful flow with an abundance of space both inside and out to handle current lifestyle demands of working from home, remote learning for school or just enjoying family time together. A Sparkling & Spacious Gourmet Kitchen is truly the heart of this home with a wood burning fireplace, spacious dining area & sitting area opening to the deck that overlooks the private backyard with pool. An Expansive Family Room with custom built-ins, beamed vaulted ceiling & wood burning fpl offer addt'l fun space on main floor. 2 Master Bedrooms, 3 secondary bedrooms. The Lower Level offers a play room, a full bath, possible au-pair/office area, storage & access to backyard & 3 car garage. This is the CT Family Home where you can experience the joy of living in a country setting coupled with the convenience of Lower Weston and Westport amenities. Stone walls, garden & inground pool. Must be seen to fully appreciate this prime location. Many updates. See supplements & addtl public remarks.

    This property is off market, which means it's not currently listed for sale or rent on Zillow. This may be different from what's available on other websites or public sources.
    Facts & features

    Interior

    Bedrooms & bathrooms
    • Bedrooms: 5
    • Bathrooms: 5
    • Full bathrooms: 4
    • 1/2 bathrooms: 1
    Heating
    • Baseboard, Oil
    Cooling
    • Central
    Appliances
    • Included: Dishwasher, Dryer, Garbage disposal, Microwave, Washer
    • Laundry: Main Level
    Features
    • Foyer, Wired for Data, Auto Garage Door Opener
    • Windows: Thermopane Windows
    • Basement: Partially finished
    • Attic: Pull Down Stairs
    • Has fireplace: Yes
    Interior area
    • Total interior livable area: 4,320 sqft
    • Finished area below ground: 820

    Property

    Parking
    • Total spaces: 3
    • Parking features: Garage - Attached
    Features
    • Patio & porch: Deck
    • Exterior features: Stone, Vinyl
    • Pool features: In Ground, Vinyl
    • Fencing: Partial
    • Waterfront features: Not Applicable
    Lot
    • Size: 2.02 Acres
    • Features: Level, Cul-de-Sac, Wooded
    Details
    • Additional structures: Gazebo
    • Parcel number: WSTNM22B6L38
    • Zoning: R

    Construction

    Type & style
    • Home type: SingleFamily
    • Architectural style: Colonial
    Materials
    • Frame
    • Roof: Asphalt
    Condition
    • Year built: 1981

    Utilities & green energy

    • Sewer: Septic Tank
    • Water: Private Well
    Green energy
    • Energy efficient items: Insulation

    Community & neighborhood

    Security
    • Security features: Security System
    Location
    • Region: Weston

    HOA & financial

    Other financial information
    • Total actual rent: 1200000

    Other

    Other facts
    • Heating: Baseboard, Oil, Zoned, Hot Water
    • Sewer: Septic Tank
    • Appliances: Dishwasher, Disposal, Microwave, Washer, Cooktop, Wall Oven, Electric Dryer, Subzero
    • FireplaceYN: true
    • Roof: Shingle
    • Basement: Finished, Garage Access, Interior Entry, Storage Space, Full With Walk-Out, Liveable Space
    • GarageYN: true
    • Zoning: R
    • AssociationYN: 0
    • HeatingYN: true
    • PatioAndPorchFeatures: Deck
    • CommunityFeatures: Playground, Tennis Court(s), Golf, Basketball Court, Park, Shopping/Mall, Library
    • RoomsTotal: 10
    • FireplacesTotal: 3
    • ConstructionMaterials: Frame, Stone, Vinyl Siding, Clapboard
    • LotFeatures: Level, Cul-de-Sac, Wooded
    • ExteriorFeatures: Balcony, Garden, Stone Wall
    • GreenEnergyEfficient: Insulation
    • ArchitecturalStyle: Colonial
    • Fencing: Partial
    • OtherStructures: Gazebo
    • PoolFeatures: In Ground, Vinyl
    • Cooling: Central Air, Zoned
    • SecurityFeatures: Security System
    • InteriorFeatures: Foyer, Wired for Data, Auto Garage Door Opener
    • Attic: Pull Down Stairs
    • LaundryFeatures: Main Level
    • BelowGradeFinishedArea: 820
    • WaterSource: Private Well
    • YearBuiltSource: Public Records
    • WindowFeatures: Thermopane Windows
    • FoundationDetails: Concrete
    • WaterfrontFeatures: Not Applicable
    • TotalActualRent: 1200000.00
    • ParkingFeatures: Under House Garage
    • MlsStatus: Show
    • TaxAnnualAmount: 21370

    Price history

    DateEventPrice
    2/26/2021Sold$1,175,000-2.1%$272/sqft
    Source: Smart MLS #170361510 Report a problem
    12/24/2020Contingent$1,200,000$278/sqft
    Source: Smart MLS #170361510 Report a problem
    12/24/2020Pending sale$1,200,000$278/sqft
    Source: Coldwell Banker Realty #170361510 Report a problem
    12/18/2020Listed for sale$1,200,000+14.3%$278/sqft
    Source: Coldwell Banker Realty #170361510 Report a problem
    9/11/2012Sold$1,050,000-8.6%$243/sqft
    Source: Smart MLS #98544866 Report a problem
    8/4/2012Price change$1,149,000-4.1%$266/sqft
    Source: The Riverside Realty Group #98544866 Report a problem
    4/14/2012Price change$1,198,000-2%$277/sqft
    Source: The Riverside Realty Group #98544866 Report a problem
    3/24/2012Price change$1,223,000-9.3%$283/sqft
    Source: The Riverside Realty Group #98544866 Report a problem
    2/14/2012Listed for sale$1,349,000+1.4%$312/sqft
    Source: The Riverside Realty Group #98544866 Report a problem
    6/2/2006Sold$1,330,000+7.3%$308/sqft
    Source: Smart MLS #98262591 Report a problem
    3/28/2003Sold$1,240,000+191.8%$287/sqft
    Source: Public Record Report a problem
    3/5/1991Sold$425,000$98/sqft
    Source: Public Record Report a problem

    Public tax history

    YearProperty taxesTax assessment
    2025$22,335 +1.8%$934,500
    2024$21,933 +0.5%$934,500 +41.6%
    2023$21,826 +0.3%$660,180
    2022$21,766 +0.2%$660,180
    2021$21,733 +1.7%$660,180
    2020$21,370 $660,180
    2019$21,370 +0.3%$660,180 -9%
    2018$21,314 +1.7%$725,200
    2017$20,966 +1.2%$725,200
    2016$20,712 -0.4%$725,200
    2015$20,791 +1.5%$725,200
    2014$20,480 +3.7%$725,200 -12.3%
    2013$19,750 +0.5%$826,700 +1.1%
    2012$19,651 +0.3%$818,100
    2011$19,585 +0.3%$818,100
    2010$19,520 +1.1%$818,100
    2009$19,315 -5.8%$818,100 -4%
    2008$20,505 +2.8%$852,600
    2007$19,942 +2.8%$852,600
    2006$19,397 +3.2%$852,600
    2005$18,800 +8.9%$852,600
    2004$17,265 +15.6%$852,600 +42.8%
    2003$14,931 +11.5%$597,240
    2001$13,390 +5.6%$597,240 +0%
    2000$12,679 +28%$597,200 +45%
    1997$9,904 $411,800

    Find assessor info on the county website

    Neighborhood: 06883

    Nearby schools

    GreatSchools rating
    Schools provided by the listing agent
    • Elementary: Hurlbutt
    • Middle: Wms
    • High: Weston

    Source: The MLS. This data may not be complete. We recommend contacting the local school district to confirm school assignments for this home.

    Get pre-qualified for a loan
    At Zillow Home Loans, we can pre-qualify you in as little as 5 minutes with no impact to your credit score.

    An equal housing lender. NMLS #10287.

    Sell for more on Zillow
    Get a Zillow Showcase℠ listing at no additional cost and you could sell for .
    $1,806,600
    2% more
    +$36,132
    With Zillow Showcase(estimated)
    $1,842,732