Skip main navigation
Sold for $329,000
  • $329,000

    3 Helen Ave, Pedricktown, NJ 08067

    3beds
    1,000sqft
    Single Family Residence
    Built in 1955
    0.29 Acres Lot
    $347,700 Zestimate®
    $329/sqft
    $2,071 Estimated rent

    Home value

    $347,700

    $223,000 - $542,000

    $2,071/mo

    Zestimate® history
    Loading
    Loading...

    Owner options

    List your home for rent

    $2,071/mo

    Rent Zestimate®

    Find your next renter with Zillow Rental Manager. Plus, with online applications, you can quickly screen prospective tenants – for free.

    Learn more

    $2,071/mo

    Rent Zestimate®

    Refinance and save

    $2,506/mo

    Est. payment

    Refinancing to a lower rate could help reduce your monthly payments and save thousands over the life of the loan.

    See today's rates

    $2,506/mo

    Est. payment

    Explore your selling options

    Work with a Zillow partner agent

    Leverage their expertise and Zillow's premium Showcase listings to get your home seen by more buyers.

    Get started

    List with your own agent

    Get your home in front of millions of buyers by listing it on Zillow.

    Learn how to do it

    Sell it yourself

    Take full control of how buyers see your home on Zillow by listing For Sale by Owner (FSBO).

    List your home

    What's special

    Stunning new kitchenBeautifully renovated rancherBrand new windowsFresh modern feelRefinished hardwood floorsBidet toiletTiled tub surround
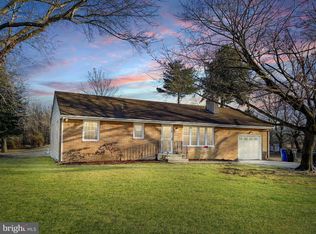
    Stop scrolling — this one keeps getting better! With a new $20,000 price improvement, this beautifully renovated rancher in Oldmans Township is an incredible opportunity for buyers seeking stylish, easy living and unbeatable value. Every inch of this 3-bedroom, 1-bath home has been thoughtfully transformed, so all you need to do is move in, relax, and enjoy. Step inside and fall in love with the refinished hardwood floors, brand NEW windows and doors, and a stunning designer kitchen featuring quartz countertops, soft-close cabinetry, tiled backsplash, and stainless steel appliances. The spa-inspired bathroom feels straight out of a boutique hotel with its tiled tub surround, LED mirror, and bidet toilet. Major upgrades include: new roof, gutters, soffit & fascia, new Garage door, opener and painted floor, new Electrical panel, new concrete patio & fresh landscaping, new washer & dryer, completed septic repairs with a valid Salem county Health Dept. Certificate for peace of mind. Whether you’re a first-time buyer, downsizing, or ready for low-maintenance one-level living, this home delivers exceptional comfort and charm. Situated in Oldmans Township, you’ll love the small-town feel paired with convenient access to major roadways for an easy commute. Don’t miss this chance to own a fully updated home at an incredible new price — schedule your showing today!

    Zillow last checked:

    Listing updated:

    Listed by:

    Christy Myers 856-275-3737,

    American Dream Realty of South Jersey

    Bought with:

    Dana Mulligan, 9910565

    Century 21 Town & Country Realty - Woodstown

    Source: Bright MLS,MLS#: NJSA2016356MLS Logo

    Facts & features

    Interior

    Bedrooms & bathrooms
    • Bedrooms: 3
    • Bathrooms: 1
    • Full bathrooms: 1
    • Main level bathrooms: 1
    • Main level bedrooms: 3
    Rooms
    • Room types: Living Room, Primary Bedroom, Bedroom 2, Bedroom 3, Kitchen, Bathroom 1
    Primary bedroom
    • Features: Flooring - HardWood, Ceiling Fan(s), Window Treatments
    • Level: Main
    • Area: 150 Square Feet
    • Dimensions: 10 X 15
    Bedroom 2
    • Features: Flooring - HardWood, Ceiling Fan(s), Window Treatments
    • Level: Main
    • Area: 117 Square Feet
    • Dimensions: 9 X 13
    Bedroom 3
    • Features: Flooring - HardWood, Ceiling Fan(s), Window Treatments
    • Level: Main
    • Area: 117 Square Feet
    • Dimensions: 9 X 13
    Bathroom 1
    • Features: Bathroom - Tub Shower
    • Level: Main
    Kitchen
    • Features: Countertop(s) - Quartz, Dining Area, Flooring - Ceramic Tile, Eat-in Kitchen, Kitchen - Electric Cooking, Recessed Lighting
    • Level: Main
    • Area: 130 Square Feet
    • Dimensions: 10 X 13
    Living room
    • Features: Flooring - HardWood, Ceiling Fan(s), Window Treatments, Recessed Lighting
    • Level: Main
    • Area: 221 Square Feet
    • Dimensions: 13 X 17
    Heating
    • Forced Air, Natural Gas
    Cooling
    • Central Air, Natural Gas
    Appliances
    • Included: Microwave, Dishwasher, Dryer, Double Oven, Range Hood, Refrigerator, Washer, Gas Water Heater
    • Laundry: Main Level
    Features
    • Floor Plan - Traditional, Ceiling Fan(s), Kitchen - Table Space, Upgraded Countertops, Dry Wall
    • Flooring: Hardwood, Wood
    • Doors: Six Panel
    • Windows: Replacement, Window Treatments
    • Has basement: No
    • Has fireplace: No
    Interior area
    • Total structure area: 1,000
    • Total interior livable area: 1,000 sqft
    • Finished area above ground: 1,000

    Property

    Parking
    • Total spaces: 5
    • Parking features: Storage, Garage Faces Front, Concrete, Attached, Driveway, On Street
    • Attached garage spaces: 1
    • Uncovered spaces: 4
    Accessibility
    • Accessibility features: None
    Features
    • Levels: One
    • Stories: 1
    • Patio & porch: Patio
    • Pool features: None
    Lot
    • Size: 0.29 Acres
    • Features: Rear Yard, SideYard(s)
    Details
    • Additional structures: Above Grade
    • Parcel number: 070000500001 02
    • Zoning: RESIDENTIAL
    • Special conditions: Standard

    Construction

    Type & style
    • Home type: SingleFamily
    • Architectural style: Ranch/Rambler
    • Property subtype: Single Family Residence
    Materials
    • Vinyl Siding
    • Foundation: Crawl Space
    • Roof: Shingle
    Condition
    • Excellent
    • New construction: No
    • Year built: 1955
    • Major remodel year: 2025

    Utilities & green energy

    • Electric: 200+ Amp Service
    • Sewer: Septic = # of BR
    • Water: Public

    Community & HOA

    Community
    • Subdivision: None Available
    HOA
    • Has HOA: No
    Location
    • Region: Pedricktown
    • Municipality: OLDMANS TWP

    Financial & listing details

    • Price per square foot: $329/sqft
    • Tax assessed value: $145,500
    • Annual tax amount: $3,677
    • Date on market: 9/29/2025
    • Listing agreement: Exclusive Right To Sell
    • Listing terms: Cash,Conventional,FHA,USDA Loan,VA Loan
    • Inclusions: Refrigerator, Range, Dishwasher, Microwave, Washer, Dryer
    • Ownership: Fee Simple

    Price history

    DateEventPrice
    1/22/2026Sold$329,000$329/sqft
    Source: Bright MLS #NJSA2016356 Report a problem
    1/14/2026Pending sale$329,000$329/sqft
    Source: Bright MLS #NJSA2016356 Report a problem
    12/31/2025Contingent$329,000$329/sqft
    Source: Bright MLS #NJSA2016356 Report a problem
    12/11/2025Price change$329,000-5.7%$329/sqft
    Source: Bright MLS #NJSA2016356 Report a problem
    11/12/2025Price change$349,000-7.9%$349/sqft
    Source: Bright MLS #NJSA2016356 Report a problem
    11/6/2025Price change$379,000-2.6%$379/sqft
    Source: Bright MLS #NJSA2016356 Report a problem
    10/24/2025Price change$389,000-2.3%$389/sqft
    Source: Bright MLS #NJSA2016356 Report a problem
    9/29/2025Listed for sale$398,000+184.3%$398/sqft
    Source: Bright MLS #NJSA2016356 Report a problem
    6/17/2025Sold$140,000$140/sqft
    Source: Public Record Report a problem

    Public tax history

    YearProperty taxesTax assessment
    2025$3,917 $145,500
    2024$3,917 +9.9%$145,500
    2023$3,565 -4.5%$145,500
    2022$3,734 +1%$145,500
    2021$3,696 -0.7%$145,500
    2020$3,721 +119.7%$145,500
    2019$1,693 $145,500
    2018$1,693 +13.9%$145,500
    2017$1,487 -53.9%$145,500
    2016$3,226 -1.1%$145,500
    2015$3,262 -4.1%$145,500
    2014$3,401 +5.7%$145,500
    2013$3,216 +1.1%$145,500
    2012$3,179 +6.1%$145,500
    2011$2,998 +1.4%$145,500
    2010$2,957 +2.3%$145,500
    2009$2,890 $145,500 +96.4%
    2008-- $74,100
    2007-- $74,100
    2006-- $74,100
    2005-- $74,100
    2004-- $74,100
    2003-- $74,100
    2002-- $74,100
    2001-- $74,100
    Find assessor info on the county website

    Neighborhood: 08067

    Nearby schools

    GreatSchools rating
    Schools provided by the listing agent
    • District: Oldmans Township Public Schools

    Source: Bright MLS. This data may not be complete. We recommend contacting the local school district to confirm school assignments for this home.

    Get a cash offer in 3 minutes
    Find out how much your home could sell for in as little as 3 minutes with a no-obligation cash offer.
    Estimated market value
    $347,700
    Get a cash offer in 3 minutes
    Find out how much your home could sell for in as little as 3 minutes with a no-obligation cash offer.
    Estimated market value
    $347,700