Skip main navigation
Off market
  • $439,300

    5 Lerro Rd, Pedricktown, NJ 08067

    3beds
    2baths
    1,891sqft
    SingleFamily
    Built in 1954
    2.09 Acres Lot
    $439,300 Zestimate®
    $232/sqft
    $2,492 Estimated rent

    Home value

    $439,300

    $417,000 - $461,000

    $2,492/mo

    Zestimate® history
    Loading
    Loading...

    Owner options

    List your home for rent

    $2,492/mo

    Rent Zestimate®

    Find your next renter with Zillow Rental Manager. Plus, with online applications, you can quickly screen prospective tenants – for free.

    Learn more

    $2,492/mo

    Rent Zestimate®

    Refinance and save

    $3,338/mo

    Est. payment

    Refinancing to a lower rate could help reduce your monthly payments and save thousands over the life of the loan.

    See today's rates

    $3,338/mo

    Est. payment

    Explore your selling options

    Work with a Zillow partner agent

    Leverage their expertise and Zillow's premium Showcase listings to get your home seen by more buyers.

    Get started

    List with your own agent

    Get your home in front of millions of buyers by listing it on Zillow.

    Learn how to do it

    Sell it yourself

    Take full control of how buyers see your home on Zillow by listing For Sale by Owner (FSBO).

    List your home

    What's special

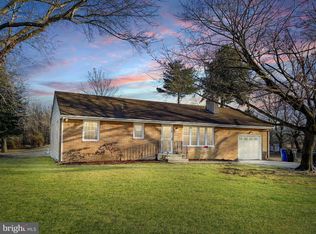
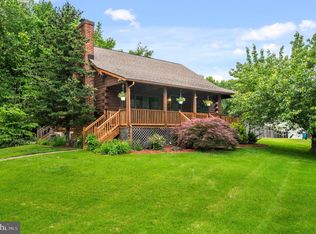
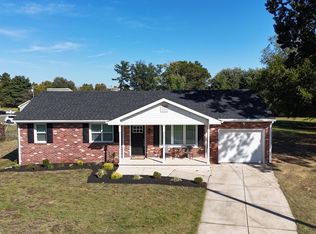
    Reduced Price! Sellers are motivated! Welcome to country living in beautiful, farm friendly, Oldmans Township! Breathtaking views overlooking your own personal pond and pool can be in your near future. Upon arriving to this piece of paradise, you will be delighted by the views and amenities this property has to offer. The choice is yours, take a stroll over the pond's bridge, cool off in the pool, relax on the deck, utilize the grounds to raise small farm animals, work on your car in covered garage or just sit back and take in the views from the 2nd floor balcony. Upon entering this home you will be overwhelmed with charm. The family room is spacious and has original wide plank hardwood floors and floor to ceiling stone fireplace. The kitchen is upgraded with stainless steel appliances, ceramic tile floor, backsplash and newer countertops. Off the kitchen is a beautiful addition is enjoyed as a formal dining room and living room. This space is enhanced with vaulted ceilings, recessed lighting, wood-like flooring, floor to ceiling windows and stunning views of the backyard. The main level has two bedrooms and two full bathrooms. The first bedroom has two connecting rooms plus and ensuite bathroom which can be considered the primary suite, in-law suite or spare bedroom with office. On the other side of the hallway is an additional spacious bedroom. The entire second floor encompasses another bedroom which could also be used as a primary bedroom. This suite is equipped with its own heating and air conditioning system, enormous walk in closet, and private balcony! Need storage No problem. The basement is huge with washer and dryer and is equipped with waterproofing system. Additionally, there is a paved concrete suitable for a pole barn, this space is currently used as a basketball pad. Don't forget the energy saving leased solar panels in the backyard! Make your appointment as soon as possible before this dream is someone else's reality.

    This property is off market, which means it's not currently listed for sale or rent on Zillow. This may be different from what's available on other websites or public sources.
    Facts & features

    Interior

    Bedrooms & bathrooms
    • Bedrooms: 3
    • Bathrooms: 2
    Heating
    • Forced air, Electric
    Cooling
    • None
    Features
    • Flooring: Carpet, Hardwood
    • Has fireplace: Yes
    Interior area
    • Total interior livable area: 1,891 sqft

    Property

    Parking
    • Total spaces: 2
    • Parking features: Garage - Attached
    Features
    • Exterior features: block
    Lot
    • Size: 2.09 Acres
    Details
    • Parcel number: 0700005000000001

    Construction

    Type & style
    • Home type: SingleFamily
    Materials
    • Roof: Other
    Condition
    • Year built: 1954

    Community & HOA

    Location
    • Region: Pedricktown

    Financial & listing details

    • Price per square foot: $232/sqft
    • Tax assessed value: $221,900
    • Annual tax amount: $5,974

    Price history

    DateEventPrice
    7/6/2023Sold$385,000+1.4%$204/sqft
    Source: Bright MLS #NJSA2007472 Report a problem
    7/5/2023Pending sale$379,500$201/sqft
    Source: Bright MLS #NJSA2007472 Report a problem
    5/26/2023Contingent$379,500$201/sqft
    Source: Bright MLS #NJSA2007472 Report a problem
    5/16/2023Price change$379,500-3.9%$201/sqft
    Source: Bright MLS #NJSA2007472 Report a problem
    5/4/2023Listed for sale$395,000+79.5%$209/sqft
    Source: Bright MLS #NJSA2007472 Report a problem
    5/7/2018Sold$220,000+331.4%$116/sqft
    Source: Public Record Report a problem
    4/24/2013Sold$51,000+2%$27/sqft
    Source: Public Record Report a problem
    3/14/2013Price change$50,000-37.4%$26/sqft
    Source: Mahoney Realty #6146378 Report a problem
    12/22/2012Listed for sale$79,900+3.1%$42/sqft
    Source: Mahoney Realty #6146378 Report a problem
    4/1/2003Sold$77,500+144%$41/sqft
    Source: Public Record Report a problem
    1/19/1999Sold$31,760$17/sqft
    Source: Public Record Report a problem

    Public tax history

    YearProperty taxesTax assessment
    2025$5,974 $221,900
    2024$5,974 +11.1%$221,900 +8.2%
    2023$5,375 -4.2%$205,000
    2022$5,613 +1%$205,000
    2021$5,560 -3.6%$205,000
    2020$5,766 +1.4%$205,000 -3%
    2019$5,686 $211,300
    2018$5,686 +3.9%$211,300
    2017$5,471 +8.4%$211,300
    2016$5,048 -1%$211,300
    2015$5,101 +6.4%$211,300 +10.6%
    2014$4,795 +6.4%$191,100
    2012$4,504 +5.6%$191,100
    2011$4,265 +1.3%$191,100
    2010$4,212 +3.5%$191,100
    2009$4,068 $191,100 +99.1%
    2008-- $96,000
    2007-- $96,000
    2006-- $96,000
    2005-- $96,000
    2004-- $96,000
    2003-- $96,000
    2002-- $96,000 -12.6%
    2001-- $109,800
    Find assessor info on the county website

    Neighborhood: 08067

    Nearby schools

    GreatSchools rating
    Schools provided by the listing agent
    • Elementary: PEDRICKTOWN E.S.
    • District: Oldmans Twp

    Source: The MLS. This data may not be complete. We recommend contacting the local school district to confirm school assignments for this home.

    Get a cash offer in 3 minutes
    Find out how much your home could sell for in as little as 3 minutes with a no-obligation cash offer.
    Estimated market value
    $439,300
    Get a cash offer in 3 minutes
    Find out how much your home could sell for in as little as 3 minutes with a no-obligation cash offer.
    Estimated market value
    $439,300