Exceptional Colonial boasting 4 bedrooms and 2.5 baths, sited on a serene cul-de-sac within the coveted Holly Knoll Estates in Glen Arm. Situated on an expansive acre of meticulously landscaped grounds, this home combines timeless elegance with contemporary comforts. The inviting foyer welcomes you with refined porcelain tile flooring, box wainscoting, and a neutral color palette that flows seamlessly into the living room and the relaxed ambiance of the family room. Revel in the warmth of rich hardwood floors, walls adorned with elegance, and a brick surround wood-burning fireplace. The gourmet, eat-in kitchen is a culinary haven, featuring stainless steel appliances, including an induction range, granite counters with a designer-inspired backsplash, soft-close cabinetry, and a spacious center island with USB ports. The adjacent dining room provides an ideal setting for year-round gatherings. A recently renovated powder room and a laundry room with access to the 2-car garage complete the main level. Ascend to the upper level to discover the primary bedroom suite, offering just-refinished hardwood floors, a cozy fireplace, and an en-suite bath with a spa-like allure, featuring a frameless glass-enclosed ceramic tile surround shower. Three additional sizable bedrooms and a recently remodeled hall bath complete the tranquil sleeping quarters. The lower level offers endless entertainment possibilities, with a game room area featuring a pool table and a bar counter for billiards enthusiasts. The recreation room is perfect for cheering on the home team during the big game or enjoying a peaceful retreat for catching up on your favorite streaming shows. Organizing seasonal items, tools, and more is effortless in the sizable storage room. Experience the beauty of each season from the bi-level patio deck overlooking the lush rear lawn that backs to trees. Recent updates, including the remodeled upper-level hall bath in 2022, a new water filtration system, and chimney maintenance, demonstrate the commitment to maintaining the property in top condition. Additional noteworthy updates in 2021 encompass a new roof with a 30-year warranty, new windows, and a new washer and dryer. The full kitchen remodel, entry hall update, and laundry room remodel in 2019 further enhance the home's allure. In 2018, new kitchen appliances were introduced (excluding the dishwasher), and in 2017, the primary bath underwent a remodel, with a new water heater installed. With its harmonious blend of classic architecture, modern amenities, and recent updates, this Colonial-style residence offers an unparalleled and inviting living experience. Don't miss the opportunity to call it your own.
Sold for $788,000
$788,000
3 Holly Berry Ct, Glen Arm, MD 21057
4beds
3,639sqft
Single Family Residence
Built in 1976
1.34 Acres Lot
$848,300 Zestimate®
$217/sqft
$3,280 Estimated rent
Home value
$848,300
$806,000 - $891,000
$3,280/mo
Zestimate® history
Owner options
List your home for rent
$3,280/mo
Rent Zestimate®
Find your next renter with Zillow Rental Manager. Plus, with online applications, you can quickly screen prospective tenants – for free.
$3,280/mo
Rent Zestimate®
Refinance and save
$4,922/mo
Est. payment
Refinancing to a lower rate could help reduce your monthly payments and save thousands over the life of the loan.
$4,922/mo
Est. payment
Explore your selling options
Work with a Zillow partner agent
Leverage their expertise and Zillow's premium Showcase listings to get your home seen by more buyers.
Get startedList with your own agent
Get your home in front of millions of buyers by listing it on Zillow.
Learn how to do itSell it yourself
Take full control of how buyers see your home on Zillow by listing For Sale by Owner (FSBO).
List your homeWhat's special
Cozy fireplaceColonial - style residenceGame roomRecently renovated powder roomLush rear lawnChimney maintenanceEntry hall update
Zillow last checked:
Listing updated:
Listed by:
Effy Lamp 410-456-6286,
Northrop Realty,
Listing Team: The Effy Group
Bought with:
Krissy Doherty, RS-0038200
Northrop Realty
Source: Bright MLS,MLS#: MDBC2089676
Facts & features
Interior
Bedrooms & bathrooms
- Bedrooms: 4
- Bathrooms: 3
- Full bathrooms: 2
- 1/2 bathrooms: 1
- Main level bathrooms: 1
Rooms
- Room types: Living Room, Dining Room, Primary Bedroom, Bedroom 2, Bedroom 3, Bedroom 4, Kitchen, Game Room, Family Room, Foyer, Breakfast Room, Laundry, Recreation Room, Storage Room
Basement
- Area: 1436
Heating
- Forced Air, Oil
Cooling
- Central Air, Electric
Appliances
- Included: Microwave, Dishwasher, Disposal, Dryer, Exhaust Fan, Extra Refrigerator/Freezer, Freezer, Humidifier, Self Cleaning Oven, Oven/Range - Electric, Refrigerator, Stainless Steel Appliance(s), Washer, Water Heater, Electric Water Heater
- Laundry: Dryer In Unit, Has Laundry, Main Level, Washer In Unit, Laundry Room
Features
- Attic, Breakfast Area, Ceiling Fan(s), Chair Railings, Crown Molding, Dining Area, Family Room Off Kitchen, Floor Plan - Traditional, Formal/Separate Dining Room, Eat-in Kitchen, Kitchen - Gourmet, Kitchen Island, Kitchen - Table Space, Primary Bath(s), Recessed Lighting, Bathroom - Stall Shower, Bathroom - Tub Shower, Upgraded Countertops, Wainscotting, Walk-In Closet(s), Dry Wall
- Flooring: Ceramic Tile, Hardwood, Other, Wood
- Doors: Six Panel, Sliding Glass
- Windows: Vinyl Clad
- Basement: Finished,Connecting Stairway,Full,Heated,Improved,Interior Entry,Exterior Entry,Rear Entrance,Sump Pump,Walk-Out Access
- Number of fireplaces: 2
- Fireplace features: Brick, Mantel(s), Wood Burning
Interior area
- Total structure area: 4,308
- Total interior livable area: 3,639 sqft
- Finished area above ground: 2,872
- Finished area below ground: 767
Property
Parking
- Total spaces: 6
- Parking features: Garage Faces Side, Garage Door Opener, Inside Entrance, Asphalt, Attached, Driveway
- Attached garage spaces: 2
- Uncovered spaces: 4
Accessibility
- Accessibility features: Other
Features
- Levels: Three
- Stories: 3
- Patio & porch: Deck
- Exterior features: Play Equipment
- Pool features: None
- Has view: Yes
- View description: Garden, Trees/Woods
Lot
- Size: 1.34 Acres
- Dimensions: 1.00 x
- Features: Backs to Trees, Cul-De-Sac, Front Yard, Landscaped, Rear Yard, SideYard(s), Wooded
Details
- Additional structures: Above Grade, Below Grade
- Parcel number: 04101600009022
- Zoning: RESIDENTIAL
- Special conditions: Standard
Construction
Type & style
- Home type: SingleFamily
- Architectural style: Colonial
- Property subtype: Single Family Residence
Materials
- Frame, Vinyl Siding
- Foundation: Other
- Roof: Architectural Shingle
Condition
- Excellent
- New construction: No
- Year built: 1976
Utilities & green energy
- Sewer: Septic Exists
- Water: Well
Community & HOA
Community
- Security: Main Entrance Lock, Smoke Detector(s)
- Subdivision: Holly Knoll
HOA
- Has HOA: No
Location
- Region: Glen Arm
Financial & listing details
- Price per square foot: $217/sqft
- Tax assessed value: $509,600
- Annual tax amount: $5,934
- Date on market: 5/2/2024
- Listing agreement: Exclusive Right To Sell
- Inclusions: Pool Table, Sleep Sofa (ll), Loveseat (ll), Coffee + End Tables (ll), Leather Recliner (ll).
- Ownership: Fee Simple
Price history
| Date | Event | Price |
|---|---|---|
| 6/14/2024 | Sold | $788,000-1.5%$217/sqft |
Source:  Bright MLS #MDBC2089676 Report a problem Bright MLS #MDBC2089676 Report a problem | ||
| 5/17/2024 | Contingent | $799,900$220/sqft |
Source:  Long & Foster Broker Feed #MDBC2089676 Report a problem Long & Foster Broker Feed #MDBC2089676 Report a problem | ||
| 5/2/2024 | Listed for sale | $799,900$220/sqft |
Source: Bright MLS #MDBC2089676 Report a problem | ||
Public tax history
| Year | Property taxes | Tax assessment |
|---|---|---|
| 2025 | $6,479 +4.9% | $529,600 +3.9% |
| 2024 | $6,176 +4.1% | $509,600 +4.1% |
| 2023 | $5,934 +4.3% | $489,600 +4.3% |
| 2022 | $5,692 +0.3% | $469,600 +0.3% |
| 2021 | $5,672 +0.3% | $468,000 +0.3% |
| 2020 | $5,653 +0.3% | $466,400 +0.3% |
| 2019 | $5,633 +5.3% | $464,800 +5.3% |
| 2018 | $5,349 +5.6% | $441,333 +5.6% |
| 2017 | $5,065 +20.6% | $417,867 +6% |
| 2016 | $4,198 | $394,400 +0.9% |
| 2015 | $4,198 | $390,700 +1% |
| 2014 | $4,198 | $387,000 +1% |
| 2013 | -- | $383,300 |
| 2012 | -- | $383,300 |
| 2011 | -- | $383,300 -28% |
| 2010 | -- | $532,720 +15% |
| 2009 | -- | $463,390 +17.6% |
| 2008 | -- | $394,060 +21.4% |
| 2007 | -- | $324,730 +7% |
| 2006 | -- | $303,460 +7.5% |
| 2005 | -- | $282,190 +8.2% |
| 2004 | -- | $260,920 |
| 2003 | -- | $260,920 |
| 2002 | -- | $260,920 -6% |
| 2001 | -- | $277,620 |
Find assessor info on the county website
Neighborhood: 21057
Nearby homes
- $810,0004 bd5 ba3.6k sqft5 Holly Berry Ct, Glen Arm, MD 21057Sold
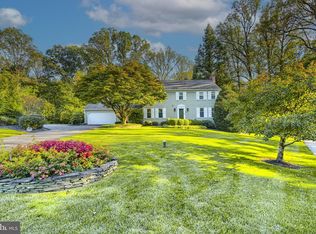
- $16,500-- bd-- ba-- sqft4026 Holly Knoll Dr, Glen Arm, MD 21057Off Market
- $884,3005 bd4 ba3.7k sqft4026 Holly Knoll Dr, Glen Arm, MD 21057Off Market
- $750,0005 bd4 ba3.5k sqft8 Holly Berry Ct, Glen Arm, MD 21057Sold

- $893,900-- bd2 ba3.2k sqft4028 Holly Knoll Dr, Glen Arm, MD 21057Off Market
- $640,900-- bd3 ba1.6k sqft10 Holly Berry Ct, Glen Arm, MD 21057Off Market
- $767,9004 bd3 ba2.5k sqft6 Holly Berry Ct, Glen Arm, MD 21057Off Market
- $598,0003 bd3 ba2k sqft7 Holly Berry Ct, Glen Arm, MD 21057Off Market
Nearby schools
GreatSchools rating
- 9/10Carroll Manor Elementary SchoolGrades: K-5Distance: 1.1 mi
- 6/10Cockeysville Middle SchoolGrades: 6-8Distance: 5.2 mi
- 8/10Dulaney High SchoolGrades: 9-12Distance: 4.4 mi
Schools provided by the listing agent
- Elementary: Carroll Manor
- High: Dulaney
- District: Baltimore County Public Schools
Source: Bright MLS. This data may not be complete. We recommend contacting the local school district to confirm school assignments for this home.
Get a cash offer in 3 minutes
Find out how much your home could sell for in as little as 3 minutes with a no-obligation cash offer.
Estimated market value
$848,300
Get a cash offer in 3 minutes
Find out how much your home could sell for in as little as 3 minutes with a no-obligation cash offer.
Estimated market value
$848,300
- Maryland
- Baltimore County
- Glen Arm
- 21057
- 3 Holly Berry Ct
Nearby cities
Nearby zip codes
Other Glen Arm Topics
