Exceptional Opportunity in coveted Holly Knoll Estates! This sprawling colonial has been lovingly cared for by the original owners and offers a picturesque & private cul-de-sac location. The traditional floor plan features freshly painted walls, hardwood flooring (main and upper levels) and generously sized, light-filled rooms. The main level showcases a welcoming foyer, gracious formal living room with wood-burning fireplace, elegant dining room, and a cozy family room accented with a 2nd woodburning fireplace. An oversized eat-in kitchen flows seamlessly to a mudroom and main-level laundry for everyday convenience. Access to a rear deck is conveniently located off the kitchen and family room. The upper level offers four spacious bedrooms with abundant closet space and three full baths, including two ensuites. The primary suite offers an abundance of custom built-in cabinetry, a walk-in closet, and a generous bath with jetted tub and separate shower. Additional finished space can be found in the lower level featuring a built-in bar and expansive recreation space — ideal for entertaining, game nights, or creating your dream media room or fitness space. You will be wowed by the exterior amenities of this home... brick walkways, asphalt driveway with extended parking pad, large maintenance-free deck with a screened-in gazebo and gorgeous professionally landscaped backyard with a treelined backdrop and a gently trickling stream. Privacy and Peacefulness at its best! While some cosmetic updates may be desired, the home’s solid construction, generous proportions, and incredible setting make it a rare opportunity to personalize a well-built classic in an established community. For ease of transaction, this home is being sold AS-IS.
Sold for $810,000
$810,000
5 Holly Berry Ct, Glen Arm, MD 21057
4beds
3,692sqft
Single Family Residence
Built in 1975
1.5 Acres Lot
$817,000 Zestimate®
$219/sqft
$3,841 Estimated rent
Home value
$817,000
$752,000 - $891,000
$3,841/mo
Zestimate® history
Owner options
List your home for rent
$3,841/mo
Rent Zestimate®
Find your next renter with Zillow Rental Manager. Plus, with online applications, you can quickly screen prospective tenants – for free.
$3,841/mo
Rent Zestimate®
Refinance and save
$5,021/mo
Est. payment
Refinancing to a lower rate could help reduce your monthly payments and save thousands over the life of the loan.
$5,021/mo
Est. payment
Explore your selling options
Work with a Zillow partner agent
Leverage their expertise and Zillow's premium Showcase listings to get your home seen by more buyers.
Get startedList with your own agent
Get your home in front of millions of buyers by listing it on Zillow.
Learn how to do itSell it yourself
Take full control of how buyers see your home on Zillow by listing For Sale by Owner (FSBO).
List your homeWhat's special
Brick walkwaysWalk-in closetElegant dining roomWelcoming foyerFreshly painted wallsGenerously sized light-filled roomsOversized eat-in kitchen
Zillow last checked:
Listing updated:
Listed by:
Meg Weetenkamp 410-274-0004,
Cummings & Co. Realtors,
Co-Listing Agent: Mary Beth Eikenberg Swidersky 410-804-7344,
Cummings & Co. Realtors
Bought with:
Ryan Bandell, 0651449
Keller Williams Realty Centre
Source: Bright MLS,MLS#: MDBC2152064
Facts & features
Interior
Bedrooms & bathrooms
- Bedrooms: 4
- Bathrooms: 5
- Full bathrooms: 3
- 1/2 bathrooms: 2
- Main level bathrooms: 1
Basement
- Area: 1546
Heating
- Forced Air, Oil
Cooling
- Other, Electric
Appliances
- Included: Dishwasher, Dryer, Microwave, Oven/Range - Electric, Refrigerator, Washer, Water Heater, Water Treat System, Electric Water Heater
Features
- Bathroom - Stall Shower, Built-in Features, Chair Railings, Crown Molding, Floor Plan - Traditional, Formal/Separate Dining Room, Eat-in Kitchen, Primary Bath(s), Recessed Lighting, Upgraded Countertops, Walk-In Closet(s), Bar
- Flooring: Hardwood, Carpet, Wood
- Windows: Double Pane Windows
- Basement: Finished,Rear Entrance,Sump Pump
- Number of fireplaces: 2
Interior area
- Total structure area: 4,638
- Total interior livable area: 3,692 sqft
- Finished area above ground: 3,092
- Finished area below ground: 600
Property
Parking
- Total spaces: 2
- Parking features: Garage Door Opener, Garage Faces Front, Oversized, Asphalt, Attached, Driveway
- Attached garage spaces: 2
- Has uncovered spaces: Yes
Accessibility
- Accessibility features: None
Features
- Levels: Three
- Stories: 3
- Patio & porch: Deck, Enclosed
- Pool features: None
- Has spa: Yes
- Spa features: Bath
Lot
- Size: 1.5 Acres
- Dimensions: 2.00 x
- Features: Backs to Trees, Wooded, Stream/Creek
Details
- Additional structures: Above Grade, Below Grade
- Parcel number: 04101600009023
- Zoning: RC 6
- Special conditions: Standard
Construction
Type & style
- Home type: SingleFamily
- Architectural style: Colonial
- Property subtype: Single Family Residence
Materials
- Aluminum Siding, Brick
- Foundation: Other
- Roof: Architectural Shingle
Condition
- Very Good
- New construction: No
- Year built: 1975
Utilities & green energy
- Sewer: Septic Exists
- Water: Well
Community & HOA
Community
- Subdivision: Holly Knoll
HOA
- Has HOA: No
Location
- Region: Glen Arm
Financial & listing details
- Price per square foot: $219/sqft
- Tax assessed value: $582,600
- Annual tax amount: $7,061
- Date on market: 2/26/2026
- Listing agreement: Exclusive Right To Sell
- Ownership: Fee Simple
Price history
| Date | Event | Price |
|---|---|---|
| 3/26/2026 | Sold | $810,000+4.5%$219/sqft |
Source:  Bright MLS #MDBC2152064 Report a problem Bright MLS #MDBC2152064 Report a problem | ||
| 2/28/2026 | Pending sale | $775,000$210/sqft |
Source: Bright MLS #MDBC2152064 Report a problem | ||
| 2/27/2026 | Listing removed | $775,000$210/sqft |
Source: Bright MLS #MDBC2152064 Report a problem | ||
| 2/26/2026 | Listed for sale | $775,000$210/sqft |
Source: Bright MLS #MDBC2152064 Report a problem | ||
Public tax history
| Year | Property taxes | Tax assessment |
|---|---|---|
| 2025 | $7,057 +3.6% | $582,600 +3.7% |
| 2024 | $6,812 +3.8% | $562,033 +3.8% |
| 2023 | $6,563 +3.9% | $541,467 +3.9% |
| 2022 | $6,313 +0.4% | $520,900 +0.4% |
| 2021 | $6,291 +0.4% | $519,033 +0.4% |
| 2020 | $6,268 +0.4% | $517,167 +0.4% |
| 2019 | $6,245 +5.5% | $515,300 +5.5% |
| 2018 | $5,918 +5.9% | $488,267 +5.9% |
| 2017 | $5,590 +20.5% | $461,233 +6.2% |
| 2016 | $4,638 | $434,200 +0.9% |
| 2015 | $4,638 | $430,433 +0.9% |
| 2014 | $4,638 | $426,667 +0.9% |
| 2013 | -- | $422,900 |
| 2012 | -- | $422,900 |
| 2011 | -- | $422,900 -28.6% |
| 2010 | -- | $592,310 +15.1% |
| 2009 | -- | $514,586 +17.8% |
| 2008 | -- | $436,863 +21.6% |
| 2007 | -- | $359,140 +7% |
| 2006 | -- | $335,596 +7.5% |
| 2005 | -- | $312,053 +8.2% |
| 2004 | -- | $288,510 |
| 2003 | -- | $288,510 |
| 2002 | -- | $288,510 -6.1% |
| 2001 | -- | $307,410 |
Find assessor info on the county website
Neighborhood: 21057
Nearby homes
- $788,0004 bd3 ba3.6k sqft3 Holly Berry Ct, Glen Arm, MD 21057Sold
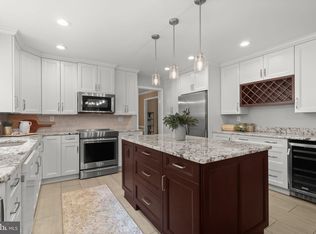
- $643,800-- bd3 ba1.6k sqft10 Holly Berry Ct, Glen Arm, MD 21057Off Market
- $600,0003 bd3 ba2k sqft7 Holly Berry Ct, Glen Arm, MD 21057Off Market
- $750,0005 bd4 ba3.5k sqft8 Holly Berry Ct, Glen Arm, MD 21057Sold

- $16,500-- bd-- ba-- sqft4026 Holly Knoll Dr, Glen Arm, MD 21057Off Market
- $779,3004 bd5 ba3k sqft11 Holly Berry Ct, Glen Arm, MD 21057Off Market
- $884,3005 bd4 ba3.7k sqft4026 Holly Knoll Dr, Glen Arm, MD 21057Off Market
- $773,5004 bd3 ba2.5k sqft6 Holly Berry Ct, Glen Arm, MD 21057Off Market
Nearby schools
GreatSchools rating
- 9/10Carroll Manor Elementary SchoolGrades: K-5Distance: 1.1 mi
- 6/10Cockeysville Middle SchoolGrades: 6-8Distance: 5.2 mi
- 8/10Dulaney High SchoolGrades: 9-12Distance: 4.4 mi
Schools provided by the listing agent
- Elementary: Carroll Manor
- Middle: Cockeysville
- High: Dulaney
- District: Baltimore County Public Schools
Source: Bright MLS. This data may not be complete. We recommend contacting the local school district to confirm school assignments for this home.
Get a cash offer in 3 minutes
Find out how much your home could sell for in as little as 3 minutes with a no-obligation cash offer.
Estimated market value
$817,000
Get a cash offer in 3 minutes
Find out how much your home could sell for in as little as 3 minutes with a no-obligation cash offer.
Estimated market value
$817,000
- Maryland
- Baltimore County
- Glen Arm
- 21057
- 5 Holly Berry Ct
Nearby cities
Nearby zip codes
Other Glen Arm Topics
