Skip main navigation
Sold for $1,200,000
  • $1,200,000

    3 Hyatt Lane, Somers, NY 10589

    4beds
    3,600sqft
    Single Family Residence, Residential
    Built in 1999
    0.5 Acres Lot
    $1,226,600 Zestimate®
    $333/sqft
    $7,238 Estimated rent

    Home value

    $1,226,600

    $1.10M - $1.36M

    $7,238/mo

    Zestimate® history
    Loading
    Loading...

    Owner options

    List your home for rent

    $7,238/mo

    Rent Zestimate®

    Find your next renter with Zillow Rental Manager. Plus, with online applications, you can quickly screen prospective tenants – for free.

    Learn more

    $7,238/mo

    Rent Zestimate®

    Refinance and save

    $8,201/mo

    Est. payment

    Refinancing to a lower rate could help reduce your monthly payments and save thousands over the life of the loan.

    See today's rates

    $8,201/mo

    Est. payment

    Explore your selling options

    Work with a Zillow partner agent

    Leverage their expertise and Zillow's premium Showcase listings to get your home seen by more buyers.

    Get started

    List with your own agent

    Get your home in front of millions of buyers by listing it on Zillow.

    Learn how to do it

    Sell it yourself

    Take full control of how buyers see your home on Zillow by listing For Sale by Owner (FSBO).

    List your home

    What's special

    Wood burning fireplaceExpansive primary suiteSteel i-beam constructionLarge sitting areaFull walkout basementCustom bathroomCentral vacuum
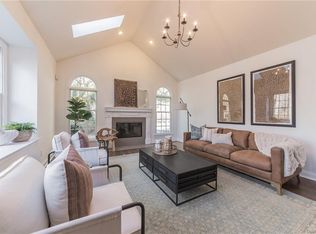
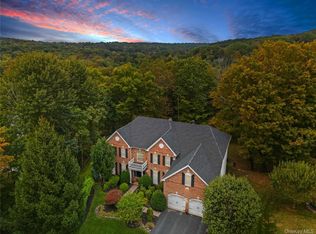
    Stunning Somers Chase colonial on a cul de sac that offers an uncompromising lifestyle. This center hall colonial offers a bright an open feel with a vaulted entry foyer, formal dining room and living room with lots of natural light, chair rail, and fixtures with medallions. The private library has exceptional custom millwork in the built in shelving. The family room has a cathedral ceiling with updated skylights, a gorgeous wood burning fireplace, and it all leads to the open concept eat in chef's kitchen with enormous amount of granite countertop and custom cabinetry. Off the kitchen is lovely sun room area with windows overlooking the rear yard, and a door to the rear deck and patio. The manicured landscaping is both appealing and meticulous. Somers Chase HOA also boasts a clubhouse, tennis and pickleball courts, and pool. Upstairs you'll adore the expansive primary suite with a large sitting area, custom bathroom, and two walk in closets, one of which is the entire length of the main area. The hallway opens to both sides of the lower level with artisan hand-painted columns. There are 3 more generously sized bedrooms, and a main bath with a double vanity. There is a full walkout basement showing off the poured concrete foundation, steel I-beam construction, well- maintained mechanicals, including a backup generator connection, central vacuum, whole house water softener system, and a kitchen reverse osmosis filtration system. There is potential for considerably more finished walkout basement space should you choose.

    Zillow last checked:

    Listing updated:

    Listed by:

    J. Philip Faranda 914-450-8883,

    Howard Hanna Rand Realty 914-328-0333

    Bought with:

    John Perrone, 10301221646

    Coldwell Banker Realty

    Source: OneKey® MLS as distributed by MLS GRID,MLS#: 883765MLS Logo

    Facts & features

    Interior

    Bedrooms & bathrooms
    • Bedrooms: 4
    • Bathrooms: 3
    • Full bathrooms: 2
    • 1/2 bathrooms: 1
    Primary bedroom
    • Level: Second
    Bedroom 1
    • Level: Second
    Bedroom 2
    • Level: Second
    Bedroom 3
    • Level: Second
    Primary bathroom
    • Level: Second
    Bathroom 1
    • Level: Second
    Other
    • Description: Sun room sitting area
    • Level: First
    Dining room
    • Level: First
    Family room
    • Level: First
    Kitchen
    • Level: First
    Laundry
    • Level: First
    Lavatory
    • Level: First
    Living room
    • Level: First
    Office
    • Level: First
    Heating
    • Forced Air, Oil
    Cooling
    • Central Air
    Appliances
    • Included: Dryer, Oven, Range, Refrigerator, Washer, Oil Water Heater
    Features
    • Cathedral Ceiling(s), Central Vacuum, Chefs Kitchen, Crown Molding, Double Vanity, Eat-in Kitchen, Entrance Foyer, Formal Dining, Granite Counters, Kitchen Island, Open Kitchen, Primary Bathroom
    • Basement: Full,Walk-Out Access
    • Attic: Pull Stairs
    • Number of fireplaces: 1
    • Fireplace features: Wood Burning
    Interior area
    • Total structure area: 4,141
    • Total interior livable area: 3,600 sqft

    Property

    Parking
    • Total spaces: 2
    • Parking features: Garage
    • Garage spaces: 2
    Features
    • Patio & porch: Deck, Patio
    Lot
    • Size: 0.50 Acres
    • Features: Back Yard, Cul-De-Sac, Front Yard, Landscaped, Stone/Brick Wall
    • Residential vegetation: Partially Wooded
    Details
    • Parcel number: 5200017017000020000002
    • Special conditions: None

    Construction

    Type & style
    • Home type: SingleFamily
    • Architectural style: Colonial
    • Property subtype: Single Family Residence, Residential
    Materials
    • HardiPlank Type
    Condition
    • Year built: 1999
    • Major remodel year: 1999

    Utilities & green energy

    • Sewer: Public Sewer
    • Water: Public
    • Utilities for property: Electricity Connected, Phone Connected, Sewer Connected

    Community & neighborhood

    Security
    • Security features: Security System
    Location
    • Region: Somers
    • Subdivision: Somers Chase

    HOA & financial

    HOA
    • Has HOA: Yes
    • HOA fee: $250 monthly
    • Amenities included: Clubhouse, Pool, Tennis Court(s)
    • Services included: Sewer

    Other

    Other facts
    • Listing agreement: Exclusive Right To Sell

    Price history

    DateEventPrice
    4/1/2026Sold$1,200,000+0.1%$333/sqft
    Source: OneKey® MLS as distributed by MLS GRID #883765 Report a problem
    2/13/2026Pending sale$1,199,000$333/sqft
    Source: OneKey® MLS as distributed by MLS GRID #883765 Report a problem
    2/1/2026Listing removed$1,199,000$333/sqft
    Source: OneKey® MLS as distributed by MLS GRID #883765 Report a problem
    9/12/2025Price change$1,199,000-6%$333/sqft
    Source: OneKey® MLS as distributed by MLS GRID #883765 Report a problem
    7/1/2025Listed for sale$1,275,000+118.7%$354/sqft
    Source: OneKey® MLS as distributed by MLS GRID #883765 Report a problem
    9/27/1999Sold$583,069$162/sqft
    Source: Public Record Report a problem

    Public tax history

    YearProperty taxesTax assessment
    2025-- $100,500
    2024-- $100,500
    2023-- $100,500
    2022-- $100,500
    2021-- $100,500
    2020-- $100,500
    2019-- $100,500
    2018-- $100,500
    2017-- $100,500
    2016-- $100,500
    2015-- $100,500
    2014-- $100,500
    2013-- $100,500
    2012-- $100,500 -10.1%
    2011-- $111,800
    2010-- $111,800
    2009-- $111,800
    2008-- $111,800
    2007-- $111,800
    2006-- $111,800
    2005-- $111,800
    2004-- $111,800
    2003-- $111,800
    2002-- $111,800
    2001-- $111,800
    2000-- $111,800

    Find assessor info on the county website

    Neighborhood: 10589

    Nearby schools

    GreatSchools rating
    Schools provided by the listing agent
    • Elementary: Primrose
    • Middle: Somers Middle School
    • High: Somers Senior High School

    Source: OneKey® MLS as distributed by MLS GRID. This data may not be complete. We recommend contacting the local school district to confirm school assignments for this home.