Skip main navigation
Off market
  • $1,258,800

    5 Hyatt Ln, Somers, NY 10589

    4beds
    4,624sqft
    SingleFamily
    Built in 1998
    0.45 Acres Lot
    $1,258,800 Zestimate®
    $272/sqft
    $7,573 Estimated rent

    Home value

    $1,258,800

    $1.18M - $1.36M

    $7,573/mo

    Zestimate® history
    Loading
    Loading...

    Owner options

    List your home for rent

    $7,573/mo

    Rent Zestimate®

    Find your next renter with Zillow Rental Manager. Plus, with online applications, you can quickly screen prospective tenants – for free.

    Learn more

    $7,573/mo

    Rent Zestimate®

    Refinance and save

    $8,536/mo

    Est. payment

    Refinancing to a lower rate could help reduce your monthly payments and save thousands over the life of the loan.

    See today's rates

    $8,536/mo

    Est. payment

    Explore your selling options

    Work with a Zillow partner agent

    Leverage their expertise and Zillow's premium Showcase listings to get your home seen by more buyers.

    Get started

    List with your own agent

    Get your home in front of millions of buyers by listing it on Zillow.

    Learn how to do it

    Sell it yourself

    Take full control of how buyers see your home on Zillow by listing For Sale by Owner (FSBO).

    List your home

    What's special

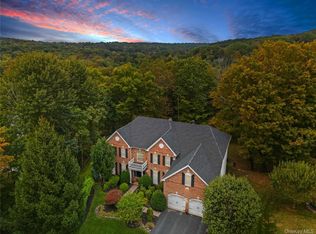
    PLEASE SEE LINK FOR 3D TOUR OF HOME. Welcome to 5 Hyatt Lane, a 4 bedroom, 3.5 bath Colonial in the sought after Somers Chase community. Enter the impressive double story foyer to find well laid out spaces with large rooms yet a cozy feeling throughout. The formal living room with lovely windows allowing for lots of natural light and leads into the dining room which is large enough to host lots of friends and family. The crown jewel of this home is the stunning family room with floor to ceiling windows, fireplace and is open to the updated eat-in kitchen with granite countertops and stainless steel appliances. There is also an office and a half bath off the foyer. The upper level hosts the master suite with sitting area, master bath and his & hers walk-in closets. You will also find a princess suite, and a jack & jill for the 2 additional bedrooms. Somers Chase is a community of 97 luxury homes built in the late 1990's and early 2000's. Enjoy the community clubhouse, lifeguard-attended heated pool, tennis, playground and walking trails.

    This property is off market, which means it's not currently listed for sale or rent on Zillow. This may be different from what's available on other websites or public sources.
    Facts & features

    Interior

    Bedrooms & bathrooms
    • Bedrooms: 4
    • Bathrooms: 4
    • Full bathrooms: 3
    • 1/2 bathrooms: 1
    Heating
    • Forced air, Electric, Oil
    Cooling
    • Central
    Appliances
    • Included: Dishwasher, Dryer, Freezer, Microwave
    Features
    • Eat-in Kitchen, Entrance Foyer, Granite Counters, Master Bath, Pantry, Powder Room, Walk-In Closet(s), Formal Dining Room
    • Flooring: Hardwood
    • Basement: Finished
    • Has fireplace: Yes
    Interior area
    • Total interior livable area: 4,624 sqft

    Property

    Parking
    • Total spaces: 3
    • Parking features: Garage - Attached
    Features
    • Patio & porch: Patio
    • Exterior features: Vinyl, Brick
    Lot
    • Size: 0.45 Acres
    • Features: Level, Private
    Details
    • Parcel number: 555200171723

    Construction

    Type & style
    • Home type: SingleFamily
    • Architectural style: Colonial
    Materials
    • Metal
    Condition
    • Year built: 1998

    Utilities & green energy

    • Sewer: Public Sewer
    • Water: Public

    Community & neighborhood

    Location
    • Region: Somers

    HOA & financial

    HOA
    • Has HOA: Yes
    • HOA fee: $199 monthly
    • Amenities included: Kitchen In Clubhouse
    • Services included: Maintenance Grounds

    Other

    Other facts
    • Appliances: Dryer, Refrigerator, Dishwasher, Washer, Range, Freezer, Microwave, Cooktop, Oven
    • ArchitecturalStyle: Colonial
    • ConstructionMaterials: Frame, Vinyl Siding, Brick
    • Basement: Finished, Full
    • Cooling: Central Air
    • Flooring: Wall To Wall Carpet, Hardwood
    • FireplaceYN: 1
    • Heating: Oil, Forced Air
    • Inclusions: Dryer, Dishwasher, Refrigerator, Washer, Oven/Range, Alarm System, B/I Shelves, Door Hardware, Freezer, Garage Door Opener, Microwave, Shades/Blinds, A/C Units, Light Fixtures, Wall to Wall Carpet, Cook Top, Curtains/Drapes, Garage Remote, Attic Fan, Wall Oven, Energy Star Appliance(s), Mailbox, Convection Oven, Air Filter System, Dehumidifier, Low Flow fixtures
    • InteriorFeatures: Eat-in Kitchen, Entrance Foyer, Granite Counters, Master Bath, Pantry, Powder Room, Walk-In Closet(s), Formal Dining Room
    • PropertyType: Residential
    • PatioAndPorchFeatures: Patio
    • WaterSource: Public
    • SeniorCommunityYN: 0
    • ParkingFeatures: Attached, Driveway
    • LotFeatures: Level, Private
    • Sewer: Public Sewer
    • HotWater: Fuel Oil Stand Alone
    • CommunityFeatures: Park, Pool, Clubhouse, Tennis Court(s)
    • AtticDescription: Unfinished, Pull Stairs
    • AssociationAmenities: Kitchen In Clubhouse
    • AssociationFeeIncludes: Maintenance Grounds
    • PoolPrivateYN: 0
    • SpaYN: 0

    Price history

    Price history is unavailable.

    Public tax history

    YearProperty taxesTax assessment
    2025-- $99,000
    2024-- $99,000 +3%
    2023-- $96,100
    2022-- $96,100
    2021-- $96,100
    2020-- $96,100
    2019-- $96,100 -7.1%
    2018-- $103,500
    2017-- $103,500
    2016-- $103,500
    2015-- $103,500
    2014-- $103,500
    2013-- $103,500
    2012-- $103,500 -6.5%
    2011-- $110,700
    2010-- $110,700
    2009-- $110,700
    2008-- $110,700
    2007-- $110,700
    2006-- $110,700
    2005-- $110,700 +3.1%
    2004-- $107,400
    2003-- $107,400
    2002-- $107,400
    2001-- $107,400
    2000-- $107,400

    Find assessor info on the county website

    Neighborhood: 10589

    Nearby schools

    GreatSchools rating
    Schools provided by the listing agent
    • Elementary: Primrose School
    • Middle: Somers Middle School
    • High: Somers Senior High School
    • District: Somers

    Source: The MLS. This data may not be complete. We recommend contacting the local school district to confirm school assignments for this home.