Experience the perfect blend of timeless charm and modern sophistication in this rare multi-generational home located in the highly sought-after Bay Woods community of Safety Harbor, FL just 1/2 mile from Philipee Park. If you are looking for a spacious, move-in ready pool home in an established neighborhood with room for everyone, look no further. Enjoy peace of mind living here! This recently updated pool home is in an X flood zone (no flood insurance required), has had no previous hurricane damage, features recently updated roof (2023) and AC (2019), some hurricane windows, and offers a full 1 bedroom, 1 bathroom apartment. This home sits on a corner lot, offering additional privacy and exceptional curb appeal with Hardie Board siding and a classic Southern wrap-around porch. Downstairs offers space for everyone to spread out and enjoy the bright, open living spaces including a huge living room with wood-burning fireplace and custom built-ins, guest bath, and welcoming entry foyer. Create memories hosting friends and family in the formal dining room, and unwind in the wine bar/lounge with custom dry bar perfect for entertaining. The heart of the home is the chef’s kitchen that leads out to the large backyard. Features include an 8-ft stone island, stainless steel appliances, designer lighting, an expansive pantry, and a dedicated indoor laundry room. The backyard is an entertainer’s dream with a screened lanai, heated pool and spa, lush landscaping, and fully fenced-in yard. Whether you’re hosting a summer barbecue or enjoying a quiet evening on the patio, this home defines the Florida lifestyle. Upstairs offers an expansive primary suite with 3 closets, including a walk-in, and spa-style ensuite bath with double sinks. Two additional bedrooms plus a second full bath for family or guests are located on the second floor. Ample parking with an oversized air-conditioned 2-car garage and parking pad that accommodates up to 6 vehicles. If all that wasn’t enough, the professionally designed and fully permitted 848 sq ft apartment / mother-in-law suite / ADU offers a bright and modern retreat complete with: spacious bedroom + ensuite bath with a curbless roll-in shower; private laundry area and oversized closets; open living room, dining area, and a designer kitchen with stone counters and new appliances. Your guests will enjoy a private entry and dedicated deck to take in the Florida sun. This space offers the next buyer so many options. A place for an aging parent to live independently but just a few steps away? A private space for your teenager or college student? Space for extended family or a guest suite when friends and family come to visit? Or added rental revenue? Whatever your needs are, this property checks all the boxes. This prime Location offers what so many are after...the Florida lifestyle. Just ½ mile to Philippe Park – 122 acres of scenic trails, playgrounds, and breathtaking Tampa Bay views. Five minutes to Downtown Safety Harbor – charming boutiques, cafés, and the world-famous Safety Harbor Spa & Marina. Minutes from cultural hotspots like the Safety Harbor Art & Music Center and weekly farmers markets. Tampa International Airport, downtown Tampa, downtown St. Pete, or the gorgeous sands and crystal clear waters of Clearwater Beach are all within a 30 minute or shorter drive. Schedule your tour today!
Sold for $865,000
$865,000
3 Idlewilde Dr, Safety Harbor, FL 34695
4beds
2,942sqft
Single Family Residence
Built in 1982
0.28 Acres Lot
$857,600 Zestimate®
$294/sqft
$5,943 Estimated rent
Home value
$857,600
$780,000 - $943,000
$5,943/mo
Zestimate® history
Owner options
List your home for rent
$5,943/mo
Rent Zestimate®
Find your next renter with Zillow Rental Manager. Plus, with online applications, you can quickly screen prospective tenants – for free.
$5,943/mo
Rent Zestimate®
Refinance and save
$5,911/mo
Est. payment
Refinancing to a lower rate could help reduce your monthly payments and save thousands over the life of the loan.
$5,911/mo
Est. payment
Explore your selling options
Work with a Zillow partner agent
Leverage their expertise and Zillow's premium Showcase listings to get your home seen by more buyers.
Get startedList with your own agent
Get your home in front of millions of buyers by listing it on Zillow.
Learn how to do itSell it yourself
Take full control of how buyers see your home on Zillow by listing For Sale by Owner (FSBO).
List your homeWhat's special
Heated pool and spaScreened lanaiPrivate laundry areaClassic southern wrap-around porchCustom built-insDedicated indoor laundry roomDedicated deck
Zillow last checked:
Listing updated:
Listed by:
Christine Mitchell 727-420-9236,
KELLER WILLIAMS ST PETE REALTY 727-894-1600
Bought with:
Erik Short, 3484192
COLDWELL BANKER REALTY
Source: Stellar MLS,MLS#: TB8430901 Originating MLS: Suncoast Tampa
Originating MLS: Suncoast Tampa
Facts & features
Interior
Bedrooms & bathrooms
- Bedrooms: 4
- Bathrooms: 4
- Full bathrooms: 3
- 1/2 bathrooms: 1
Rooms
- Room types: Family Room, Dining Room, Living Room, Utility Room
Other
- Features: Ceiling Fan(s), En Suite Bathroom, Dual Closets
- Level: First
- Area: 210.6 Square Feet
- Dimensions: 13.5x15.6
Primary bedroom
- Features: Ceiling Fan(s), En Suite Bathroom, Walk-In Closet(s)
- Level: Second
- Area: 252 Square Feet
- Dimensions: 14x18
Bedroom 3
- Features: Ceiling Fan(s), Built-in Closet
- Level: Second
- Area: 161 Square Feet
- Dimensions: 14x11.5
Bedroom 4
- Features: Built-in Closet
- Level: Second
- Area: 161 Square Feet
- Dimensions: 14x11.5
Primary bathroom
- Features: Dual Sinks, Granite Counters, Split Vanities, Tub With Shower, Window/Skylight in Bath, Linen Closet
- Level: Second
- Area: 88 Square Feet
- Dimensions: 11x8
Primary bathroom
- Features: Makeup/Vanity Space, Shower No Tub, Sunken Shower, Window/Skylight in Bath
- Level: First
- Area: 117 Square Feet
- Dimensions: 6.5x18
Bathroom 3
- Level: First
- Area: 200 Square Feet
- Dimensions: 10x20
Bathroom 4
- Features: Single Vanity, Tub With Shower
- Level: Second
- Area: 45 Square Feet
- Dimensions: 9x5
Family room
- Features: Bar, Ceiling Fan(s), Granite Counters, Walk-In Closet(s)
- Level: First
- Area: 209 Square Feet
- Dimensions: 19x11
Kitchen
- Features: Stone Counters
- Level: First
- Area: 76.5 Square Feet
- Dimensions: 9x8.5
Kitchen
- Features: Breakfast Bar, Pantry, Kitchen Island, Granite Counters
- Level: First
- Area: 188.5 Square Feet
- Dimensions: 13x14.5
Living room
- Features: Built-In Shelving, Ceiling Fan(s)
- Level: First
- Area: 337.5 Square Feet
- Dimensions: 25x13.5
Living room
- Features: Ceiling Fan(s)
- Level: First
- Area: 225.5 Square Feet
- Dimensions: 11x20.5
Heating
- Central
Cooling
- Central Air
Appliances
- Included: Dishwasher, Disposal, Dryer, Gas Water Heater, Microwave, Range, Range Hood, Refrigerator, Washer, Wine Refrigerator
- Laundry: Inside, Laundry Room
Features
- Accessibility Features, Built-in Features, Ceiling Fan(s), Crown Molding, Dry Bar, Eating Space In Kitchen, High Ceilings, Living Room/Dining Room Combo, Open Floorplan, Primary Bedroom Main Floor, PrimaryBedroom Upstairs, Solid Surface Counters, Solid Wood Cabinets, Stone Counters, Thermostat, Vaulted Ceiling(s), Walk-In Closet(s), In-Law Floorplan
- Flooring: Carpet, Engineered Hardwood, Epoxy, Laminate
- Windows: Blinds, Shades, Hurricane Shutters/Windows
- Has fireplace: Yes
- Fireplace features: Living Room, Wood Burning
- Common walls with other units/homes: Corner Unit
Interior area
- Total structure area: 3,948
- Total interior livable area: 2,942 sqft
Property
Parking
- Total spaces: 2
- Parking features: Driveway, Garage Door Opener, Oversized
- Attached garage spaces: 2
- Has uncovered spaces: Yes
- Details: Garage Dimensions: 21x23
Accessibility
- Accessibility features: Accessible Full Bath
Features
- Levels: Two
- Stories: 2
- Patio & porch: Covered, Front Porch, Patio, Rear Porch, Screened, Side Porch, Wrap Around
- Exterior features: Awning(s), Lighting, Private Mailbox, Rain Gutters, Sidewalk
- Has private pool: Yes
- Pool features: Gunite, Heated, In Ground, Lighting, Pool Sweep, Screen Enclosure
- Has spa: Yes
- Spa features: Heated, In Ground
- Has view: Yes
- View description: Pool
Lot
- Size: 0.28 Acres
- Dimensions: 100 x 120
- Features: Corner Lot, City Lot, Landscaped, Near Public Transit, Oversized Lot, Sidewalk
- Residential vegetation: Mature Landscaping, Trees/Landscaped
Details
- Additional structures: Guest House
- Parcel number: 272816058070000030
- Special conditions: None
Construction
Type & style
- Home type: SingleFamily
- Property subtype: Single Family Residence
Materials
- Wood Frame
- Foundation: Slab
- Roof: Shingle
Condition
- Completed
- New construction: No
- Year built: 1982
Utilities & green energy
- Sewer: Public Sewer
- Water: Public
- Utilities for property: BB/HS Internet Available, Cable Connected, Electricity Connected, Natural Gas Connected, Propane, Public, Sewer Connected, Street Lights, Water Connected
Green energy
- Energy efficient items: Doors, Windows
Community & HOA
Community
- Features: Deed Restrictions
- Pet fee: $0 monthly
- Subdivision: BAY WOODS UNIT III
HOA
- Has HOA: Yes
- HOA fee: $13 monthly
- HOA name: Dave Gallagher
- HOA phone: 813-230-0450
Location
- Region: Safety Harbor
Financial & listing details
- Price per square foot: $294/sqft
- Tax assessed value: $703,375
- Annual tax amount: $5,683
- Date on market: 9/25/2025
- Cumulative days on market: 114 days
- Listing terms: Cash,Conventional
- Ownership: Fee Simple
- Total actual rent: 0
- Electric utility on property: Yes
- Road surface type: Paved
Price history
| Date | Event | Price |
|---|---|---|
| 12/30/2025 | Sold | $865,000-6.5%$294/sqft |
Source:  Stellar MLS #TB8430901 Report a problem Stellar MLS #TB8430901 Report a problem | ||
| 12/7/2025 | Pending sale | $925,000$314/sqft |
Source: Stellar MLS #TB8430901 Report a problem | ||
| 11/24/2025 | Price change | $925,000-2.5%$314/sqft |
Source: Stellar MLS #TB8430901 Report a problem | ||
| 9/26/2025 | Listed for sale | $949,000-16.7%$323/sqft |
Source: Stellar MLS #TB8430901 Report a problem | ||
| 9/13/2025 | Listing removed | $1,139,000$387/sqft |
Source: Stellar MLS #TB8410888 Report a problem | ||
| 8/30/2025 | Price change | $1,139,000-8.9%$387/sqft |
Source: Stellar MLS #TB8410888 Report a problem | ||
| 8/2/2025 | Listed for sale | $1,250,000+455.8%$425/sqft |
Source: Stellar MLS #TB8410888 Report a problem | ||
| 11/12/2015 | Sold | $224,900+4.7%$76/sqft |
Source: Public Record Report a problem | ||
| 10/15/2015 | Pending sale | $214,900$73/sqft |
Source: Homepath #U7752294 Report a problem | ||
| 10/5/2015 | Listed for sale | $214,900+22.7%$73/sqft |
Source: CELTIC REALTY #U7752294 Report a problem | ||
| 8/25/2015 | Sold | $175,100-59.2%$60/sqft |
Source: Public Record Report a problem | ||
| 5/11/2008 | Listing removed | $429,000$146/sqft |
Source: Listhub #7335600 Report a problem | ||
| 4/22/2008 | Price change | $429,000-4.5%$146/sqft |
Source: Listhub #7335600 Report a problem | ||
| 3/18/2008 | Listed for sale | $449,000$153/sqft |
Source: Listhub #7335600 Report a problem | ||
Public tax history
| Year | Property taxes | Tax assessment |
|---|---|---|
| 2024 | $5,683 +1.4% | $375,505 +3% |
| 2023 | $5,603 +27% | $364,568 +23.9% |
| 2022 | $4,413 -1.4% | $294,277 +3% |
| 2021 | $4,475 +0.2% | $285,706 +1.4% |
| 2020 | $4,467 +1.7% | $281,761 +2.3% |
| 2019 | $4,392 | $275,426 +1.9% |
| 2018 | $4,392 +1.3% | $270,290 -2.2% |
| 2017 | $4,334 -5.7% | $276,493 +17.5% |
| 2016 | $4,594 +12.1% | $235,407 +12.7% |
| 2015 | $4,098 +6.8% | $208,847 +3.4% |
| 2014 | $3,837 +14.9% | $201,985 +21.4% |
| 2013 | $3,340 +0.6% | $166,405 -1.2% |
| 2012 | $3,320 | $168,483 +1.7% |
| 2011 | -- | $165,721 -1.5% |
| 2010 | -- | $168,244 +2.7% |
| 2009 | -- | $163,821 +0.1% |
| 2008 | $2,295 | $163,657 +3% |
| 2007 | -- | $158,890 -23.4% |
| 2005 | -- | $207,400 +7.2% |
| 2004 | $2,417 +0.6% | $193,500 +11.8% |
| 2003 | $2,403 +2.8% | $173,000 +0.5% |
| 2002 | $2,337 | $172,100 +5.1% |
| 2001 | $2,337 +3% | $163,700 +10.6% |
| 2000 | $2,269 | $148,000 |
Find assessor info on the county website
Neighborhood: 34695
Nearby homes
- $544,7003 bd2 ba1.9k sqft13 Bishop Creek Dr, Safety Harbor, FL 34695Off Market
- $651,000-- bd2 ba2.5k sqft14 Villa Ct, Safety Harbor, FL 34695Off Market
- $740,8004 bd2 ba2.5k sqft12 Villa Ct, Safety Harbor, FL 34695Off Market

- $656,6004 bd2 ba2.4k sqft2 Idlewilde Dr, Safety Harbor, FL 34695Off Market
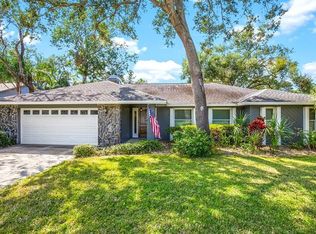
- $707,5004 bd2 ba2.4k sqft4 Idlewilde Dr, Safety Harbor, FL 34695Sold
- $566,800-- bd2 ba1.8k sqft11 Bishop Creek Dr, Safety Harbor, FL 34695Off Market
- $561,8004 bd2 ba2.3k sqft10 Villa Ct, Safety Harbor, FL 34695Off Market
- $634,7003 bd2 ba2.1k sqft6 Idlewilde Dr, Safety Harbor, FL 34695Off Market
Nearby schools
GreatSchools rating
- 10/10Safety Harbor Elementary SchoolGrades: PK-5Distance: 1.6 mi
- 6/10Safety Harbor Middle SchoolGrades: 6-8Distance: 1.2 mi
- 5/10Countryside High SchoolGrades: PK,9-12Distance: 1.5 mi
Schools provided by the listing agent
- Elementary: Safety Harbor Elementary-PN
- Middle: Safety Harbor Middle-PN
- High: Countryside High-PN
Source: Stellar MLS. This data may not be complete. We recommend contacting the local school district to confirm school assignments for this home.
Get a cash offer in 3 minutes
Find out how much your home could sell for in as little as 3 minutes with a no-obligation cash offer.
Estimated market value
$857,600
Get a cash offer in 3 minutes
Find out how much your home could sell for in as little as 3 minutes with a no-obligation cash offer.
Estimated market value
$857,600
- Florida
- Pinellas County
- Safety Harbor
- 34695
- 3 Idlewilde Dr
Nearby cities
Nearby zip codes
Other Safety Harbor Topics
