Welcome to this stunning 4 bed, 2 full bath, 2 car garage POOL home just 5 minutes from Downtown Safety Harbor in NON FLOOD ZONE! Offering the perfect blend of relaxation, elegance, and functionality. Built with solid block construction, this home is as durable as it is beautiful. Step inside to discover brand new luxury vinyl flooring throughout, fresh interior and exterior paint, and an open-concept layout with two spacious living and dining areas, and VAULTED ceilings—ideal for entertaining or relaxing in style. The kitchen is the heart of the home offering gorgeous countertops and backsplash, a pantry with pull out shelves and stainless steel appliances. Don't forget about the water filtration system and wine refrigerator! The split floor plan offers privacy, with a luxurious primary suite featuring a walk-in closet, sliders to the pool, and a spa-like ensuite with dual sinks, a standalone soaking tub, and a gorgeous walk-in shower. Outdoors, enjoy true indoor-outdoor living with a screened patio, pool and hot tub, surrounded by lush, mature tropical landscaping, a fully fenced yard, and a sprinkler system to keep everything green and vibrant. A brand-new roof (2025) adds peace of mind, while a dedicated laundry room and 2-car garage complete the package. AC is 2022. This home is truly move-in ready with no worries for the next buyer. Don't wait to live in one of the best neighborhoods in Safety Harbor!
Sold for $707,500
$707,500
4 IDLEWILDE DRIVE, SAFETY HARBOR, FL 34695
4beds
2,426sqft
Single Family Residence
Built in 1984
9,601 Square Feet Lot
$692,700 Zestimate®
$292/sqft
$4,157 Estimated rent
Home value
$692,700
$630,000 - $762,000
$4,157/mo
Zestimate® history
Owner options
List your home for rent
$4,157/mo
Rent Zestimate®
Find your next renter with Zillow Rental Manager. Plus, with online applications, you can quickly screen prospective tenants – for free.
$4,157/mo
Rent Zestimate®
Refinance and save
$4,825/mo
Est. payment
Refinancing to a lower rate could help reduce your monthly payments and save thousands over the life of the loan.
$4,825/mo
Est. payment
Explore your selling options
Work with a Zillow partner agent
Leverage their expertise and Zillow's premium Showcase listings to get your home seen by more buyers.
Get startedList with your own agent
Get your home in front of millions of buyers by listing it on Zillow.
Learn how to do itSell it yourself
Take full control of how buyers see your home on Zillow by listing For Sale by Owner (FSBO).
List your homeWhat's special
Fully fenced yardPool homeBrand-new roofLush mature tropical landscapingOpen-concept layoutWater filtration systemVaulted ceilings
Zillow last checked:
Listing updated:
Listed by:
Lindsay Blaylock 727-404-4937,
CHARLES RUTENBERG REALTY INC 727-538-9200,
Peyton Stanton 513-348-3713,
CHARLES RUTENBERG REALTY INC
Bought with:
Milton Bernal, 3450740
KNOWLEDGE BASE REAL ESTATE
Source: Stellar MLS,MLS#: TB8413064 Originating MLS: Suncoast Tampa
Originating MLS: Suncoast Tampa
Facts & features
Interior
Bedrooms & bathrooms
- Bedrooms: 4
- Bathrooms: 2
- Full bathrooms: 2
Rooms
- Room types: Den/Library/Office, Family Room, Dining Room, Living Room
Primary bedroom
- Features: Walk-In Closet(s)
- Level: First
Kitchen
- Level: First
Living room
- Level: First
Heating
- Central
Cooling
- Central Air
Appliances
- Included: Dishwasher, Disposal, Ice Maker, Microwave, Range, Refrigerator, Water Filtration System, Wine Refrigerator
- Laundry: Inside, Laundry Room
Features
- Built-in Features, Ceiling Fan(s), Eating Space In Kitchen, High Ceilings, Kitchen/Family Room Combo, Living Room/Dining Room Combo, Open Floorplan, Split Bedroom, Thermostat, Vaulted Ceiling(s), Walk-In Closet(s)
- Flooring: Luxury Vinyl
- Doors: Sliding Doors
- Windows: Skylight(s)
- Has fireplace: Yes
- Fireplace features: Family Room, Living Room, Wood Burning
Interior area
- Total structure area: 3,452
- Total interior livable area: 2,426 sqft
Property
Parking
- Total spaces: 2
- Parking features: Covered, Driveway, Garage Door Opener, On Street, Open, Parking Pad
- Attached garage spaces: 2
- Has uncovered spaces: Yes
Features
- Levels: One
- Stories: 1
- Patio & porch: Covered, Enclosed, Patio, Rear Porch, Screened
- Exterior features: Dog Run, Irrigation System, Lighting, Private Mailbox, Rain Gutters, Sidewalk
- Has private pool: Yes
- Pool features: Auto Cleaner, In Ground, Screen Enclosure
- Has spa: Yes
- Spa features: Above Ground
- Fencing: Fenced,Wood
- Has view: Yes
- View description: Pool, Trees/Woods
Lot
- Size: 9,601 Square Feet
- Features: Landscaped, Sidewalk
- Residential vegetation: Mature Landscaping, Trees/Landscaped
Details
- Parcel number: 272816058070000240
- Special conditions: None
Construction
Type & style
- Home type: SingleFamily
- Property subtype: Single Family Residence
Materials
- Block
- Foundation: Slab
- Roof: Shingle
Condition
- Completed
- New construction: No
- Year built: 1984
Utilities & green energy
- Sewer: Public Sewer
- Water: Public
- Utilities for property: Cable Available, Electricity Connected, Public, Water Connected
Community & HOA
Community
- Pet fee: $0 monthly
- Subdivision: BAY WOODS UNIT III
HOA
- Has HOA: No
Location
- Region: Safety Harbor
Financial & listing details
- Price per square foot: $292/sqft
- Tax assessed value: $567,211
- Annual tax amount: $4,454
- Date on market: 8/1/2025
- Cumulative days on market: 8 days
- Listing terms: Cash,Conventional,VA Loan
- Ownership: Fee Simple
- Total actual rent: 0
- Electric utility on property: Yes
- Road surface type: Paved
Price history
| Date | Event | Price |
|---|---|---|
| 9/12/2025 | Sold | $707,500-4.4%$292/sqft |
Source:  Stellar MLS #TB8413064 Report a problem Stellar MLS #TB8413064 Report a problem | ||
| 8/10/2025 | Pending sale | $739,900$305/sqft |
Source: Stellar MLS #TB8413064 Report a problem | ||
| 8/1/2025 | Listed for sale | $739,900+38.3%$305/sqft |
Source: Stellar MLS #TB8413064 Report a problem | ||
| 4/9/2025 | Sold | $535,000-14.4%$221/sqft |
Source: Public Record Report a problem | ||
| 7/11/2024 | Listing removed | $625,000$258/sqft |
Source: Stellar MLS #A4601449 Report a problem | ||
| 4/24/2024 | Price change | $625,000-2.3%$258/sqft |
Source: Stellar MLS #A4601449 Report a problem | ||
| 3/28/2024 | Price change | $640,000-2.3%$264/sqft |
Source: Stellar MLS #A4601449 Report a problem | ||
| 2/28/2024 | Listed for sale | $655,000-2.2%$270/sqft |
Source: Stellar MLS #A4601449 Report a problem | ||
| 11/30/2023 | Listing removed | -- |
Source: Stellar MLS #T3463987 Report a problem | ||
| 11/2/2023 | Price change | $670,000-4.3%$276/sqft |
Source: Stellar MLS #T3463987 Report a problem | ||
| 8/8/2023 | Listed for sale | $699,900+105.9%$288/sqft |
Source: Stellar MLS #T3463987 Report a problem | ||
| 3/29/2016 | Sold | $340,000-2.8%$140/sqft |
Source: Stellar MLS #U7754945 Report a problem | ||
| 2/5/2016 | Pending sale | $349,900$144/sqft |
Source: RE/MAX REALTEC GROUP #U7754945 Report a problem | ||
| 12/8/2015 | Price change | $349,900-2.8%$144/sqft |
Source: RE/MAX REALTEC GROUP #U7754945 Report a problem | ||
| 11/20/2015 | Price change | $359,900-1.4%$148/sqft |
Source: RE/MAX REALTEC GROUP #U7754945 Report a problem | ||
| 10/28/2015 | Listed for sale | $364,900$150/sqft |
Source: RE/MAX REALTEC GROUP #U7754945 Report a problem | ||
Public tax history
| Year | Property taxes | Tax assessment |
|---|---|---|
| 2025 | $4,521 +1.5% | $322,320 +2.9% |
| 2024 | $4,454 +1.6% | $313,236 +3% |
| 2023 | $4,382 -0.7% | $304,113 +3% |
| 2022 | $4,413 -1.4% | $295,255 +3% |
| 2021 | $4,475 +0.2% | $286,655 +1.4% |
| 2020 | $4,466 +1.7% | $282,697 +2.3% |
| 2019 | $4,390 | $276,341 +0.4% |
| 2018 | $4,390 -0.8% | $275,230 +1.6% |
| 2017 | $4,427 +88.7% | $270,836 +68.4% |
| 2016 | $2,346 -2.1% | $160,847 +0.7% |
| 2015 | $2,396 +0.6% | $159,729 +0.8% |
| 2014 | $2,382 +86% | $158,461 +52.7% |
| 2013 | $1,281 -40.9% | $103,761 -30.6% |
| 2012 | $2,168 | $149,474 +3% |
| 2011 | -- | $145,120 -11.9% |
| 2010 | -- | $164,654 -8.4% |
| 2009 | -- | $179,713 +0.1% |
| 2008 | $2,587 | $179,533 +3% |
| 2007 | -- | $174,304 -10.1% |
| 2005 | -- | $193,800 +6.2% |
| 2004 | $2,700 +0.6% | $182,500 +10.5% |
| 2003 | $2,684 -3.9% | $165,200 -7.4% |
| 2002 | $2,793 | $178,400 +1.3% |
| 2001 | $2,793 +17% | $176,100 +10.3% |
| 2000 | $2,387 | $159,600 |
Find assessor info on the county website
Neighborhood: 34695
Nearby homes
- $634,7003 bd2 ba2.1k sqft6 Idlewilde Dr, Safety Harbor, FL 34695Off Market

- $656,6004 bd2 ba2.4k sqft2 Idlewilde Dr, Safety Harbor, FL 34695Off Market
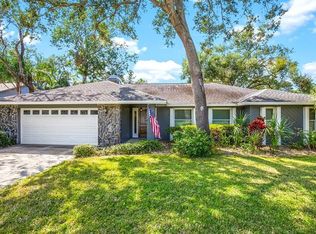
- $609,800-- bd2 ba2.3k sqft5 Clearview Dr, Safety Harbor, FL 34695Off Market
- $543,700-- bd2 ba1.9k sqft7 Clearview Dr, Safety Harbor, FL 34695Off Market
- $536,200-- bd2 ba1.7k sqft3 Clearview Dr, Safety Harbor, FL 34695Off Market
- $573,4003 bd2 ba2.2k sqft8 Idlewilde Dr, Safety Harbor, FL 34695Off Market
- $651,000-- bd2 ba2.5k sqft14 Villa Ct, Safety Harbor, FL 34695Off Market
- $865,0004 bd4 ba2.9k sqft3 Idlewilde Dr, Safety Harbor, FL 34695Sold
Nearby schools
GreatSchools rating
- 10/10Safety Harbor Elementary SchoolGrades: PK-5Distance: 1.6 mi
- 6/10Safety Harbor Middle SchoolGrades: 6-8Distance: 1.2 mi
- 5/10Countryside High SchoolGrades: PK,9-12Distance: 1.5 mi
Schools provided by the listing agent
- Elementary: Safety Harbor Elementary-PN
- Middle: Safety Harbor Middle-PN
- High: Countryside High-PN
Source: Stellar MLS. This data may not be complete. We recommend contacting the local school district to confirm school assignments for this home.
Get a cash offer in 3 minutes
Find out how much your home could sell for in as little as 3 minutes with a no-obligation cash offer.
Estimated market value
$692,700
Get a cash offer in 3 minutes
Find out how much your home could sell for in as little as 3 minutes with a no-obligation cash offer.
Estimated market value
$692,700
- Florida
- Pinellas County
- Safety Harbor
- 34695
- 4 IDLEWILDE DRIVE
Nearby cities
Nearby zip codes
Other Safety Harbor Topics
