Skip main navigation
Off market
  • $962,200

    3 Ivanhoe Ln, Wrightsville, PA 17368

    5beds
    7,800sqft
    SingleFamily
    Built in 2006
    1.18 Acres Lot
    $962,200 Zestimate®
    $123/sqft
    $4,907 Estimated rent

    Home value

    $962,200

    $885,000 - $1.05M

    $4,907/mo

    Zestimate® history
    Loading
    Loading...

    Owner options

    List your home for rent

    $4,907/mo

    Rent Zestimate®

    Find your next renter with Zillow Rental Manager. Plus, with online applications, you can quickly screen prospective tenants – for free.

    Learn more

    $4,907/mo

    Rent Zestimate®

    Refinance and save

    $6,441/mo

    Est. payment

    Refinancing to a lower rate could help reduce your monthly payments and save thousands over the life of the loan.

    See today's rates

    $6,441/mo

    Est. payment

    Explore your selling options

    Work with a Zillow partner agent

    Leverage their expertise and Zillow's premium Showcase listings to get your home seen by more buyers.

    Get started

    List with your own agent

    Get your home in front of millions of buyers by listing it on Zillow.

    Learn how to do it

    Sell it yourself

    Take full control of how buyers see your home on Zillow by listing For Sale by Owner (FSBO).

    List your home

    What's special

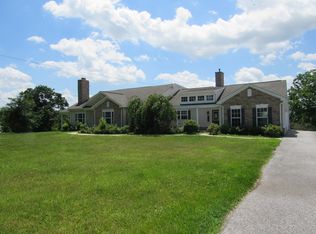
    This classic brick home is the perfect combination of elegance and functionality, and sits on an acre lot in a beautiful country setting. Built in 2006, it's practically brand new as it's been meticulously maintained throughout and offers numerous upgrades that you'll love. It is truly an entertainer's delight with this stunning grand foyer with marble floor, the spacious open floor plan, gourmet kitchen that flows into the cozy family room which offers beautiful views of the countryside all year long. The great room offers a gorgeous area to relax and entertain with the gas fireplace, cathedral ceilings and allows so much natural light in with the many windows. The first floor also offers a full guest suite with bath or in-law quarters with office. This impressive gourmet kitchen is every cook's dream with the stainless steel Viking appliances, large island w 6 burner gas cook top, under cabinet lighting, butler's pantry and double wall ovens. There are two staircases throughout that will lead you to the second floor, where you will find a luxurious master suite, 3 other generous sized bedrooms and 2 additional full baths. The master suite features a spa-like bathroom with soaking tub, tiled shower, separate vanities and double sided fireplace that connects to the master bedroom sitting area. No need to carry your laundry throughout the home, as you'll find laundry rooms on both the 1st and 2nd floors. The sun room provides a lovely space to relax throughout the year, along with the maintenance free deck for all those summer cookouts. And if 5, 800 sq ft above grade isn't enough, the basement is ready to be finished as you please with roughed-in plumbing for an additional bath. Plenty of parking with the 3-car garage which leads into a spacious mudroom located off the kitchen. This home is centrally located between Lancaster and York, with only a short drive to surrounding cities of Philadelphia, Harrisburg and Baltimore, making it great for commuters. With all that this home offers and all the nearby attractions, this home will please even the most particular buyer.

    This property is off market, which means it's not currently listed for sale or rent on Zillow. This may be different from what's available on other websites or public sources.
    Facts & features

    Interior

    Bedrooms & bathrooms
    • Bedrooms: 5
    • Bathrooms: 5
    • Full bathrooms: 5
    • 1/2 bathrooms: 1
    Heating
    • Forced air, Propane / Butane
    Cooling
    • Central
    Appliances
    • Included: Dishwasher, Dryer, Freezer, Garbage disposal, Microwave, Range / Oven, Refrigerator, Washer
    Features
    • Master Bath(s), Crown Moldings, Recessed Lighting, Built-Ins, Chair Railings, Double/Dual Staircase, CeilngFan(s), Attic/House Fan, Water Treat System, Curved Staircase, Kitchen - Gourmet, Butlers Pantry, Carpet
    • Flooring: Tile, Other, Carpet, Hardwood
    • Basement: Finished
    • Has fireplace: Yes
    • Fireplace features: wood stove
    Interior area
    • Total interior livable area: 7,800 sqft

    Property

    Parking
    • Total spaces: 3
    • Parking features: Garage - Attached, On-street
    Features
    • Exterior features: Vinyl, Brick
    Lot
    • Size: 1.18 Acres
    Details
    • Parcel number: 350001500010000000

    Construction

    Type & style
    • Home type: SingleFamily
    • Architectural style: Colonial
    Materials
    • Roof: Shake / Shingle
    Condition
    • Year built: 2006

    Community & HOA

    HOA
    • Has HOA: Yes
    • HOA fee: $5 monthly
    Location
    • Region: Wrightsville

    Financial & listing details

    • Price per square foot: $123/sqft
    • Tax assessed value: $511,420
    • Annual tax amount: $18,068

    Price history

    DateEventPrice
    6/6/2018Sold$569,900$73/sqft
    Source: Agent Provided Report a problem
    2/22/2018Listed for sale$569,900$73/sqft
    Source: Weichert, Realtors - Welcome Home #1000179042 Report a problem
    1/1/2018Listing removed$569,900$73/sqft
    Source: Berkshire Hathaway HomeServices Homesale Realty #1000787843 Report a problem
    10/27/2017Price change$569,900+6.5%$73/sqft
    Source: Berkshire Hathaway HomeServices Homesale Realty #1000787843 Report a problem
    8/31/2017Price change$534,900-4.5%$69/sqft
    Source: Berkshire Hathaway Homesale #21707234 Report a problem
    7/28/2017Price change$559,900-0.9%$72/sqft
    Source: Berkshire Hathaway Homesale #21707234 Report a problem
    6/22/2017Listed for sale$564,900-24.7%$72/sqft
    Source: Berkshire Hathaway HomeServices Homesale Realty #266706 Report a problem
    7/18/2007Sold$750,455$96/sqft
    Source: Public Record Report a problem

    Public tax history

    YearProperty taxesTax assessment
    2025$18,068 +5.2%$511,420
    2024$17,173 +1.5%$511,420 +0.8%
    2023$16,928 +5.6%$507,120
    2022$16,023 -0.1%$507,120
    2021$16,045 +0.6%$507,120 +0.6%
    2020$15,944 +2.6%$503,920
    2019$15,536 +2.4%$503,920
    2018$15,173 +388.8%$503,920
    2017$3,104 $503,920
    2016-- $503,920
    2015-- $503,920
    2014-- $503,920
    2013-- $503,920
    2012-- $503,920 -21.5%
    2011-- $642,170
    2010-- $642,170
    2009-- $642,170
    2008-- $642,170 +2077.6%
    2007-- $29,490
    Find assessor info on the county website

    Neighborhood: 17368

    Nearby schools

    GreatSchools rating
    Schools provided by the listing agent
    • Middle: EASTERN YORK
    • High: EASTERN YORK
    • District: EASTERN YORK

    Source: The MLS. This data may not be complete. We recommend contacting the local school district to confirm school assignments for this home.

    Get pre-qualified for a loan
    At Zillow Home Loans, we can pre-qualify you in as little as 5 minutes with no impact to your credit score.

    An equal housing lender. NMLS #10287.

    Sell for more on Zillow
    Get a Zillow Showcase℠ listing at no additional cost and you could sell for .
    $962,200
    2% more
    +$19,244
    With Zillow Showcase(estimated)
    $981,444
