Welcome to 8 Ivanhoe Lane, this stunning 5-bedroom, 3.5 bath home with a 3 -car garage located on a beautiful 1.1-acre lot in the desirable Saddleridge Estates community, nestled in the heart of York County’s scenic horse and wine country. This impressive home offers over 4,300 sf, 2,900+ square feet of above-ground living space plus an additional 1,400+ square feet of finished basement, providing exceptional space for both everyday living and entertaining. Step inside to a dramatic great room with soaring 20+ foot ceilings, complemented by 9-foot ceilings throughout the main living areas, creating a bright and open atmosphere. The home features engineered hardwood floors in the main living spaces, a cozy gas fireplace, and a well-appointed kitchen complete with granite countertops, a gas stove, and a bright eat-in kitchen nook. The home also includes a formal dining room, perfect for hosting family gatherings and holidays. The main-floor primary suite offers comfort and convenience with a spacious en-suite bathroom, creating a private retreat within the home. Upstairs you’ll find three spacious bedrooms ,all with oversized closets. The second floor overlooks the great room and connect to the home’s beautiful exposed staircase, adding both architectural character and an open feel to the second floor. The finished basement adds exceptional versatility, featuring a full living area, office space, and a dedicated play area for kids. The fifth bedroom is privately located in the basement, complete with a beautiful window providing natural light and separation from the main living areas, making it ideal for guests, extended family, or a private workspace. Outdoor living is just as impressive, featuring a new expansive deck with a covered pavilion, perfect for relaxing or entertaining. The outdoor space also includes a paver patio area designed for future Jacuzzi placement. Enjoy breathtaking views overlooking the hills of Wrightsville, along with some of the most beautiful sunsets in the neighborhood. Additional highlights include a new fenced area designed for a future pool, complete with security locks, providing both privacy and peace of mind. Ideally located just minutes from the Susquehanna River, Samuel Lewis State Park, Long Level Marina, and only 15 minutes to Lancaster City, this home offers the perfect blend of privacy, outdoor recreation, and convenience.This exceptional property offers space, scenery, and modern comforts in one of York County’s most picturesque settings. You don't want to miss this, schedule your showing today!
Sold for $735,000
$735,000
8 Ivanhoe Ln, Wrightsville, PA 17368
5beds
4,376sqft
Single Family Residence
Built in 2017
1.1 Acres Lot
$741,900 Zestimate®
$168/sqft
$4,111 Estimated rent
Home value
$741,900
$705,000 - $786,000
$4,111/mo
Zestimate® history
Owner options
List your home for rent
$4,111/mo
Rent Zestimate®
Find your next renter with Zillow Rental Manager. Plus, with online applications, you can quickly screen prospective tenants – for free.
$4,111/mo
Rent Zestimate®
Refinance and save
$4,129/mo
Est. payment
Refinancing to a lower rate could help reduce your monthly payments and save thousands over the life of the loan.
$4,129/mo
Est. payment
Explore your selling options
Work with a Zillow partner agent
Leverage their expertise and Zillow's premium Showcase listings to get your home seen by more buyers.
Get startedList with your own agent
Get your home in front of millions of buyers by listing it on Zillow.
Learn how to do itSell it yourself
Take full control of how buyers see your home on Zillow by listing For Sale by Owner (FSBO).
List your homeWhat's special
Bright and open atmosphereCozy gas fireplaceBright eat-in kitchen nookGas stove
Zillow last checked:
Listing updated:
Listed by:
Sarah Naylor 215-512-2333,
RE/MAX SmartHub Realty,
Listing Team: Bailey Naylor Team, Co-Listing Team: Bailey Naylor Team,Co-Listing Agent: Rebekah Bailey 717-626-7474,
RE/MAX SmartHub Realty
Bought with:
Kujtim Beganaj, RS329589
Realty ONE Group Unlimited
Source: Bright MLS,MLS#: PAYK2099290
Facts & features
Interior
Bedrooms & bathrooms
- Bedrooms: 5
- Bathrooms: 4
- Full bathrooms: 3
- 1/2 bathrooms: 1
- Main level bathrooms: 2
- Main level bedrooms: 1
Basement
- Area: 1822
Heating
- Forced Air, Electric
Cooling
- Central Air, Electric
Appliances
- Included: Electric Water Heater
Features
- Basement: Finished
- Number of fireplaces: 1
Interior area
- Total structure area: 4,746
- Total interior livable area: 4,376 sqft
- Finished area above ground: 2,924
- Finished area below ground: 1,452
Property
Parking
- Total spaces: 3
- Parking features: Garage Faces Side, Attached
- Attached garage spaces: 3
Accessibility
- Accessibility features: Accessible Entrance
Features
- Levels: Two
- Stories: 2
- Pool features: None
- Fencing: Aluminum
- Has view: Yes
- View description: Other
Lot
- Size: 1.1 Acres
Details
- Additional structures: Above Grade, Below Grade
- Parcel number: 350001500320000000
- Zoning: RES
- Special conditions: Standard
Construction
Type & style
- Home type: SingleFamily
- Architectural style: Colonial
- Property subtype: Single Family Residence
Materials
- Vinyl Siding, Aluminum Siding
- Foundation: Permanent
Condition
- New construction: No
- Year built: 2017
Utilities & green energy
- Sewer: On Site Septic
- Water: Well
Community & HOA
Community
- Subdivision: Saddle Ridge Estates
HOA
- Has HOA: Yes
- HOA fee: $91 annually
- HOA name: SADDLE RIDGE ESTATES
Location
- Region: Wrightsville
- Municipality: LOWER WINDSOR TWP
Financial & listing details
- Price per square foot: $168/sqft
- Tax assessed value: $367,740
- Annual tax amount: $13,782
- Date on market: 3/19/2026
- Listing agreement: Exclusive Right To Sell
- Listing terms: Cash,Conventional,FHA,VA Loan
- Exclusions: Jacuzzi
- Ownership: Fee Simple
Price history
| Date | Event | Price |
|---|---|---|
| 5/11/2026 | Sold | $735,000$168/sqft |
Source:  Bright MLS #PAYK2099290 Report a problem Bright MLS #PAYK2099290 Report a problem | ||
| 3/24/2026 | Pending sale | $735,000$168/sqft |
Source: Bright MLS #PAYK2099290 Report a problem | ||
| 3/19/2026 | Listed for sale | $735,000+5%$168/sqft |
Source: Bright MLS #PAYK2099290 Report a problem | ||
| 7/19/2024 | Sold | $700,000$160/sqft |
Source: Bright MLS #PAYK2060604 Report a problem | ||
| 5/21/2024 | Pending sale | $700,000+1.5%$160/sqft |
Source: Bright MLS #PAYK2060604 Report a problem | ||
| 5/17/2024 | Listed for sale | $689,900+59.5%$158/sqft |
Source: Bright MLS #PAYK2060604 Report a problem | ||
| 4/6/2017 | Sold | $432,481-0.5%$99/sqft |
Source: Public Record Report a problem | ||
| 3/15/2017 | Listed for sale | $434,600$99/sqft |
Source: Landmark Homes Report a problem | ||
Public tax history
| Year | Property taxes | Tax assessment |
|---|---|---|
| 2025 | $12,992 +5.2% | $367,740 |
| 2024 | $12,349 +0.6% | $367,740 |
| 2023 | $12,275 +5.5% | $367,740 |
| 2022 | $11,635 +0% | $367,740 |
| 2021 | $11,635 | $367,740 |
| 2020 | $11,635 +2.6% | $367,740 |
| 2019 | $11,337 +2.4% | $367,740 |
| 2018 | $11,073 +3841.8% | $367,740 +706.4% |
| 2017 | $281 | $45,600 |
| 2016 | -- | $45,600 |
| 2015 | -- | $45,600 |
| 2014 | -- | $45,600 |
| 2013 | -- | $45,600 |
| 2012 | -- | $45,600 |
| 2011 | -- | $45,600 |
| 2010 | -- | $45,600 |
| 2009 | -- | $45,600 |
| 2008 | -- | $45,600 |
| 2007 | -- | $45,600 |
Find assessor info on the county website
Neighborhood: 17368
Nearby homes
- $609,8004 bd2 ba2.4k sqft9 Camelot Ln, Wrightsville, PA 17368Off Market
- $487,1004 bd2 ba3.3k sqft1120 Knightsview Rd, Wrightsville, PA 17368Off Market
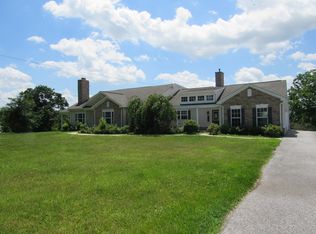
- $708,1004 bd2 ba3.3k sqft9 Ivanhoe Ln, Wrightsville, PA 17368Off Market
- $731,0004 bd4 ba3.4k sqft98 Chateau Cir, Wrightsville, PA 17368Sold

- $663,4004 bd2 ba2k sqft14 Ivanhoe Ln, Wrightsville, PA 17368Off Market
- $686,6004 bd3 ba2.8k sqft3 Camelot Ln, Wrightsville, PA 17368Off Market
- $719,9004 bd4 ba3.4k sqft15 Camelot Ln, Wrightsville, PA 17368Off Market
- $970,5005 bd5 ba7.8k sqft3 Ivanhoe Ln, Wrightsville, PA 17368Off Market
Nearby schools
GreatSchools rating
- 7/10Wrightsville El SchoolGrades: K-5Distance: 1.7 mi
- 6/10Eastern York Middle SchoolGrades: 6-8Distance: 0.6 mi
- 7/10Eastern York High SchoolGrades: 9-12Distance: 0.6 mi
Schools provided by the listing agent
- District: Eastern York
Source: Bright MLS. This data may not be complete. We recommend contacting the local school district to confirm school assignments for this home.


Get pre-qualified for a loan
At Zillow Home Loans, we can pre-qualify you in as little as 5 minutes with no impact to your credit score.An equal housing lender. NMLS #10287.
Sell for more on Zillow
Get a Zillow Showcase℠ listing at no additional cost and you could sell for .
$741,900
2% more
+$14,838
With Zillow Showcase(estimated)
$756,738
- Pennsylvania
- York County
- Wrightsville
- 17368
- 8 Ivanhoe Ln
Nearby cities
Nearby neighborhoods
Nearby zip codes
Other Wrightsville Topics
