It's your chance to own all 3,500 sqft of this move-in ready, 2018 built Lanmark home! This house was the former model home in the community and has 4 bedrooms, 3.5 bathrooms, an acre of land, and an in-ground pool- you don't want to miss it! The floor plan is unique and spacious, with a sitting room, formal dining room, living room, and a spare room on the first floor. The powder room is conveniently placed toward the rear of the first floor and the eat-in kitchen includes a breakfast nook and plenty of open space. Upstairs is a wrap around second floor landing that features an additional living space that could easily be a loft-office or spare family room. The massive primary suite features a tray ceiling, a bathroom with a soaking tub, shower, water closet, double vanity, and finally, a huge walk in closet. The second bedroom features an en-suite bathroom of its own with another large walk in closet. The two other bedrooms share a spacious bathroom in the hall, and each have ample closet storage. An additional favorite feature is the convenient second floor laundry. The long driveway leads to a 3 car, side entry garage. The backyard is highlighted by a beautiful in ground pool, with all pool supplies included in the sale of the home. The pool patio is easy to maintain and the backyard is safely fully fenced in. Schedule your showing today in this beautiful Wrightsville Home. Showings begin 3/15. Enjoy the floor plans at the end of the photos as well as the virtual tour!
Sold for $731,000
$731,000
98 Chateau Cir, Wrightsville, PA 17368
4beds
3,462sqft
Single Family Residence
Built in 2017
1.04 Acres Lot
$780,400 Zestimate®
$211/sqft
$4,239 Estimated rent
Home value
$780,400
$741,000 - $819,000
$4,239/mo
Zestimate® history
Owner options
List your home for rent
$4,239/mo
Rent Zestimate®
Find your next renter with Zillow Rental Manager. Plus, with online applications, you can quickly screen prospective tenants – for free.
$4,239/mo
Rent Zestimate®
Refinance and save
$4,216/mo
Est. payment
Refinancing to a lower rate could help reduce your monthly payments and save thousands over the life of the loan.
$4,216/mo
Est. payment
Explore your selling options
Work with a Zillow partner agent
Leverage their expertise and Zillow's premium Showcase listings to get your home seen by more buyers.
Get startedList with your own agent
Get your home in front of millions of buyers by listing it on Zillow.
Learn how to do itSell it yourself
Take full control of how buyers see your home on Zillow by listing For Sale by Owner (FSBO).
List your homeWhat's special
Side entry garagePool patioPool suppliesAdditional living spaceLoft - officeSpare family roomLong driveway
Zillow last checked:
Listing updated:
Listed by:
Ashley Corbett 717-779-7220,
Keller Williams Elite
Bought with:
Kevin Brown, RS281119
Coldwell Banker Realty
Source: Bright MLS,MLS#: PAYK2056958
Facts & features
Interior
Bedrooms & bathrooms
- Bedrooms: 4
- Bathrooms: 4
- Full bathrooms: 3
- 1/2 bathrooms: 1
- Main level bathrooms: 1
Rooms
- Room types: Dining Room, Primary Bedroom, Bedroom 2, Bedroom 3, Bedroom 4, Kitchen, Foyer, Study, Great Room, Loft, Bathroom 2, Primary Bathroom, Full Bath, Half Bath
Basement
- Area: 0
Heating
- Forced Air, Propane
Cooling
- Central Air, Electric
Appliances
- Included: Dishwasher, Microwave, Oven, Dryer, Water Treat System, Electric Water Heater
- Laundry: Upper Level
Features
- Kitchen Island, Breakfast Area, Formal/Separate Dining Room, Eat-in Kitchen, Soaking Tub, Built-in Features, Primary Bath(s), Dining Area, Recessed Lighting, Walk-In Closet(s), Upgraded Countertops
- Basement: Full,Exterior Entry,Walk-Out Access
- Number of fireplaces: 1
Interior area
- Total structure area: 3,462
- Total interior livable area: 3,462 sqft
- Finished area above ground: 3,462
- Finished area below ground: 0
Property
Parking
- Total spaces: 3
- Parking features: Garage Door Opener, Attached
- Attached garage spaces: 3
Accessibility
- Accessibility features: None
Features
- Levels: Two
- Stories: 2
- Patio & porch: Porch, Patio
- Exterior features: Lighting
- Has private pool: Yes
- Pool features: In Ground, Private
- Fencing: Full
Lot
- Size: 1.04 Acres
- Features: Cleared
Details
- Additional structures: Above Grade, Below Grade
- Parcel number: 350001500300000000
- Zoning: RESIDENTIAL
- Special conditions: Standard
Construction
Type & style
- Home type: SingleFamily
- Architectural style: Traditional
- Property subtype: Single Family Residence
Materials
- Stick Built, Vinyl Siding, Stone, Asphalt
- Foundation: Block
Condition
- Excellent
- New construction: No
- Year built: 2017
Utilities & green energy
- Electric: 200+ Amp Service
- Sewer: On Site Septic, Holding Tank
- Water: Well
Community & HOA
Community
- Security: Security System
- Subdivision: Saddle Ridge Estates
HOA
- Has HOA: Yes
- HOA fee: $200 annually
- HOA name: SADDLE RIDGE ESTATES
Location
- Region: Wrightsville
- Municipality: LOWER WINDSOR TWP
Financial & listing details
- Price per square foot: $211/sqft
- Tax assessed value: $400,320
- Annual tax amount: $13,362
- Date on market: 3/15/2024
- Listing agreement: Exclusive Right To Sell
- Inclusions: Washer, Dryer, Refrigerator, Ring Security System, Pool Maintenance Items, & See Negotiable Items In Agent Remarks
- Ownership: Fee Simple
Price history
| Date | Event | Price |
|---|---|---|
| 4/26/2024 | Sold | $731,000$211/sqft |
Source:  Bright MLS #PAYK2056958 Report a problem Bright MLS #PAYK2056958 Report a problem | ||
| 3/26/2024 | Pending sale | $731,000+0.8%$211/sqft |
Source: Bright MLS #PAYK2056958 Report a problem | ||
| 3/15/2024 | Listed for sale | $724,900+66.6%$209/sqft |
Source: Bright MLS #PAYK2056958 Report a problem | ||
| 10/18/2018 | Sold | $435,000-3.3%$126/sqft |
Source: Public Record Report a problem | ||
| 9/20/2018 | Pending sale | $449,900$130/sqft |
Source: Landmark Homes #21702729 Report a problem | ||
| 6/8/2018 | Price change | $449,900-1.1%$130/sqft |
Source: Today's Realty #1000786689 Report a problem | ||
| 5/4/2018 | Price change | $454,900-2.2%$131/sqft |
Source: Today's Realty #1000786689 Report a problem | ||
| 2/27/2018 | Price change | $464,900-1.1%$134/sqft |
Source: Today's Realty #1000786689 Report a problem | ||
| 10/18/2017 | Price change | $469,900-1.9%$136/sqft |
Source: Landmark Homes #21702729 Report a problem | ||
| 9/14/2017 | Price change | $478,900-2%$138/sqft |
Source: Landmark Homes #21702729 Report a problem | ||
| 3/17/2017 | Listed for sale | $488,900$141/sqft |
Source: Landmark Homes #21702729 Report a problem | ||
Public tax history
| Year | Property taxes | Tax assessment |
|---|---|---|
| 2025 | $14,143 +5.2% | $400,320 |
| 2024 | $13,443 +0.6% | $400,320 |
| 2023 | $13,363 +5.5% | $400,320 |
| 2022 | $12,666 +0% | $400,320 |
| 2021 | $12,666 | $400,320 |
Find assessor info on the county website
Neighborhood: 17368
Nearby homes
- $663,4004 bd2 ba2k sqft14 Ivanhoe Ln, Wrightsville, PA 17368Off Market
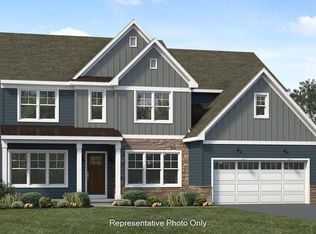
- $719,9004 bd4 ba3.4k sqft15 Camelot Ln, Wrightsville, PA 17368Off Market
- $609,8004 bd2 ba2.4k sqft9 Camelot Ln, Wrightsville, PA 17368Off Market
- $735,0005 bd4 ba4.3k sqft8 Ivanhoe Ln, Wrightsville, PA 17368Sold
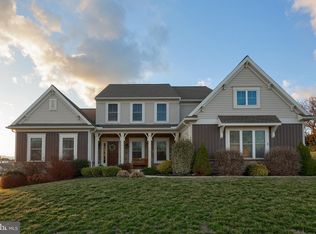
- $45,240-- bd-- ba45k sqft99 Chateau Cir, Wrightsville, PA 17368Off Market
- $793,6004 bd2 ba57k sqft93 Chateau Cir, Wrightsville, PA 17368Off Market
- $777,4004 bd4 ba3.5k sqft105 Chateau Cir, Wrightsville, PA 17368Off Market
- $880,2004 bd2 ba44k sqft2 Chateau Cir, Wrightsville, PA 17368Off Market
Nearby schools
GreatSchools rating
- 7/10Wrightsville El SchoolGrades: K-5Distance: 1.7 mi
- 6/10Eastern York Middle SchoolGrades: 6-8Distance: 0.6 mi
- 7/10Eastern York High SchoolGrades: 9-12Distance: 0.6 mi
Schools provided by the listing agent
- District: Eastern York
Source: Bright MLS. This data may not be complete. We recommend contacting the local school district to confirm school assignments for this home.


Get pre-qualified for a loan
At Zillow Home Loans, we can pre-qualify you in as little as 5 minutes with no impact to your credit score.An equal housing lender. NMLS #10287.
Sell for more on Zillow
Get a Zillow Showcase℠ listing at no additional cost and you could sell for .
$780,400
2% more
+$15,608
With Zillow Showcase(estimated)
$796,008
- Pennsylvania
- York County
- Wrightsville
- 17368
- 98 Chateau Cir
Nearby cities
Nearby neighborhoods
Nearby zip codes
Other Wrightsville Topics
