Skip main navigation
Sold for $4,750,000
  • Listed by: Seven Gables Real Estate • Mary Giacchino • Contact: 714-801-5711
    Bought with: Preferred PropertyGroup Realty
    Tax assessed value
    $4,750,000

    3 Jasmine Creek Dr, Corona Del Mar, CA 92625

    3beds
    2,524sqft
    Single Family Residence
    Built in 1976
    4,028 Square Feet Lot
    $4,759,700 Zestimate®
    $1,882/sqft
    $9,999 Estimated rent

    Home value

    $4,759,700

    $4.38M - $5.19M

    $9,999/mo

    Zestimate® history
    Loading
    Loading...

    Owner options

    List your home for rent

    $9,999/mo

    Rent Zestimate®

    Find your next renter with Zillow Rental Manager. Plus, with online applications, you can quickly screen prospective tenants – for free.

    Learn more

    $9,999/mo

    Rent Zestimate®

    Refinance and save

    $30,885/mo

    Est. payment

    Refinancing to a lower rate could help reduce your monthly payments and save thousands over the life of the loan.

    See today's rates

    $30,885/mo

    Est. payment

    Explore your selling options

    Work with a Zillow partner agent

    Leverage their expertise and Zillow's premium Showcase listings to get your home seen by more buyers.

    Get started

    List with your own agent

    Get your home in front of millions of buyers by listing it on Zillow.

    Learn how to do it

    Sell it yourself

    Take full control of how buyers see your home on Zillow by listing For Sale by Owner (FSBO).

    List your home

    What's special

    Panoramic ocean viewsResort-style settingFlooded with natural lightLuxurious primary suiteCurated landscapingCustom closetNatural quartz stone countertops
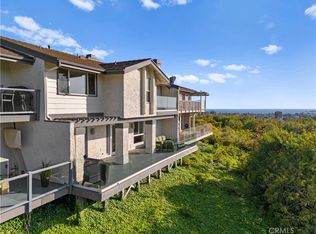
    0ne-of-a-Kind Modern Masterpiece with Unrivaled Ocean Views in Corona del Mar. Reimagined from the ground up, Welcome to your coastal sanctuary, where modern luxury meets timeless elegance. Perched above the Pacific in one of Corona Del Mar’s most prestigious enclaves, this nearly new rebuilt is an architectural masterpiece offers sweeping views of the Ocean, Catalina Island, and city lights. This home is more than a renovation—it was nearly taken down to the studs and thoughtfully reimagined to meet the highest standards of design, efficiency, and comfort. Clean, contemporary architecture is warmed by natural coastal elements, blending form and function in every detail. An expansive open-concept floor plan is flooded with natural light through skylights and a floor-to-ceiling glass wall, creating seamless indoor-outdoor living. Sophisticated finishes include wide-plank white oak flooring, natural quartz stone countertops, custom millwork, and designer lighting throughout. The chef’s kitchen is a true showpiece, featuring premium appliances, custom cabinetry, and a hidden pantry/prep room—ideal for entertaining. Wake up to panoramic ocean views from the luxurious primary suite, complete with a spa-inspired ensuite featuring dual vanities, a soaking tub, walk-in shower, and spacious custom closet. Two additional bedrooms with their own bathrooms. Security system, and entertainment systems. Outdoors, retractable glass walls open to a resort-style setting with curated landscaping, a cozy firepit, and stunning views of both the ocean and canyon. this is the ultimate blend of privacy, luxury, and location. Located in a guard-gated community offering exceptional amenities: three pools, parks, and six tennis courts. Just minutes from Fashion Island, the Village, and the very best of Corona del Mar living. Whether you're seeking refined coastal style or turnkey quality, this rare offering combines newer construction with the character of an established neighborhood.

    Zillow last checked:

    Listing updated:

    Listed by:

    Mary Giacchino DRE #00933852 714-801-5711,

    Seven Gables Real Estate

    Bought with:

    Matt Mirhadi, DRE #01018993

    Preferred PropertyGroup Realty

    Source: CRMLS,MLS#: OC25166007MLS LogoOriginating MLS: California Regional MLS

    Facts & features

    Interior

    Bedrooms & bathrooms
    • Bedrooms: 3
    • Bathrooms: 4
    • Full bathrooms: 1
    • 3/4 bathrooms: 2
    • 1/2 bathrooms: 1
    • Main level bathrooms: 1
    Rooms
    • Room types: Attic, Bedroom, Den, Entry/Foyer, Kitchen, Living Room, Primary Bathroom, Primary Bedroom, Other, Pantry
    Primary bedroom
    • Features: Primary Suite
    Bedroom
    • Features: All Bedrooms Up
    Bathroom
    • Features: Bathroom Exhaust Fan, Bathtub, Closet, Dual Sinks, Enclosed Toilet, Linen Closet, Quartz Counters, Remodeled, Soaking Tub, Separate Shower
    Other
    • Features: Dressing Area
    Kitchen
    • Features: Butler's Pantry, Kitchen Island, Kitchen/Family Room Combo, Pots & Pan Drawers, Quartz Counters, Remodeled, Self-closing Cabinet Doors, Self-closing Drawers, Updated Kitchen, Walk-In Pantry
    Other
    • Features: Walk-In Closet(s)
    Heating
    • Forced Air
    Cooling
    • Central Air
    Appliances
    • Included: 6 Burner Stove, Built-In Range, Convection Oven, Dishwasher, Gas Cooktop, Disposal, Ice Maker, Microwave, Refrigerator, Water Softener, Tankless Water Heater, Dryer, Washer
    • Laundry: Washer Hookup, Gas Dryer Hookup, Inside, In Garage
    Features
    • Breakfast Bar, Built-in Features, Eat-in Kitchen, High Ceilings, Living Room Deck Attached, Open Floorplan, Pantry, Pull Down Attic Stairs, Quartz Counters, Recessed Lighting, Smart Home, Wired for Data, All Bedrooms Up, Attic, Dressing Area, Primary Suite, Walk-In Pantry, Walk-In Closet(s)
    • Flooring: Wood
    • Doors: Sliding Doors
    • Windows: Blinds, Screens, Skylight(s)
    • Has fireplace: Yes
    • Fireplace features: Gas Starter, Living Room
    • Common walls with other units/homes: 2+ Common Walls,No One Above,No One Below
    Interior area
    • Total interior livable area: 2,524 sqft

    Property

    Parking
    • Total spaces: 2
    • Parking features: Concrete, Direct Access, Driveway Level, Door-Single, Driveway, Garage Faces Front, Garage, Garage Door Opener, Storage
    • Attached garage spaces: 2
    Accessibility
    • Accessibility features: None
    Features
    • Levels: Two
    • Stories: 2
    • Entry location: 2
    • Patio & porch: Deck, Open, Patio, Wood
    • Exterior features: Lighting, Rain Gutters, Fire Pit
    • Pool features: Community, In Ground, Association
    • Has spa: Yes
    • Spa features: Association, Community, In Ground
    • Fencing: Wood
    • Has view: Yes
    • View description: Catalina, City Lights, Canyon, Ocean, Panoramic, Trees/Woods, Water
    • Has water view: Yes
    • Water view: Ocean,Water
    Lot
    • Size: 4,028 Square Feet
    • Features: 0-1 Unit/Acre, Close to Clubhouse, Front Yard, Sprinklers In Rear, Sprinklers In Front, Landscaped, Near Park, Sprinklers Timer, Sprinkler System, Street Level, Yard
    Details
    • Parcel number: 45854140
    • Special conditions: Standard

    Construction

    Type & style
    • Home type: SingleFamily
    • Architectural style: Contemporary,Custom,Modern,See Remarks
    • Property subtype: Single Family Residence
    • Attached to another structure: Yes
    Materials
    • Drywall, Glass, Concrete, Stucco, Copper Plumbing
    • Foundation: Slab
    • Roof: Concrete
    Condition
    • Additions/Alterations,Updated/Remodeled,Turnkey
    • New construction: No
    • Year built: 1976
    Details
    • Builder model: 6
    • Builder name: Brock

    Utilities & green energy

    • Electric: 220 Volts in Garage
    • Sewer: Public Sewer
    • Water: Public
    • Utilities for property: Cable Available, Natural Gas Available, Sewer Connected, Water Connected

    Community & HOA

    Community
    • Features: Curbs, Gutter(s), Street Lights, Suburban, Sidewalks, Gated, Park, Pool
    • Security: Prewired, Security System, Carbon Monoxide Detector(s), Fire Sprinkler System, Security Gate, Gated with Guard, Gated Community, Gated with Attendant, Smoke Detector(s)
    • Subdivision: Jasmine Creek (Jasc)
    HOA
    • Has HOA: Yes
    • Amenities included: Clubhouse, Maintenance Grounds, Picnic Area, Playground, Pool, Tennis Court(s)
    • HOA fee: $1,260 monthly
    • HOA name: Jasmine Creek HOA
    • HOA phone: 949-760-2664
    Location
    • Region: Corona Del Mar

    Financial & listing details

    • Price per square foot: $1,882/sqft
    • Tax assessed value: $4,750,000
    • Date on market: 8/8/2025
    • Cumulative days on market: 41 days
    • Listing terms: Cash,Conventional
    • Exclusions: All staging furnishings, exercise equipment on the garage wall and TV in Family
    • Road surface type: Paved

    Price history

    DateEventPrice
    10/24/2025Sold$4,750,000-4%$1,882/sqft
    Source: CRMLS #OC25166007 Report a problem
    9/18/2025Contingent$4,950,000$1,961/sqft
    Source: CRMLS #OC25166007 Report a problem
    8/8/2025Listed for sale$4,950,000+65.3%$1,961/sqft
    Source: CRMLS #OC25166007 Report a problem
    3/31/2022Sold$2,995,000+33.1%$1,187/sqft
    Source: Public Record Report a problem
    9/8/2021Sold$2,250,000-2.2%$891/sqft
    Source: Public Record Report a problem
    9/8/2021Contingent$2,300,000$911/sqft
    Source: CRMLS #OC21174263 Report a problem
    8/21/2021Pending sale$2,300,000$911/sqft
    Source: CRMLS #OC21174263 Report a problem
    8/9/2021Contingent$2,300,000$911/sqft
    Source: CRMLS #OC21174263 Report a problem
    8/8/2021Listed for sale$2,300,000$911/sqft
    Source: CRMLS #OC21174263 Report a problem

    Public tax history

    YearProperty taxesTax assessment
    2026-- $4,750,000 +46.2%
    2025$34,450 +2.3%$3,249,335 +2.7%
    2024$33,674 +3.9%$3,163,102 +3.5%
    2023$32,405 -39%$3,054,900 +35.8%
    2022$53,106 +767.8%$2,250,000 +306.1%
    2021$6,119 +1%$554,010 +1%
    2020$6,060 $548,330 +2%
    2019$6,060 +2%$537,579 +2%
    2018$5,938 +3.9%$527,039 +2%
    2017$5,718 $516,705 +2%
    2016$5,718 +2.3%$506,574 +1.5%
    2015$5,591 +3.5%$498,965 +2%
    2014$5,404 $489,191 +0.5%
    2013-- $486,981 +2%
    2012-- $477,433 +2%
    2011-- $468,072 +0.8%
    2010-- $464,574 -0.2%
    2009-- $465,679 +2%
    2008-- $456,549 +2%
    2007-- $447,598 +2%
    2006-- $438,822 +2%
    2005-- $430,218 +2%
    2004-- $421,783 +1.9%
    2003-- $414,053 +2%
    2002-- $405,935 +2%
    2001$4,060 +2.6%$397,976 +2%
    2000$3,957 $390,173
    Find assessor info on the county website

    Neighborhood: Corona del Mar

    Nearby schools

    GreatSchools rating
    Schools provided by the listing agent
    • Elementary: Harbor View
    • High: Corona Del Mar

    Source: CRMLS. This data may not be complete. We recommend contacting the local school district to confirm school assignments for this home.

    Get a cash offer in 3 minutes
    Find out how much your home could sell for in as little as 3 minutes with a no-obligation cash offer.
    Estimated market value
    $4,759,700
    Get a cash offer in 3 minutes
    Find out how much your home could sell for in as little as 3 minutes with a no-obligation cash offer.
    Estimated market value
    $4,759,700