Skip main navigation
Sold for $3,150,000
  • Listed by: Seven Gables Real Estate • Mary Giacchino • Contact: 714-801-5711
    Bought with: Coastal Estates Group Corporation
    $3,150,000

    9 Jasmine Creek Dr, Corona Del Mar, CA 92625

    3beds
    2,428sqft
    Single Family Residence
    Built in 1976
    4,066 Square Feet Lot
    $3,143,000 Zestimate®
    $1,297/sqft
    $8,496 Estimated rent

    Home value

    $3,143,000

    $2.89M - $3.39M

    $8,496/mo

    Zestimate® history
    Loading
    Loading...

    Owner options

    List your home for rent

    $8,496/mo

    Rent Zestimate®

    Find your next renter with Zillow Rental Manager. Plus, with online applications, you can quickly screen prospective tenants – for free.

    Learn more

    $8,496/mo

    Rent Zestimate®

    Refinance and save

    $21,004/mo

    Est. payment

    Refinancing to a lower rate could help reduce your monthly payments and save thousands over the life of the loan.

    See today's rates

    $21,004/mo

    Est. payment

    Explore your selling options

    Work with a Zillow partner agent

    Leverage their expertise and Zillow's premium Showcase listings to get your home seen by more buyers.

    Get started

    List with your own agent

    Get your home in front of millions of buyers by listing it on Zillow.

    Learn how to do it

    Sell it yourself

    Take full control of how buyers see your home on Zillow by listing For Sale by Owner (FSBO).

    List your home

    What's special

    Cozy fireplace retreatPrivate balconyDesigner finishesSparkling pacific beyondLight oak floorsCustom closetQuartz countertops
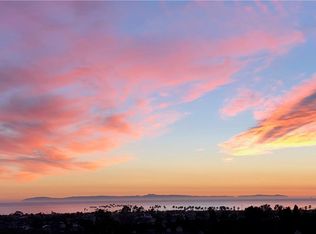
    Stunning Ocean, Catalina & Canyon Views from private balcony in Corona del Mar Discover this beautifully upgraded home in the guard-gated community of Jasmine Creek, ideally located in the heart of Corona del Mar. Surrounded by lush greenery and canyon views with the sparkling Pacific beyond, this residence blends privacy, style, and comfort. Light oak floors, LED lighting, and designer finishes enhance the open-concept living spaces, perfect for entertaining. The chef’s kitchen features white shaker cabinetry, quartz countertops, and premium stainless-steel appliances, including a Bertazzoni 5-burner stove and LG refrigerator. Upstairs, the primary suite offers breathtaking ocean and canyon views from a private balcony, a cozy fireplace retreat, and a spa-inspired bath with dual sinks, walk-in shower, and custom closet. Additional highlights include a flexible office/playroom space, electric blinds, newer windows and sliders, and a finished two-car garage with built-in storage. The turf driveway with grass pavers adds curb appeal. Enjoy resort-style amenities—three pools, six tennis courts, and a clubhouse—all within minutes of Corona del Mar Village and local beaches.

    Zillow last checked:

    Listing updated:

    Listed by:

    Mary Giacchino DRE #00933852 714-801-5711,

    Seven Gables Real Estate

    Bought with:

    Skyler Wheeler, DRE #02136890

    Coastal Estates Group Corporation

    Joseph Wheeler, DRE #02028988

    Coastal Estates Group Corporation

    Source: CRMLS,MLS#: OC25093854MLS LogoOriginating MLS: California Regional MLS

    Facts & features

    Interior

    Bedrooms & bathrooms
    • Bedrooms: 3
    • Bathrooms: 3
    • Full bathrooms: 2
    • 1/2 bathrooms: 1
    • Main level bathrooms: 1
    Rooms
    • Room types: Bedroom, Entry/Foyer, Laundry, Living Room, Primary Bathroom, Primary Bedroom, Other, Retreat, Dining Room
    Primary bedroom
    • Features: Primary Suite
    Bedroom
    • Features: All Bedrooms Up
    Bathroom
    • Features: Bathroom Exhaust Fan, Bathtub, Dual Sinks, Remodeled, Separate Shower, Walk-In Shower
    Other
    • Features: Dressing Area
    Kitchen
    • Features: Quartz Counters, Remodeled, Updated Kitchen
    Heating
    • Forced Air
    Cooling
    • Central Air
    Appliances
    • Included: Built-In Range, Dishwasher, Gas Cooktop, Disposal, Gas Water Heater, Ice Maker, Microwave, Refrigerator, Water Heater
    • Laundry: Washer Hookup, In Garage
    Features
    • Breakfast Bar, Built-in Features, Balcony, Ceiling Fan(s), Cathedral Ceiling(s), Dry Bar, Separate/Formal Dining Room, Granite Counters, High Ceilings, Living Room Deck Attached, Multiple Staircases, Open Floorplan, Pantry, Quartz Counters, Recessed Lighting, Storage, All Bedrooms Up, Dressing Area, Primary Suite, Walk-In Closet(s)
    • Flooring: Wood
    • Doors: French Doors
    • Windows: Blinds, Roller Shields, Screens
    • Has fireplace: Yes
    • Fireplace features: Gas, Living Room, Primary Bedroom
    • Common walls with other units/homes: Item2CommonWalls
    Interior area
    • Total interior livable area: 2,428 sqft

    Property

    Parking
    • Total spaces: 2
    • Parking features: Concrete, Direct Access, Driveway Level, Door-Single, Driveway, Garage Faces Front, Garage, Garage Door Opener, Storage
    • Attached garage spaces: 2
    Accessibility
    • Accessibility features: None
    Features
    • Levels: Two
    • Stories: 2
    • Entry location: 1
    • Patio & porch: Covered, Deck, Glass Enclosed, Open, Patio, Porch, See Remarks
    • Exterior features: Rain Gutters
    • Pool features: Community, Association
    • Has spa: Yes
    • Spa features: Association, Community
    • Has view: Yes
    • View description: Catalina, City Lights, Canyon, Park/Greenbelt, Hills, Ocean, Water
    • Has water view: Yes
    • Water view: Ocean,Water
    Lot
    • Size: 4,066 Square Feet
    • Features: Close to Clubhouse, Greenbelt, Landscaped, Near Park, Sprinkler System, Street Level
    Details
    • Parcel number: 45854143
    • Special conditions: Standard

    Construction

    Type & style
    • Home type: SingleFamily
    • Architectural style: Contemporary
    • Property subtype: Single Family Residence
    • Attached to another structure: Yes
    Materials
    • Stucco, Wood Siding
    • Foundation: Slab
    • Roof: Concrete
    Condition
    • Updated/Remodeled,Turnkey
    • New construction: No
    • Year built: 1976
    Details
    • Builder name: Brock

    Utilities & green energy

    • Sewer: Public Sewer
    • Water: Public
    • Utilities for property: Cable Available, Sewer Connected

    Community & HOA

    Community
    • Features: Street Lights, Gated, Park, Pool
    • Security: Prewired, Carbon Monoxide Detector(s), Security Gate, Gated with Guard, Gated Community, Gated with Attendant, Smoke Detector(s)
    • Subdivision: Jasmine Creek (Jasc)
    HOA
    • Has HOA: Yes
    • Amenities included: Clubhouse, Pool, Spa/Hot Tub, Tennis Court(s)
    • HOA fee: $1,260 monthly
    • HOA name: Jasmine Creek
    • HOA phone: 949-760-2664
    Location
    • Region: Corona Del Mar

    Financial & listing details

    • Price per square foot: $1,297/sqft
    • Tax assessed value: $2,065,938
    • Date on market: 5/5/2025
    • Cumulative days on market: 250 days
    • Listing terms: Cash,Cash to New Loan,Conventional,Item1031Exchange
    • Exclusions: camera above crib in Nursery, Mirror at Entry, some staging items
    • Road surface type: Paved

    Price history

    DateEventPrice
    2/19/2026Sold$3,150,000-9.9%$1,297/sqft
    Source: CRMLS #OC25093854 Report a problem
    1/11/2026Contingent$3,495,000$1,439/sqft
    Source: CRMLS #OC25093854 Report a problem
    10/29/2025Price change$3,495,000-5.4%$1,439/sqft
    Source: CRMLS #OC25093854 Report a problem
    7/10/2025Price change$3,695,000-5.1%$1,522/sqft
    Source: CRMLS #OC25093854 Report a problem
    5/30/2025Price change$3,895,000-6.1%$1,604/sqft
    Source: CRMLS #OC25093854 Report a problem
    5/5/2025Listed for sale$4,150,000+124.1%$1,709/sqft
    Source: CRMLS #OC25093854 Report a problem
    6/1/2020Sold$1,852,000-3.8%$763/sqft
    Source: CRMLS #OC20054445 Report a problem
    5/14/2020Pending sale$1,925,000$793/sqft
    Source: Avis Mortgage Incorporated #OC20054445 Report a problem
    4/28/2020Listed for sale$1,925,000+23.4%$793/sqft
    Source: California Regional MLS #OC20054445 Report a problem
    10/20/2016Sold$1,559,500+0.3%$642/sqft
    Source: Public Record Report a problem
    9/2/2015Sold$1,555,000-6.6%$640/sqft
    Source: Public Record Report a problem
    8/20/2015Pending sale$1,665,000$686/sqft
    Source: Citivest Realty Services #PW15118679 Report a problem
    7/25/2015Price change$1,665,000-1.8%$686/sqft
    Source: Citivest Realty Services #PW15118679 Report a problem
    6/3/2015Listed for sale$1,695,000+41.3%$698/sqft
    Source: Citivest Realty Services #PW15118679 Report a problem
    8/28/2014Sold$1,200,000-2.8%$494/sqft
    Source: Public Record Report a problem
    7/10/2014Listed for sale$1,235,000$509/sqft
    Source: Star Real Estate #OC14144256 Report a problem

    Public tax history

    YearProperty taxesTax assessment
    2026-- $2,065,938 +2%
    2025$21,626 +1.6%$2,025,430 +2%
    2024$21,286 +2.4%$1,985,716 +2%
    2023$20,788 +1.7%$1,946,781 +2%
    2022$20,443 +1.8%$1,908,609 +2%
    2021$20,073 +13.3%$1,871,186 +13.1%
    2020$17,711 $1,654,953 +2%
    2019$17,711 +2.1%$1,622,503 +2%
    2018$17,344 +3.9%$1,590,690 +2%
    2017$16,696 $1,559,500 +0.3%
    2016$16,696 +0.2%$1,555,000 +29.6%
    2015$16,668 +433.6%$1,200,000 +352.3%
    2014$3,124 $265,312 +0.5%
    2013-- $264,113 +2%
    2012-- $258,935 +2%
    2011-- $253,858 +0.8%
    2010-- $251,961 -0.2%
    2009-- $252,560 +2%
    2008-- $247,608 +2%
    2007-- $242,753 +2%
    2006-- $237,994 +2%
    2005-- $233,328 +2%
    2004-- $228,753 +1.9%
    2003-- $224,561 +2%
    2002-- $220,158 +2%
    2001$2,212 +2.6%$215,842 +2%
    2000$2,156 $211,610
    Find assessor info on the county website

    Neighborhood: Corona del Mar

    Nearby schools

    GreatSchools rating
    Schools provided by the listing agent
    • Elementary: Harbor View
    • High: Corona Del Mar

    Source: CRMLS. This data may not be complete. We recommend contacting the local school district to confirm school assignments for this home.