Skip main navigation
Off market
  • $840,800

    3 John Singer Sargent Way, Marlton, NJ 08053

    4beds
    2,537sqft
    Single Family Residence
    Built in 1999
    2.18 Acres Lot
    $840,800 Zestimate®
    $331/sqft
    $4,438 Estimated rent

    Home value

    $840,800

    $799,000 - $883,000

    $4,438/mo

    Zestimate® history
    Loading
    Loading...

    Owner options

    List your home for rent

    $4,438/mo

    Rent Zestimate®

    Find your next renter with Zillow Rental Manager. Plus, with online applications, you can quickly screen prospective tenants – for free.

    Learn more

    $4,438/mo

    Rent Zestimate®

    Refinance and save

    $6,285/mo

    Est. payment

    Refinancing to a lower rate could help reduce your monthly payments and save thousands over the life of the loan.

    See today's rates

    $6,285/mo

    Est. payment

    Explore your selling options

    Work with a Zillow partner agent

    Leverage their expertise and Zillow's premium Showcase listings to get your home seen by more buyers.

    Get started

    List with your own agent

    Get your home in front of millions of buyers by listing it on Zillow.

    Learn how to do it

    Sell it yourself

    Take full control of how buyers see your home on Zillow by listing For Sale by Owner (FSBO).

    List your home

    What's special

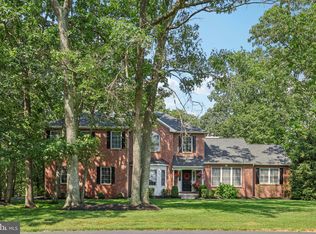
    Welcome to a beautiful home, comfortable and sophisticated, nestled on a large 2+ acre lot with an inground pool, 4 large Bedrooms, 2.5 Bathrooms and a full finished basement. The Sanctuary is home to some of Marlton's finest properties and this one is no exception. As you pull up to the curb the first thing you'll notice is the full covered front porch. The home has a welcoming farmhouse feel, with expansive lawn areas and a paved driveway for abundant parking. A side turned 3 car garage provides secure space for the vehicles. Your rear yard is extremely private and meant to be enjoyed. You'll find dual deck areas with steps leading directly to your pool and patio areas. You'll love having your very own 20x40 liner (new liner)2019) pool with 9/5 ft. deep end to enjoy in the warmer months. There's lots of wooded privacy on the perimeter of this cleared lot and the grassy areas mean there's space for the family and pets to play and enjoy. Your interior has a fantastic, open floor plan suited to the modern family and it also makes great entertaining space. Your oversized Foyer is decked out with picture frame wainscoting and a beautiful staircase leading to an upper level balcony. The home is filled with natural light and you'll find that the high ceilings, custom painted walls and extensive white painted wood trims provide a warm and cozy feel. Hand scraped hickory wood flooring extends throughout the main and is the perfect backdrop for all your furnishings. THIS KITCHEN!! Yes, it shines and it's destined to be your go to place to gather with family and friends. NEW IN 2011 with white painted cabinetry, neutral granite tops, gleaming subway tile, high end stainless steel appliance package(Wolf cooktop and with vent hood) creates the perfect workspace for every chef! The center island is especially grand with wood cabinetry, large granite top perfect for serving and prep work plus countertop casual seating. You'll also find a serving station with beverage fridge and glassware storage. The dining room has views of the rear deck and patio areas through a large bay window with sliding glass door egress. This entire area is simply beautiful and so well suited for today's needs. The Family Room is the ultimate in coziness with a charming brick raised hearth gas/log fireplace, beautiful windows offering views of the property plus a ceiling fan for comfort. The Powder Room has been updated and the tiled Laundry includes storage cabinetry. All new carpet (2022) extends throughout the bedrooms. The Primary Bedroom in this home has a vaulted ceilings, neutral walls and carpet, walk in closet plus a stylish bath with gray cabinetry, black fixtures, a coordinating mirror, soaking tub and stall shower. The 2nd bedroom has a walk in closet while the remaining bedrooms have double closets for ample storage. Ceiling fans are found in all the bedrooms. The hall bath has a beautiful furniture style wood vanity, tiled floor, ship lap walls plus a tub/shower. Your basement is also amazing with neutral carpet, a media/conversation area, game table area, and storage. NOTABLE ITEMS include; new roof 2020, new hot water heater 2020, new furnace 2016, updated C/A, septic was replaced in 2002 under warranty. There's so much to love about this home, not the least of which is the convenient location to major highways, highly rated Evesham Schools, great area restaurants and shopping plus it's a short trip to the shore points or Philadelphia. It's still a great time to buy a home!

    This property is off market, which means it's not currently listed for sale or rent on Zillow. This may be different from what's available on other websites or public sources.
    Zillow last checked:

    Listing updated:

    Listed by:

    Mark McKenna 856-983-0704,

    EXP Realty, LLC

    Bought with:

    Jaquie Kramer, 1645682

    EXP Realty, LLC

    Source: Bright MLS,MLS#: NJBL2042294MLS Logo

    Facts & features

    Interior

    Bedrooms & bathrooms
    • Bedrooms: 4
    • Bathrooms: 3
    • Full bathrooms: 2
    • 1/2 bathrooms: 1
    • Main level bathrooms: 1
    Basement
    • Area: 0
    Heating
    • Programmable Thermostat, Forced Air, Natural Gas
    Cooling
    • Central Air, Programmable Thermostat, Electric
    Appliances
    • Included: Microwave, Cooktop, Dishwasher, Dryer, Self Cleaning Oven, Oven, Oven/Range - Gas, Range Hood, Refrigerator, Six Burner Stove, Stainless Steel Appliance(s), Washer, Gas Water Heater
    • Laundry: Main Level, Laundry Room
    Features
    • Attic, Breakfast Area, Ceiling Fan(s), Chair Railings, Crown Molding, Family Room Off Kitchen, Kitchen - Gourmet, Kitchen Island, Pantry, Recessed Lighting, Bathroom - Stall Shower, Bathroom - Tub Shower, Upgraded Countertops, Wainscotting, Walk-In Closet(s), Wine Storage, Other, 9'+ Ceilings, Vaulted Ceiling(s), 2 Story Ceilings, Dry Wall
    • Flooring: Carpet, Ceramic Tile, Hardwood
    • Windows: Bay/Bow, Double Hung, Energy Efficient, Screens, Vinyl Clad, Window Treatments
    • Basement: Finished
    • Number of fireplaces: 1
    • Fireplace features: Gas/Propane
    Interior area
    • Total structure area: 2,537
    • Total interior livable area: 2,537 sqft
    • Finished area above ground: 2,537
    • Finished area below ground: 0

    Property

    Parking
    • Total spaces: 9
    • Parking features: Garage Faces Side, Inside Entrance, Garage Door Opener, Asphalt, Attached, Driveway
    • Attached garage spaces: 3
    • Uncovered spaces: 6
    Accessibility
    • Accessibility features: 2+ Access Exits
    Features
    • Levels: Two
    • Stories: 2
    • Patio & porch: Deck, Patio, Porch
    • Exterior features: Lighting, Street Lights
    • Has private pool: Yes
    • Pool features: Heated, Fenced, Other, Private
    • Fencing: Aluminum,Partial,Back Yard
    • Has view: Yes
    • View description: Garden, Trees/Woods
    Lot
    • Size: 2.18 Acres
    • Features: Backs to Trees
    Details
    • Additional structures: Above Grade, Below Grade
    • Parcel number: 1300089 0500002
    • Zoning: RD-2
    • Special conditions: Standard

    Construction

    Type & style
    • Home type: SingleFamily
    • Architectural style: Transitional
    • Property subtype: Single Family Residence
    Materials
    • Vinyl Siding, Brick
    • Foundation: Concrete Perimeter
    • Roof: Shingle
    Condition
    • New construction: No
    • Year built: 1999
    Details
    • Builder model: Rockwell

    Utilities & green energy

    • Sewer: On Site Septic
    • Water: Public
    • Utilities for property: Broadband, Cable, DSL, Fiber Optic

    Community & neighborhood

    Location
    • Region: Marlton
    • Subdivision: Sanctuary
    • Municipality: EVESHAM TWP

    HOA & financial

    HOA
    • Has HOA: Yes
    • HOA fee: $395 annually
    • Services included: Common Area Maintenance
    • Association name: SANCTUARY HOA

    Other

    Other facts
    • Listing agreement: Exclusive Right To Sell
    • Ownership: Fee Simple

    Price history

    DateEventPrice
    6/30/2023Sold$730,000+7.4%$288/sqft
    Source: Bright MLS #NJBL2042294 Report a problem
    3/20/2023Pending sale$679,900$268/sqft
    Source: Bright MLS #NJBL2042294 Report a problem
    3/9/2023Listed for sale$679,900$268/sqft
    Source: Bright MLS #NJBL2042294 Report a problem

    Public tax history

    Tax history is unavailable.

    Neighborhood: Marlton

    Nearby schools

    GreatSchools rating
    Schools provided by the listing agent
    • Elementary: Marlton Elementary
    • Middle: Marlton Middle M.s.
    • High: Cherokee H.s.
    • District: Evesham Township

    Source: Bright MLS. This data may not be complete. We recommend contacting the local school district to confirm school assignments for this home.

    Get a cash offer in 3 minutes
    Find out how much your home could sell for in as little as 3 minutes with a no-obligation cash offer.
    Estimated market value
    $840,800
    Get a cash offer in 3 minutes
    Find out how much your home could sell for in as little as 3 minutes with a no-obligation cash offer.
    Estimated market value
    $840,800