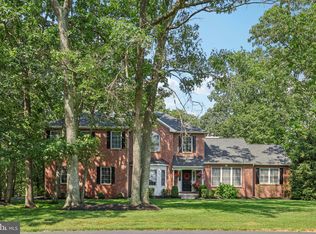
Please remove shoes upon entry. Showings require 12 hours notice and are restricted before 10am and after 7pm. Welcome to this beautifully maintained 4 bedroom 4 bath home in the sought-after Sanctuary development, situated on over two acres of cleared, wooded land. A grand two-story foyer greets you with an abundance of natural light, setting the tone for the home’s open, airy feel. The traditional colonial layout seamlessly flows into a contemporary open floor plan, where the dining room, eat-in kitchen, and family room surround each other—perfect for everyday living and entertaining. The formal living room offers additional space, while the bonus room is a versatile area that can be tailored to your needs—whether as an office/study, playroom, or exercise space. Upstairs, three spacious bedrooms share a large full bath, while the massive primary suite serves as your personal retreat. The suite features a sitting area, perfect for a private reading nook or workout space, and a huge walk-in closet with two additional storage areas. The spa-like en suite bath offers a soaking tub, water closet, and stall shower, providing a serene escape. The chef’s kitchen is sure to be the heart of the home. Complete with a large granite island, custom cabinetry, and a charming ceramic farmhouse sink, the kitchen is ready for family meals or grand culinary experiments. The centerpiece is the professional-grade Wolf 6-burner range with a large oven below and a stunning custom hood above. It’s a dream come true for anyone who loves to cook or bake. Just off the kitchen is the convenient laundry/mudroom, with plenty of space for coats, shoes, and gear. The fully finished basement is an entertainer's paradise, featuring a soundproof theater room, custom bar with beverage fridge and remote beer taps, and plenty of room to watch movies, relax, or chat with friends. The game area has plenty of room for a pool table, air hockey, and ski ball, while another soundproof room offers space for music lovers or fitness enthusiasts. Step outside through the back French doors to your award-winning, hardscaped outdoor living area. This covered patio is a true oasis, complete with a built-in gas grill, refrigerator, sink, tiki torches, and a cozy fire pit. Relax in front of the fire and enjoy the peaceful view of your vast backyard landscape maintained by a sprinkler system connected to an irrigation well. You'll want to have all of your friends and family over to enjoy this beautiful extension of your home. It is a definite showstopper! With HVAC, tankless water heater, septic system, and roof all under 10 years old, you can rest easy knowing this home is in exceptional condition. Don’t miss the opportunity to experience the best of both indoor and outdoor living—this home truly has it all!
Sold for $920,000
$920,000
7 John Singer Sargent Way, Marlton, NJ 08053
4beds
2,960sqft
Single Family Residence
Built in 1999
2.75 Acres Lot
$956,200 Zestimate®
$311/sqft
$5,086 Estimated rent
Home value
$956,200
$861,000 - $1.06M
$5,086/mo
Zestimate® history
Owner options
List your home for rent
$5,086/mo
Rent Zestimate®
Find your next renter with Zillow Rental Manager. Plus, with online applications, you can quickly screen prospective tenants – for free.
$5,086/mo
Rent Zestimate®
Refinance and save
$6,870/mo
Est. payment
Refinancing to a lower rate could help reduce your monthly payments and save thousands over the life of the loan.
$6,870/mo
Est. payment
Explore your selling options
Work with a Zillow partner agent
Leverage their expertise and Zillow's premium Showcase listings to get your home seen by more buyers.
Get startedList with your own agent
Get your home in front of millions of buyers by listing it on Zillow.
Learn how to do itSell it yourself
Take full control of how buyers see your home on Zillow by listing For Sale by Owner (FSBO).
List your homeWhat's special
Zillow last checked:
Listing updated:
Listed by:
Jennifer Tedeschi 609-923-3737,
Keller Williams Realty - Marlton
Bought with:
Ian Rossman, 678326
BHHS Fox & Roach-Mt Laurel
Source: Bright MLS,MLS#: NJBL2079496
Facts & features
Interior
Bedrooms & bathrooms
- Bedrooms: 4
- Bathrooms: 4
- Full bathrooms: 2
- 1/2 bathrooms: 2
- Main level bathrooms: 4
- Main level bedrooms: 4
Basement
- Description: Percent Finished: 90.0
- Area: 0
Heating
- Central, Forced Air, Programmable Thermostat, ENERGY STAR Qualified Equipment, Natural Gas
Cooling
- Central Air, Ductless, Attic Fan, Electric
Appliances
- Included: Microwave, Built-In Range, Dishwasher, Dryer, Extra Refrigerator/Freezer, Oven/Range - Gas, Range Hood, Refrigerator, Six Burner Stove, Stainless Steel Appliance(s), Washer, Tankless Water Heater, Trash Compactor, Disposal, Exhaust Fan, Water Heater
- Laundry: Main Level
Features
- Bar, Soaking Tub, Bathroom - Stall Shower, Bathroom - Tub Shower, Breakfast Area, Built-in Features, Ceiling Fan(s), Chair Railings, Crown Molding, Dining Area, Family Room Off Kitchen, Floor Plan - Traditional, Kitchen - Gourmet, Kitchen Island, Pantry, Recessed Lighting, Walk-In Closet(s), 2 Story Ceilings, 9'+ Ceilings, Tray Ceiling(s)
- Flooring: Ceramic Tile, Carpet, Hardwood, Wood
- Doors: Double Entry, French Doors
- Windows: Bay/Bow, Double Pane Windows, Screens, Transom, Window Treatments
- Basement: Full,Windows,Interior Entry,Other,Sump Pump
- Number of fireplaces: 1
- Fireplace features: Double Sided
Interior area
- Total structure area: 2,960
- Total interior livable area: 2,960 sqft
- Finished area above ground: 2,960
- Finished area below ground: 0
Property
Parking
- Total spaces: 11
- Parking features: Covered, Garage Faces Side, Garage Door Opener, Inside Entrance, Oversized, Driveway, Attached, On Street
- Attached garage spaces: 3
- Uncovered spaces: 8
Accessibility
- Accessibility features: None
Features
- Levels: Three
- Stories: 3
- Patio & porch: Patio, Roof
- Exterior features: Barbecue, Chimney Cap(s), Extensive Hardscape, Lighting, Sport Court, Underground Lawn Sprinkler, Street Lights, Other
- Pool features: None
- Has view: Yes
- View description: Trees/Woods
Lot
- Size: 2.75 Acres
- Features: Backs to Trees, Cleared, Front Yard, Landscaped, Level, Rear Yard, Rural
Details
- Additional structures: Above Grade, Below Grade
- Parcel number: 1300089 0500004
- Zoning: RD-2
- Special conditions: Standard
- Other equipment: Negotiable
Construction
Type & style
- Home type: SingleFamily
- Architectural style: Colonial
- Property subtype: Single Family Residence
Materials
- Stone, Stucco, Vinyl Siding
- Foundation: Block, Slab, Crawl Space
- Roof: Architectural Shingle
Condition
- Excellent
- New construction: No
- Year built: 1999
Details
- Builder name: Signature
Utilities & green energy
- Electric: 200+ Amp Service, Circuit Breakers
- Sewer: On Site Septic
- Water: Public
- Utilities for property: Phone Available, Underground Utilities, Fixed Wireless
Community & neighborhood
Security
- Security features: Carbon Monoxide Detector(s), Smoke Detector(s), Exterior Cameras, Security System, Fire Sprinkler System
Location
- Region: Marlton
- Subdivision: Sanctuary
- Municipality: EVESHAM TWP
HOA & financial
HOA
- Has HOA: Yes
- HOA fee: $434 annually
- Services included: Common Area Maintenance, Management
- Association name: THE SANCUARY HOMEOWNERS ASSOCIATION
Other
Other facts
- Listing agreement: Exclusive Right To Sell
- Listing terms: Conventional,Cash
- Ownership: Fee Simple
Price history
| Date | Event | Price |
|---|---|---|
| 4/11/2025 | Sold | $920,000-0.5%$311/sqft |
Source:  Bright MLS #NJBL2079496 Report a problem Bright MLS #NJBL2079496 Report a problem | ||
| 3/3/2025 | Pending sale | $924,900$312/sqft |
Source: Bright MLS #NJBL2079496 Report a problem | ||
| 1/22/2025 | Listed for sale | $924,900$312/sqft |
Source: Bright MLS #NJBL2079496 Report a problem | ||
Public tax history
Tax history is unavailable.
Neighborhood: Marlton
Nearby schools
GreatSchools rating
- 5/10Marlton Elementary SchoolGrades: K-5Distance: 4.7 mi
- 6/10Marlton Middle SchoolGrades: 6-8Distance: 4.8 mi
- 6/10Cherokee High SchoolGrades: 9-12Distance: 5 mi
Schools provided by the listing agent
- Elementary: Marlton Elementary
- Middle: Marlton Middle M.s.
- High: Cherokee H.s.
- District: Evesham Township
Source: Bright MLS. This data may not be complete. We recommend contacting the local school district to confirm school assignments for this home.
Get a cash offer in 3 minutes
Find out how much your home could sell for in as little as 3 minutes with a no-obligation cash offer.
Estimated market value
$956,200
Get a cash offer in 3 minutes
Find out how much your home could sell for in as little as 3 minutes with a no-obligation cash offer.
Estimated market value
$956,200
- New Jersey
- Burlington County
- Evesham Township
- 08053
- Marlton
- 7 John Singer Sargent Way
Nearby cities
Nearby neighborhoods
Nearby zip codes
Other Evesham Township Topics
- Apartments for Rent in 08053
- Houses for Sale in 08053
- Houses for Rent in 08053
- 08053 Real Estate
- Evesham Township Condos
- Houses for Sale in Evesham Township
- Newest Listings in Evesham Township
- Evesham Township Home Values
- Evesham Township Real Estate Agents
- Evesham Township Refinance
- Evesham Township Mortgage Rates
