Whether you're looking to downsize, or just branching and purchasing your first home; this house is for you.... This charming newly renovated 3 bedroom, 1 bath ranch, is located in the Town of Colonie, on a dead-end street. This 1 level ranch is freshly refinished and newly painted throughout. Newer bathroom, updated kitchen with granite countertops, refinished hardwood floors throughout. New 200amp electrical service, 12" blown-in insulation in the attic, newer roof, hot water tank, newer energy efficient furnace with central air, many extras, beautiful back yard with an 8x10' shed. Also has a full basement including washer and dryer. This is a "must see house..."
Active
Price cut: $16K (10/21)
$368,900
3 Kenyon Drive, Colonie, NY 12205
3beds
1,025sqft
Single Family Residence, Residential
Built in 1959
0.34 Acres Lot
$364,200 Zestimate®
$360/sqft
$-- HOA
What's special
Newer roofNewer bathroomRefinished hardwood floors throughout
- 30 days
- 1,439
- 50
Likely to sell faster than
Zillow last checked:
Listing updated:
Listed by:
Empire Real Estate Management LLC 518-369-7247,
Christine M Benedict 518-229-4888
Source: Global MLS,MLS#: 202627996
Facts & features
Interior
Bedrooms & bathrooms
- Bedrooms: 3
- Bathrooms: 1
- Full bathrooms: 1
Bedroom
- Level: First
Bedroom
- Level: First
Bedroom
- Level: First
Kitchen
- Level: First
Living room
- Level: First
Heating
- Forced Air, Natural Gas
Cooling
- Central Air
Appliances
- Included: Dryer, Microwave, Range, Range Hood, Refrigerator, Washer
- Laundry: In Basement
Features
- Ceiling Fan(s), Solid Surface Counters
- Flooring: Vinyl, Ceramic Tile, Hardwood
- Windows: Bay Window(s), Double Pane Windows
- Basement: Full
- Has fireplace: Yes
- Fireplace features: Basement
Interior area
- Total structure area: 1,025
- Total interior livable area: 1,025 sqft
- Finished area above ground: 1,025
- Finished area below ground: 0
Video & virtual tour
Property
Parking
- Total spaces: 3
- Parking features: Paved, Attached, Garage Door Opener, Driveway
- Attached garage spaces: 1
- Has uncovered spaces: Yes
Features
- Exterior features: Lightning Rod(s)
Lot
- Size: 0.34 Acres
- Features: Cleared
Details
- Additional structures: Shed(s)
- Parcel number: 012689 29.1159
- Special conditions: Standard,Estate
Construction
Type & style
- Home type: SingleFamily
- Architectural style: Ranch
- Property subtype: Single Family Residence, Residential
Materials
- Vinyl Siding
- Roof: Asphalt
Condition
- Updated/Remodeled
- New construction: No
- Year built: 1959
Utilities & green energy
- Sewer: Public Sewer
- Water: Public
Community & HOA
HOA
- Has HOA: No
Location
- Region: Albany
Financial & listing details
- Price per square foot: $360/sqft
- Tax assessed value: $89,100
- Annual tax amount: $577
- Date on market: 10/9/2026
- Ownership: Francine Brandolino, Stephen Benedict
Estimated market value
$364,200
$346,000 - $382,000
$2,425/mo
Price history
| Date | Event | Price |
|---|---|---|
| 10/21/2026 | Price change | $368,900-4.2%$360/sqft |
Source:  Global MLS #202627996 Report a problem | ||
| 10/10/2026 | Listed for sale | $384,900$376/sqft |
Source: Global MLS #202627996 Report a problem | ||
Public tax history
| Year | Property taxes | Tax assessment |
|---|---|---|
| 2025 | -- | $89,100 |
| 2024 | -- | $89,100 |
| 2023 | -- | $89,100 |
| 2022 | -- | $89,100 |
| 2021 | -- | $89,100 |
| 2020 | -- | $89,100 |
| 2019 | -- | $89,100 |
| 2018 | -- | $89,100 |
| 2017 | -- | $89,100 |
| 2016 | -- | $89,100 |
| 2015 | -- | $89,100 |
| 2014 | -- | $89,100 |
| 2013 | -- | $89,100 |
| 2012 | -- | $89,100 |
| 2011 | -- | $89,100 |
| 2010 | -- | $89,100 |
| 2009 | -- | $89,100 |
| 2008 | -- | $89,100 |
| 2007 | -- | $89,100 |
| 2006 | -- | $89,100 |
| 2005 | -- | $89,100 |
| 2004 | -- | $89,100 |
| 2003 | -- | $89,100 |
| 2002 | -- | $89,100 |
| 2001 | -- | $89,100 |
| 2000 | -- | $89,100 |
Find assessor info on the county website
Monthly payment
Climate risks
Neighborhood: 12205
Nearby schools
Schools provided by the listing agent
- Elementary: Forest Park ES
- High: Colonie Central HS
Source: Global MLS. This data may not be complete. We recommend contacting the local school district to confirm school assignments for this home.


Similar homes
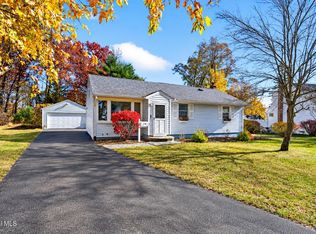
- $399,9004 bd2 ba1.2k sqft116 Consaul Road, Colonie, NY 12205Active
 MLS ID #202629729, Marisa Moffatt, Listing by: Empire Real Estate Firm LLC. Global MLS
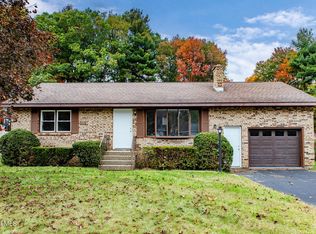
- $329,0004 bd2 ba1.1k sqft3 Bridle Path, Albany, NY 12205Active
 MLS ID #202629592, Josie Reo, Listing by: MLS 4 Less Realty. Global MLS
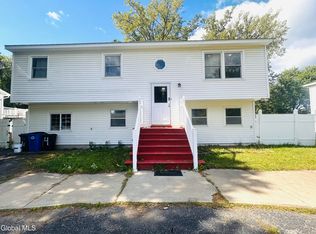
- $365,0003 bd1 ba1k sqft11 Melissa Court, Albany, NY 12205Active
 MLS ID #202628312, Tanya L DeSanto, Listing by: Berkshire Hathaway Home Services Blake. Global MLS
- $395,0003 bd2 ba1.1k sqft4 Thoroughbred Lane, Albany, NY 12205Active
 MLS ID #202629526, Alexandria Sifontes, Listing by: CapMark Realty LLC. Global MLS
