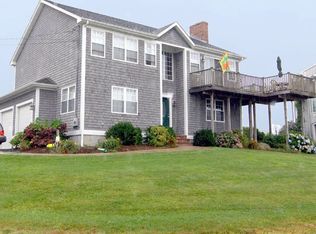
Nestled in one of the most sought-after and desirable neighborhoods of Point Judith, minutes from Sand Hill Cove, this beautifully maintained property sits on a well-manicured 10,136-square-foot corner lot-perfect for family fun and pets. Enjoy outdoor living with a large deck, hot tub, and outdoor shower surrounded by lush green lawn. This prime location puts you within walking distance to the beach, close to the Block Island Ferry, restaurants, and attractions that make coastal living special. The home was thoughtfully expanded, adding a stunning second floor featuring a bedroom with walk-in closet, full bath, and a four-season room that captures views of the Atlantic Ocean. The chef’s kitchen is a true highlight, boasting double Viking wall ovens, a coffee bar, wine cooler, and sliding glass doors to the deck—ideal for entertaining. Enjoy meals in the spacious dining room or unwind in the family room with wet bar and a full wall of windows opening to the outdoor deck. The first floor includes two additional bedrooms and a full bath. The half-finished basement offers living space for recreation, plus ample storage, laundry area, utility room, cedar closet, and garage access. The property features a whole-house generator. Meticulously maintained and freshly painted throughout in modern, neutral tones, this home is truly move-in ready—just bring your personal touches and start enjoying the relaxed beach lifestyle. This is more than a house—it’s a coastal retreat. A must-see!
Pending
$1,395,000
3 Larch Ave, Narragansett, RI 02882
3beds
2,112sqft
Single Family Residence
Built in 1971
10,136 Square Feet Lot
$1,325,600 Zestimate®
$661/sqft
$-- HOA
What's special
Garage accessDouble viking wall ovensLush green lawnUtility roomLaundry areaAmple storageCedar closet
- 74 days
- 143
- 0
Zillow last checked:
Listing updated:
Listed by:
John Maurice 401-724-3545,
REMAX Revolution
Source: StateWide MLS RI,MLS#: 1413508
Facts & features
Interior
Bedrooms & bathrooms
- Bedrooms: 3
- Bathrooms: 2
- Full bathrooms: 2
Primary bedroom
- Features: High Ceilings
- Level: Second
Bedroom 1
- Features: Ceiling Height 7 to 9 ft
- Level: First
Bedroom 2
- Features: Ceiling Height 7 to 9 ft
- Level: First
Bathroom
- Features: Ceiling Height 7 to 9 ft
- Level: First
Dining room
- Features: Ceiling Height 7 to 9 ft
- Level: First
Kitchen
- Features: Ceiling Height 7 to 9 ft
- Level: First
Living room
- Features: Ceiling Height 7 to 9 ft
- Level: First
Recreation room
- Features: Ceiling Height 7 to 9 ft
- Level: Lower
Storage
- Features: Ceiling Height 7 to 9 ft
- Level: Lower
Sun room
- Features: High Ceilings
- Level: Second
Utility room
- Features: Ceiling Height 7 to 9 ft
- Level: Lower
Heating
- Oil, Forced Air
Cooling
- Central Air
Appliances
- Included: Dishwasher, Dryer, Exhaust Fan, Disposal, Refrigerator, Washer
Features
- Wall (Cermaic), Wall (Dry Wall), Wall (Plaster), Cathedral Ceiling(s), Cedar Closet(s)(s), Stairs, Wet Bar, Plumbing (Mixed), Insulation (Unknown), Ceiling Fan(s)
- Flooring: Ceramic Tile, Hardwood, Laminate, Vinyl, Carpet
- Doors: Storm Door(s)
- Windows: Insulated Windows
- Basement: Full,Interior and Exterior,Partially Finished,Common,Laundry,Storage Space,Utility
- Has fireplace: No
- Fireplace features: None
Interior area
- Total structure area: 1,728
- Total interior livable area: 2,112 sqft
- Finished area above ground: 1,728
- Finished area below ground: 384
Video & virtual tour
Property
Parking
- Total spaces: 4
- Parking features: Attached
- Attached garage spaces: 1
Features
- Patio & porch: Deck
- Spa features: Hot Tub
- Has view: Yes
- View description: Water
- Has water view: Yes
- Water view: Water
- Waterfront features: Access, Beach, Walk to Salt Water
Lot
- Size: 10,136 Square Feet
- Features: Corner Lot
Details
- Parcel number: NARRMRB242
- Zoning: R-10
- Other equipment: Cable TV, Hot Tub
Construction
Type & style
- Home type: SingleFamily
- Architectural style: Cottage
- Property subtype: Single Family Residence
Materials
- Ceramic, Dry Wall, Plaster, Shingles, Vinyl Siding
- Foundation: Concrete Perimeter
Condition
- New construction: No
- Year built: 1971
Utilities & green energy
- Electric: 220 Volts
- Utilities for property: Sewer Connected, Water Connected
Community & HOA
Community
- Features: Near Public Transport, Commuter Bus, Highway Access, Hospital, Interstate, Marina, Private School, Public School, Railroad, Recreational Facilities, Restaurants, Schools, Near Shopping, Near Swimming
- Subdivision: Point Judith
HOA
- Has HOA: No
Location
- Region: Narragansett
Financial & listing details
- Price per square foot: $661/sqft
- Tax assessed value: $900,200
- Annual tax amount: $5,501
- Date on market: 6/16/2026
- Inclusions: This Home is NOT in a flood zone. NO flood insurance needed!!
Estimated market value
$1,325,600
$1.26M - $1.39M
$3,628/mo
Price history
| Date | Event | Price |
|---|---|---|
| 8/1/2026 | Pending sale | $1,395,000$661/sqft |
Source:  StateWide MLS RI #1413508 Report a problem StateWide MLS RI #1413508 Report a problem | ||
| 6/16/2026 | Listed for sale | $1,395,000+482.5%$661/sqft |
Source: StateWide MLS RI #1413508 Report a problem | ||
| 6/29/2001 | Sold | $239,500$113/sqft |
Source: Public Record Report a problem | ||
Public tax history
| Year | Property taxes | Tax assessment |
|---|---|---|
| 2025 | $6,112 +3.7% | $900,200 |
| 2024 | $5,896 +7.4% | $900,200 +47.6% |
| 2023 | $5,490 | $610,000 |
| 2022 | $5,490 +1.6% | $610,000 |
| 2021 | $5,405 -8.1% | $610,000 +8.7% |
| 2020 | $5,879 +2.4% | $561,000 |
| 2019 | $5,739 +14.2% | $561,000 |
| 2018 | $5,024 -2.8% | $561,000 +14.6% |
| 2017 | $5,168 +4.8% | $489,400 |
| 2016 | $4,933 +1.4% | $489,400 |
| 2015 | $4,865 -3% | $489,400 -2.1% |
| 2014 | $5,017 +2.5% | $499,700 |
| 2013 | $4,897 +2.4% | $499,700 |
| 2012 | $4,782 -2.3% | $499,700 -8.4% |
| 2011 | $4,895 +1.2% | $545,700 |
| 2010 | $4,835 +3.3% | $545,700 |
| 2009 | $4,682 +35.8% | $545,700 +14.7% |
| 2008 | $3,448 +4.2% | $475,600 |
| 2007 | $3,310 +25.4% | $475,600 +96.2% |
| 2005 | $2,640 | $242,400 |
Find assessor info on the county website
Monthly payment
Est. payment
Payment breakdown
Explore the cost of this home by adjusting the details. Changes won't be saved.Climate risks
Neighborhood: 02882
Similar homes
- $1,295,0006 bd2 ba2.1k sqft33 Glendale Rd, Narragansett, RI 02882For Sale

 MLS ID #1419278, Robenhymer Team, Ann O'Brien Realty. StateWide MLS RI
 - $850,0003 bd2 ba2.1k sqft40 Tern Rd, Narragansett, RI 02882For Sale
 MLS ID #1421905, Robert Sweeney, Real Broker, LLC. StateWide MLS RI
 - $1,549,0004 bd2 ba1.9k sqft16 Courtway St, Narragansett, RI 02882For Sale
 MLS ID #1414225, The Local Group, Lila Delman Compass. StateWide MLS RI
 - $1,100,0005 bd3 ba2.7k sqft17 Melbourne Dr, Narragansett, RI 02882For Sale
 MLS ID #1415642, Michelle Savastano, Broadway Real Estate Group. StateWide MLS RI
 - $1,595,0003 bd3 ba2.7k sqft251 Succotash Rd, South Kingstown, RI 02879For SaleMLS ID #1414733, Mary Ann Lisi, Residential Properties Ltd.. StateWide MLS RI
- $974,9004 bd3 ba1.8k sqft25 Pleasant Ave, Narragansett, RI 02882For SaleMLS ID #1418561, Iman Hanna, Pyramid Realty Inc. StateWide MLS RI
- $829,9003 bd2 ba1.2k sqft43 Flintstone Rd, Narragansett, RI 02882For SaleMLS ID #1416659, The Local Group, Lila Delman Compass. StateWide MLS RI
- $899,0002 bd2 ba1.1k sqft106 Cedar Island Rd, Narragansett, RI 02882For SaleMLS ID #1418456, The Soby-Roberts Team, Mott & Chace Sotheby's Intl.. StateWide MLS RI
- $1,395,0003 bd2 ba1.7k sqft9 Spring St, Jamestown, RI 02835For SaleMLS ID #1409132, Linda Mello, Residential Properties Ltd.. StateWide MLS RI
- $999,9004 bd2 ba1.7k sqft194 S Pier Rd, Narragansett, RI 02882For SaleMLS ID #1412433, Ken Munroe, Keller Williams Coastal. StateWide MLS RI
- $1,228,0003 bd2 ba1.2k sqft1 E Shore Dr, Charlestown, RI 02813For SaleMLS ID #1421184, Jennifer Messina, Compass. StateWide MLS RI
- $734,0003 bd3 ba2.2k sqft41 Timber Ridge Rd, Charlestown, RI 02813For SaleMLS ID #1420823, Team KEY, KEY Real Estate Services. StateWide MLS RI
- $1,425,0004 bd3 ba2.1k sqft10 Kerins Ter, Newport, RI 02840For SaleMLS ID #1420115, Jessica Chase, Gustave White Sotheby's Realty. StateWide MLS RI
- $1,350,0003 bd2 ba2.2k sqft18 Fallon Trl, Westerly, RI 02891For SaleMLS ID #1414304, Dan Liese, Seaport Real Estate Services. StateWide MLS RI
- $1,495,0006 bd4 ba2.3k sqft6 Mac Alder St, Narragansett, RI 02879For SaleMLS ID #1413009, Linda Sweet, Residential Properties Ltd.. StateWide MLS RI
- $1,775,0004 bd4 ba2.8k sqft23 E Matunuck Farm Dr, South Kingstown, RI 02879For SaleMLS ID #1411585, Linda Supron, Residential Properties Ltd.. StateWide MLS RI
- $1,500,0003 bd2 ba1.5k sqft29 Howland Ave, Jamestown, RI 02835For SaleMLS ID #1420084, Carol HOPKINS, Residential Properties Ltd.. StateWide MLS RI
- $725,0004 bd3 ba2.3k sqft24 Kickapoo Run, Charlestown, RI 02813For SaleMLS ID #1416347, Jennifer Cosgrove O'Leary, Greenwich Bay Brokers. StateWide MLS RI
- $1,500,0005 bd3 ba3.1k sqft20 Samson Ln, Middletown, RI 02842For SaleMLS ID #1421640, Slocum Home Team, eXp Realty. StateWide MLS RI
- $850,0004 bd3 ba2k sqft172 Broad Rock Rd, South Kingstown, RI 02879For SaleMLS ID #1420063, April Holland, Keller Williams Leading Edge. StateWide MLS RI
