This home is currently under construction with an estimated completion date of late Summer 2023. Discover your next EPIC adventure inside the Residence 4 offered by Epic Homes at Wild Plum. This 2-story plan is complete with 6 beds, 6 full and 3 half baths with a fully finished 3-car garage (including electric car pre-wire). This floorplan includes a study, dining room, and guest suite on the main level with a bonus room, master, and 3 additional bedrooms on the second level. This home also features a finished basement with a wet bar (with under the counter beverage center, dishwasher, and microwave), a wine-tasting room, a powder room, and an additional bedroom with an ensuite bathroom. Your kitchen with a large island, and butler's pantry, is complete with a Jenn Air® Stainless Steel Gourmet Kitchen Appliance Package which includes electric double wall ovens, a 48” gas range cooktop with vented mount canopy hood, a microwave, a built-in dishwasher, and 42” built-in french door refrigerator. Cozy up by the fire in your Grand Room or take the part outside and enjoy your covered patio with a built-in BBQ gas line. The upstairs master suite, with coffered ceilings, is perfect for unwinding with a 5-piece bath and two walk-in closets sure to fit all your wardrobe needs. This home includes professionally designed Fit & Finish upgrades throughout. **Wild Plum does not have a separate HOA, the Metropolitan District fills typical HOA duties. There is an
additional monthly fee of $200 to cover Common Area Maintenance. *** Because this home is currently under construction, all photos are either renderings or taken from model homes and are for representation purposes only. These photos do not reflect what the home will look like once completed. Please inquire about the exact finishes and inclusions.***Because this is new construction, taxes have been estimated based on current pricing and historical data. Ask one of our preferred lenders for a more specific estimate.
Sold for $2,300,000
$2,300,000
3 Latigo Place, Littleton, CO 80123
6beds
6,765sqft
Single Family Residence
Built in 2023
0.36 Acres Lot
$2,711,600 Zestimate®
$340/sqft
$4,553 Estimated rent
Home value
$2,711,600
$2.49M - $2.98M
$4,553/mo
Zestimate® history
Owner options
List your home for rent
$4,553/mo
Rent Zestimate®
Find your next renter with Zillow Rental Manager. Plus, with online applications, you can quickly screen prospective tenants – for free.
$4,553/mo
Rent Zestimate®
Refinance and save
$14,143/mo
Est. payment
Refinancing to a lower rate could help reduce your monthly payments and save thousands over the life of the loan.
$14,143/mo
Est. payment
Explore your selling options
Work with a Zillow partner agent
Leverage their expertise and Zillow's premium Showcase listings to get your home seen by more buyers.
Get startedList with your own agent
Get your home in front of millions of buyers by listing it on Zillow.
Learn how to do itSell it yourself
Take full control of how buyers see your home on Zillow by listing For Sale by Owner (FSBO).
List your homeWhat's special
Covered patioLarge islandFinished basementGuest suiteMaster suiteCoffered ceilingsEnsuite bathroom
Zillow last checked:
Listing updated:
Listed by:
Levi Rose 720-937-0709,
Valor Real Estate, LLC,
Dwayne Montoya 720-818-2169,
Valor Real Estate, LLC
Bought with:
Dwayne Montoya, 100069446
Valor Real Estate, LLC
Levi Rose, 100044821
Valor Real Estate, LLC
Source: REcolorado as distributed by MLS GRID,MLS#: 8609262
Facts & features
Interior
Bedrooms & bathrooms
- Bedrooms: 6
- Bathrooms: 9
- Full bathrooms: 3
- 3/4 bathrooms: 3
- 1/2 bathrooms: 3
- Main level bathrooms: 2
- Main level bedrooms: 1
Primary bedroom
- Level: Upper
- Area: 304 Square Feet
- Dimensions: 16 x 19
Bedroom
- Level: Main
- Area: 182 Square Feet
- Dimensions: 14 x 13
Bedroom
- Level: Upper
- Area: 168 Square Feet
- Dimensions: 14 x 12
Bedroom
- Level: Upper
- Area: 156 Square Feet
- Dimensions: 13 x 12
Bedroom
- Level: Upper
- Area: 182 Square Feet
- Dimensions: 14 x 13
Bedroom
- Level: Basement
Primary bathroom
- Level: Upper
Bathroom
- Level: Main
Bathroom
- Level: Main
Bathroom
- Level: Upper
Bathroom
- Level: Upper
Bathroom
- Level: Lower
Bathroom
- Level: Upper
Bathroom
- Level: Basement
Bathroom
- Level: Basement
Bonus room
- Level: Upper
- Area: 256 Square Feet
- Dimensions: 16 x 16
Dining room
- Level: Main
- Area: 192 Square Feet
- Dimensions: 12 x 16
Great room
- Level: Main
- Area: 418 Square Feet
- Dimensions: 19 x 22
Kitchen
- Level: Main
- Area: 351 Square Feet
- Dimensions: 27 x 13
Laundry
- Level: Upper
Office
- Level: Main
- Area: 168 Square Feet
- Dimensions: 12 x 14
Sun room
- Level: Main
- Area: 312 Square Feet
- Dimensions: 13 x 24
Heating
- Forced Air
Cooling
- Central Air
Appliances
- Included: Bar Fridge, Cooktop, Dishwasher, Double Oven, Humidifier, Microwave, Range Hood, Refrigerator, Tankless Water Heater
Features
- Windows: Double Pane Windows
- Basement: Finished
- Number of fireplaces: 1
- Fireplace features: Great Room
Interior area
- Total structure area: 6,765
- Total interior livable area: 6,765 sqft
- Finished area above ground: 5,396
- Finished area below ground: 1,369
Property
Parking
- Total spaces: 3
- Parking features: Concrete, Lighted, Garage Door Opener
- Attached garage spaces: 3
Features
- Levels: Two
- Stories: 2
- Patio & porch: Covered, Deck
- Exterior features: Lighting, Private Yard, Rain Gutters
- Fencing: None
Lot
- Size: 0.36 Acres
Details
- Parcel number: 207730119002
- Special conditions: Standard
Construction
Type & style
- Home type: SingleFamily
- Architectural style: Traditional
- Property subtype: Single Family Residence
Materials
- Brick, Frame, Metal Siding
- Foundation: Slab
- Roof: Composition
Condition
- New Construction,Under Construction
- New construction: Yes
- Year built: 2023
Details
- Builder name: Epic Homes
Utilities & green energy
- Electric: 110V, 220 Volts, 220 Volts in Garage
- Sewer: Public Sewer
- Water: Public
- Utilities for property: Cable Available, Natural Gas Available, Phone Available
Green energy
- Energy efficient items: Construction, Thermostat, Water Heater, Windows
Community & HOA
Community
- Security: Carbon Monoxide Detector(s), Smoke Detector(s)
- Subdivision: Wild Plum
HOA
- Has HOA: Yes
- HOA fee: $100 monthly
- HOA name: Wild Plum Metro District (MSI)
- HOA phone: 720-974-4123
Location
- Region: Columbine Valley
Financial & listing details
- Price per square foot: $340/sqft
- Tax assessed value: $2,368,800
- Annual tax amount: $34,081
- Date on market: 8/10/2022
- Listing terms: Cash,Conventional,FHA,VA Loan
- Exclusions: None
- Ownership: Builder
- Electric utility on property: Yes
- Road surface type: Paved
Price history
| Date | Event | Price |
|---|---|---|
| 11/3/2023 | Sold | $2,300,000-2.6%$340/sqft |
Source:  REcolorado as distributed by MLS GRID #8609262 Report a problem REcolorado as distributed by MLS GRID #8609262 Report a problem | ||
| 4/22/2023 | Pending sale | $2,360,798$349/sqft |
Source: REcolorado as distributed by MLS GRID #8609262 Report a problem | ||
| 3/8/2023 | Price change | $2,360,798-3.1%$349/sqft |
Source: REcolorado as distributed by MLS GRID #8609262 Report a problem | ||
| 2/23/2023 | Price change | $2,435,798-1.7%$360/sqft |
Source: REcolorado as distributed by MLS GRID #8609262 Report a problem | ||
| 2/15/2023 | Price change | $2,478,567+1.8%$366/sqft |
Source: REcolorado as distributed by MLS GRID #8609262 Report a problem | ||
| 1/20/2023 | Price change | $2,435,322-1.7%$360/sqft |
Source: REcolorado as distributed by MLS GRID #8609262 Report a problem | ||
| 1/6/2023 | Price change | $2,478,567+22%$366/sqft |
Source: REcolorado as distributed by MLS GRID #8609262 Report a problem | ||
| 8/13/2022 | Listed for sale | $2,030,900$300/sqft |
Source: REcolorado as distributed by MLS GRID #8609262 Report a problem | ||
Public tax history
| Year | Property taxes | Tax assessment |
|---|---|---|
| 2025 | $23,284 +305.3% | $148,050 +4.7% |
| 2024 | $5,745 -73.2% | $141,424 +248.7% |
| 2023 | $21,472 +2.7% | $40,554 -67.9% |
| 2022 | $20,903 | $126,404 +4.5% |
| 2021 | -- | $120,933 +156.2% |
| 2020 | $8,090 +71.4% | $47,206 |
| 2019 | $4,721 | -- |
| 2018 | $4,721 | $28,771 |
Find assessor info on the county website
Neighborhood: 80123
Nearby homes
- $2,450,0005 bd7 ba6.6k sqft5 Latigo Pl, Columbine Valley, CO 80123Sold
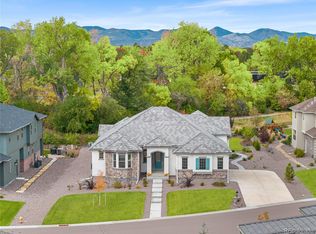
- $2,648,8356 bd7 ba7.3k sqft1 Latigo Pl, Columbine Valley, CO 80123Sold
- $2,116,3003 bd6 ba3.9k sqft2 Latigo Pl, Columbine Valley, CO 80123Off Market
- $2,056,4903 bd4 ba5.5k sqft4 Latigo Pl, Columbine Valley, CO 80123Sold

- $2,529,8925 bd7 ba5.3k sqft6 Latigo Pl, Columbine Valley, CO 80123Sold
- $2,699,4005 bd9 ba5.5k sqft8 Latigo Pl, Columbine Valley, CO 80123Off Market
- $2,535,9065 bd6 ba7k sqft7 Latigo Pl, Columbine Valley, CO 80123Sold
- $2,355,6003 bd4 ba6.3k sqft57 Wild Plum Ln, Columbine Valley, CO 80123Off Market
Nearby schools
GreatSchools rating
- 9/10Wilder Elementary SchoolGrades: K-5Distance: 0.7 mi
- 7/10Goddard Middle SchoolGrades: 6-8Distance: 1.6 mi
- 9/10Heritage High SchoolGrades: 9-12Distance: 1.8 mi
Schools provided by the listing agent
- Elementary: Wilder
- Middle: Goddard
- High: Heritage
- District: Littleton 6
Source: REcolorado as distributed by MLS GRID. This data may not be complete. We recommend contacting the local school district to confirm school assignments for this home.
Get a cash offer in 3 minutes
Find out how much your home could sell for in as little as 3 minutes with a no-obligation cash offer.
Estimated market value
$2,711,600
Get a cash offer in 3 minutes
Find out how much your home could sell for in as little as 3 minutes with a no-obligation cash offer.
Estimated market value
$2,711,600
- Colorado
- Arapahoe County
- Columbine Valley
- 80123
- 3 Latigo Place
Nearby cities
Nearby zip codes
Other Columbine Valley Topics
- Apartments for Rent in 80123
- Houses for Sale in 80123
- Houses for Rent in 80123
- 80123 Real Estate
- Columbine Valley Condos
- Houses for Sale in Columbine Valley
- Newest Listings in Columbine Valley
- Columbine Valley Home Values
- Columbine Valley Real Estate Agents
- Columbine Valley Refinance
- Columbine Valley Mortgage Rates
