Rare Opportunity To Own A Premier Location Offering Both Lifestyle Appeal And Long Term Value! Well Suited For The Most Discerning and Savviest Buyer!
A versatile open-concept design allows buyers to personalize the space to suit both everyday living and entertaining.
Welcome to The Hermes of Wild Plum!
-Voted one of the Front Range’s most desirable communities. This 2023 curated estate celebrates Colorado living with panoramic windows, expansive sliders, and seamless indoor-outdoor flow connecting you to scenic Cooley Lake, walking paths, and Columbine Country Club.
-Inside, discover a flexible, popular designer floor plan that transitions effortlessly between formal elegance and relaxed comfort, with soaring ceilings, natural textures, and curated finishes throughout.
-The chef’s kitchen is the heart of the home set beneath a dramatic cathedral ceiling with full-slab Calacatta Arno quartz, a massive island, and elite professional-grade appliances, including a Viking 6-burner range, JennAir direct vent, panelized Thermador columns, Sub-Zero wine fridge, double JennAir wall ovens with convection, and two (2) JennAir dishwashers. Ideal for formal events or casual gatherings, the kitchen flows to the living room with coffered ceilings and Napoleon linear fireplace, or to the covered patio for year-round entertaining.
-Retreat to a luxurious primary suite with NuStone Crystal Quartz finishes, freestanding tub, and frameless glass spa shower. The finished lower level adds a wine and tasting room, wet bar, gym, rec space, home theater and too much else to list here.
-Smart and efficient, this home features fiber-optic connectivity, Cat6 access points, security system, automated shades, dual (2) tankless water heaters, Honeywell smart thermostats, and a 320-amp electrical system and a three-car EV-ready garage. This modern smart home masterpiece defines Wild Plum luxury.
Buy Location
Sold for $2,450,000
$2,450,000
5 Latigo Place, Littleton, CO 80123
5beds
6,622sqft
Single Family Residence
Built in 2022
0.42 Acres Lot
$2,437,300 Zestimate®
$370/sqft
$7,337 Estimated rent
Home value
$2,437,300
$2.29M - $2.61M
$7,337/mo
Zestimate® history
Owner options
List your home for rent
$7,337/mo
Rent Zestimate®
Find your next renter with Zillow Rental Manager. Plus, with online applications, you can quickly screen prospective tenants – for free.
$7,337/mo
Rent Zestimate®
Refinance and save
$14,408/mo
Est. payment
Refinancing to a lower rate could help reduce your monthly payments and save thousands over the life of the loan.
$14,408/mo
Est. payment
Explore your selling options
Work with a Zillow partner agent
Leverage their expertise and Zillow's premium Showcase listings to get your home seen by more buyers.
Get startedList with your own agent
Get your home in front of millions of buyers by listing it on Zillow.
Learn how to do itSell it yourself
Take full control of how buyers see your home on Zillow by listing For Sale by Owner (FSBO).
List your homeWhat's special
Napoleon linear fireplaceCurated finishes throughoutSub-zero wine fridgeScenic cooley lakeLuxurious primary suiteMassive islandDramatic cathedral ceiling
Zillow last checked:
Listing updated:
Listed by:
Eric Fitch 303-717-9031 ericfitch@me.com,
Kentwood Real Estate DTC, LLC
Bought with:
Cyanda Monaco, 040021962
RE/MAX Professionals
Source: REcolorado as distributed by MLS GRID,MLS#: 2497973
Facts & features
Interior
Bedrooms & bathrooms
- Bedrooms: 5
- Bathrooms: 7
- Full bathrooms: 5
- 3/4 bathrooms: 1
- 1/2 bathrooms: 1
- Main level bathrooms: 4
- Main level bedrooms: 3
Bedroom
- Features: Primary Suite
- Level: Main
Bedroom
- Level: Main
Bedroom
- Level: Main
Bedroom
- Level: Basement
Bedroom
- Level: Basement
Bathroom
- Features: Primary Suite
- Level: Main
Bathroom
- Features: En Suite Bathroom
- Level: Main
Bathroom
- Features: En Suite Bathroom
- Level: Main
Bathroom
- Level: Main
Bathroom
- Features: En Suite Bathroom
- Level: Basement
Bathroom
- Features: En Suite Bathroom
- Level: Basement
Bathroom
- Level: Basement
Dining room
- Level: Basement
Kitchen
- Level: Main
Kitchen
- Level: Basement
Laundry
- Level: Main
Living room
- Level: Main
Living room
- Level: Basement
Mud room
- Level: Main
Utility room
- Description: Unfinished
- Level: Basement
Heating
- Forced Air
Cooling
- Central Air
Appliances
- Included: Bar Fridge, Cooktop, Disposal, Dryer, Microwave, Oven, Refrigerator, Washer
Features
- Ceiling Fan(s), Eat-in Kitchen, Granite Counters, High Ceilings, Kitchen Island, Open Floorplan, Pantry, Primary Suite, Walk-In Closet(s), Wet Bar
- Flooring: Wood
- Basement: Partial
Interior area
- Total structure area: 6,622
- Total interior livable area: 6,622 sqft
- Finished area above ground: 3,224
- Finished area below ground: 2,833
Property
Parking
- Total spaces: 3
- Parking features: Garage - Attached
- Attached garage spaces: 3
Features
- Levels: One
- Stories: 1
- Patio & porch: Patio
Lot
- Size: 0.42 Acres
Details
- Parcel number: 035295265
- Special conditions: Standard
Construction
Type & style
- Home type: SingleFamily
- Property subtype: Single Family Residence
Materials
- Stone, Stucco
- Roof: Concrete
Condition
- Year built: 2022
Utilities & green energy
- Sewer: Public Sewer
Community & HOA
Community
- Subdivision: Wild Plum
HOA
- Has HOA: Yes
- HOA fee: $100 monthly
- HOA name: MSI
- HOA phone: 303-420-4433
Location
- Region: Columbine Valley
Financial & listing details
- Price per square foot: $370/sqft
- Tax assessed value: $1,927,400
- Annual tax amount: $18,687
- Date on market: 12/2/2025
- Listing terms: 1031 Exchange,Cash,Conventional,Jumbo
- Exclusions: Sellers Personal Property, Staging Items, Staging Lighting Attached And Non
- Ownership: Corporation/Trust
Price history
| Date | Event | Price |
|---|---|---|
| 6/1/2026 | Sold | $2,450,000-1.6%$370/sqft |
Source:  REcolorado as distributed by MLS GRID #2497973 Report a problem REcolorado as distributed by MLS GRID #2497973 Report a problem | ||
| 4/21/2026 | Pending sale | $2,490,000$376/sqft |
Source: REcolorado as distributed by MLS GRID #2497973 Report a problem | ||
| 4/7/2026 | Price change | $2,490,000-3.1%$376/sqft |
Source: REcolorado as distributed by MLS GRID #2497973 Report a problem | ||
| 3/14/2026 | Price change | $2,570,000-1.1%$388/sqft |
Source: REcolorado as distributed by MLS GRID #2497973 Report a problem | ||
| 1/20/2026 | Price change | $2,599,888-5.5%$393/sqft |
Source: REcolorado as distributed by MLS GRID #2497973 Report a problem | ||
| 1/4/2026 | Price change | $2,749,8880%$415/sqft |
Source: REcolorado as distributed by MLS GRID #2497973 Report a problem | ||
| 12/2/2025 | Listed for sale | $2,750,000-3.5%$415/sqft |
Source: REcolorado as distributed by MLS GRID #2497973 Report a problem | ||
| 11/19/2025 | Listing removed | $2,850,000$430/sqft |
Source: REcolorado as distributed by MLS GRID #2497973 Report a problem | ||
| 10/17/2025 | Listed for sale | $2,850,000+26.3%$430/sqft |
Source: REcolorado as distributed by MLS GRID #2497973 Report a problem | ||
| 10/3/2023 | Sold | $2,256,890$341/sqft |
Source: Public Record Report a problem | ||
Public tax history
| Year | Property taxes | Tax assessment |
|---|---|---|
| 2025 | $18,687 +211.4% | $120,463 +6.1% |
| 2024 | $6,001 -72.1% | $113,498 +169% |
| 2023 | $21,472 +2.7% | $42,192 -66.6% |
| 2022 | $20,903 | $126,404 +4.5% |
| 2021 | -- | $120,933 +156.2% |
| 2020 | $8,090 +71.4% | $47,206 |
| 2019 | $4,721 | -- |
| 2018 | $4,721 | $28,771 |
Find assessor info on the county website
Neighborhood: 80123
Nearby homes
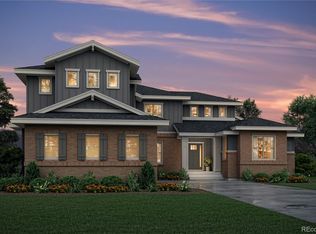
- $2,300,0006 bd9 ba6.7k sqft3 Latigo Pl, Columbine Valley, CO 80123Sold
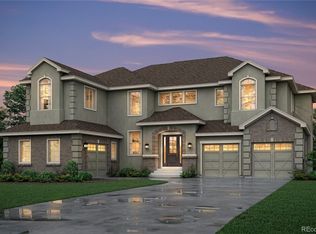
- $2,535,9065 bd6 ba7k sqft7 Latigo Pl, Columbine Valley, CO 80123Sold
- $1,992,0003 bd4 ba3.2k sqft9 Latigo Pl, Columbine Valley, CO 80123Off Market
- $2,571,3005 bd9 ba5.5k sqft8 Latigo Pl, Columbine Valley, CO 80123Off Market
- $2,529,8925 bd7 ba5.3k sqft6 Latigo Pl, Columbine Valley, CO 80123Sold
- $2,056,4903 bd4 ba5.5k sqft4 Latigo Pl, Columbine Valley, CO 80123Sold
- $2,067,9003 bd6 ba3.9k sqft2 Latigo Pl, Columbine Valley, CO 80123Off Market
- $2,648,8356 bd7 ba7.3k sqft1 Latigo Pl, Columbine Valley, CO 80123Sold
Nearby schools
GreatSchools rating
- 9/10Wilder Elementary SchoolGrades: K-5Distance: 0.7 mi
- 7/10Goddard Middle SchoolGrades: 6-8Distance: 1.6 mi
- 9/10Heritage High SchoolGrades: 9-12Distance: 1.8 mi
Schools provided by the listing agent
- Elementary: Wilder
- Middle: Goddard
- High: Heritage
- District: Littleton 6
Source: REcolorado as distributed by MLS GRID. This data may not be complete. We recommend contacting the local school district to confirm school assignments for this home.
Get a cash offer in 3 minutes
Find out how much your home could sell for in as little as 3 minutes with a no-obligation cash offer.
Estimated market value
$2,437,300
Get a cash offer in 3 minutes
Find out how much your home could sell for in as little as 3 minutes with a no-obligation cash offer.
Estimated market value
$2,437,300
- Colorado
- Arapahoe County
- Columbine Valley
- 80123
- 5 Latigo Place
Nearby cities
Nearby zip codes
Other Columbine Valley Topics
- Apartments for Rent in 80123
- Houses for Sale in 80123
- Houses for Rent in 80123
- 80123 Real Estate
- Columbine Valley Condos
- Houses for Sale in Columbine Valley
- Newest Listings in Columbine Valley
- Columbine Valley Home Values
- Columbine Valley Real Estate Agents
- Columbine Valley Refinance
- Columbine Valley Mortgage Rates
