
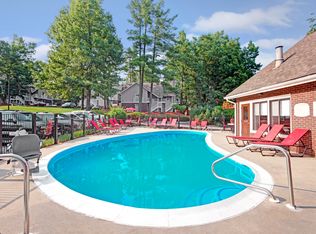
The Sapphire Floor Plan offers a spacious 2-bedroom, 2-bathroom layout with 1,254 sq. ft. of modern living space. The open-concept kitchen with a chef-inspired kitchen island flows into the living and dining areas, leading to a private balcony. Both bedrooms feature ample closets, with the primary suite including an en-suite bath. In-unit laundry and upscale finishes add convenience, while community amenities like a resort-style pool and fitness center enhance your lifestyle. Schedule your tour today!
Apartment for rent
Apartment
Available now
Cats, dogs OK
Air conditioner
In unit laundry
Garage parking
Electric
What's special
In-unit laundryResort-style poolLiving and dining areasUpscale finishesPrivate balconyOpen-concept kitchenChef-inspired kitchen island
- 45 days |
- -- |
- -- |
Zillow last checked:
Listing updated:
Travel times

Let’s turn your rent into credit progress
Build credit history with every on-time payment and get credit for the payment you’re already making.
Facts & features
Interior
Bedrooms & bathrooms
- Bedrooms: 2
- Bathrooms: 2
- Full bathrooms: 2
Heating
- Electric
Cooling
- Air Conditioner
Appliances
- Included: Dryer, Washer
- Laundry: In Unit
Features
- Ceiling Fan(s), Large Walk-In Closet
- Flooring: Carpet
Interior area
- Total interior livable area: 1,254 sqft
Video & virtual tour
Property
Parking
- Parking features: Garage
- Has garage: Yes
- Details: Contact manager
Features
- Patio & porch: Enclosed, Patio

- Exterior features: 24-Hour Emergency Maintenance, 9 To 10 Foot Ceiling Height, Balcony, Barbecue, Bike Repair Station, Cabanas, Cardio Equipment, Chef Inspired Kitchens, Co-Working Zones & Cyber Cafe, Community Amenity Access, Controlled Access, Courtyard, Double Sink Vanities*, High-End Appliances, Italian Imported Cabinets, Keyless Entry, Mini Micro Market, Onsite Professional Management, Package Room, Pet Care, Quartz Countertops, Run-Quiet Dishwasher, Spa-Like Bathroom, Tile Backsplash, USB Charging Port Outlet, Unique Design Style, Wi-Fi Throughout Amenities, Yoga & Spin Center
- Pool features: Pool
Details
- Additional structures: Garage(s)
Construction
Type & style
- Home type: Apartment
- Property subtype: Apartment
Building
Details
- Building name: Slate at Merrimack
Management
- Pets allowed: Yes
Community & HOA
Community
- Features: Clubhouse, Fitness Center, Pool, Smoke Free
HOA
- Amenities included: Clubhouse, Fitness Center
Location
- Region: Merrimack
Financial & listing details
- Lease term: 8 months, 9 months, 10 months, 11 months, 12 months, 13 months, 14 months, 15 months, 16 months
Price history
| Date | Event | Price |
|---|---|---|
| 10/1/2026 | Price change | $3,672-8.3%$3/sqft |
Source: Zillow Rentals Report a problem | ||
| 9/24/2026 | Price change | $4,003-0.5%$3/sqft |
Source: Zillow Rentals Report a problem | ||
| 8/31/2026 | Listed for rent | $4,022$3/sqft |
Source: Zillow Rentals Report a problem | ||
Neighborhood: 03054
Nearby apartments for rent


Similar homes for rent
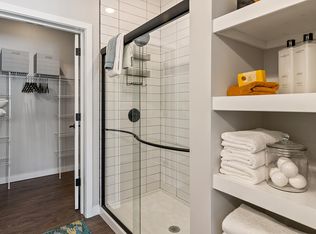
- Special offer! Fall in Love with Your New Home! Receive One-Month Free Base Rent. Inquire today! -Expires October 31, 2026
- Total monthly leasing prices include base rent, all mandatory monthly fees and any user-selected optional fees. Excludes variable or usage-based fees and required charges due at or prior to move-in or at move-out.