Skip main navigation
Closed
  • $1,175,000

    3 Lexington Lane, Rockport, ME 04856

    5beds
    5,644sqft
    Single Family Residence
    Built in 1994
    1.51 Acres Lot
    $1,192,100 Zestimate®
    $208/sqft
    $5,877 Estimated rent

    Home value

    $1,192,100

    Estimated sales range

    Not available

    $5,877/mo

    Zestimate® history
    Loading
    Loading...

    Owner options

    List your home for rent

    $5,877/mo

    Rent Zestimate®

    Find your next renter with Zillow Rental Manager. Plus, with online applications, you can quickly screen prospective tenants – for free.

    Learn more

    $5,877/mo

    Rent Zestimate®

    Refinance and save

    $6,491/mo

    Est. payment

    Refinancing to a lower rate could help reduce your monthly payments and save thousands over the life of the loan.

    See today's rates

    $6,491/mo

    Est. payment

    Explore your selling options

    Work with a Zillow partner agent

    Leverage their expertise and Zillow's premium Showcase listings to get your home seen by more buyers.

    Get started

    List with your own agent

    Get your home in front of millions of buyers by listing it on Zillow.

    Learn how to do it

    Sell it yourself

    Take full control of how buyers see your home on Zillow by listing For Sale by Owner (FSBO).

    List your home

    What's special

    Large center islandStone wallsWood stoveRadiant heated hardwood floorsWindow seatWood-paneled ceilingFitness area
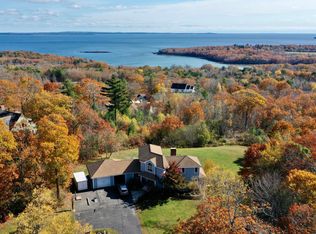
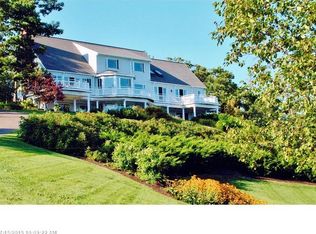
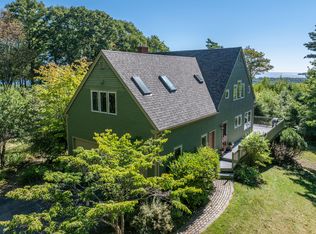
    Welcome to your dream coastal home in Rockport. Perched perfectly to capture breathtaking, panoramic views of Penobscot Bay, the Rockland Breakwater, and the serene Owls Head Peninsula, this custom-built gem offers the best of Maine's Midcoast living. From the moment you step inside, you'll be embraced by warmth, natural light, and thoughtful design. Expanded, upgraded, and extensively renovated in 2003 by the current homeowner, this home is ideal for entertaining guests, and everyday comfort. The open concept layout flows seamlessly from room to room, with expansive windows framing the ocean and filling the space with sunlight. Cozy up in the living room with built-in bookshelves and a wood stove, or take your gatherings outside to the spacious and private Ipe wood deck, with sleek stainless steel cable railings and stunning views. The gourmet kitchen is a chef's delight, featuring a large center island, custom cabinetry, professional gas cooktop, wall oven, built-in microwave, and a warming drawer, perfect for casual breakfasts or festive dinners. Upstairs, the luxurious primary bedroom is a true sanctuary, boasting a spa-inspired bath with a heated soaking tub and a glass and granite steam shower. Need flexibility? A main-level bedroom and full bath offer an excellent first-floor living option. Bonus spaces abound, including a spacious studio above the two-car garage, ideal for creative projects or a private office, and a finished walk-out basement with a wine cellar and fitness area. The inviting family room is both cozy and functional with radiant heated hardwood floors, a wood-paneled ceiling, built-in desk, window seat, and a second wood stove. Outside, enjoy beautifully landscaped grounds accented by stone walls, mature trees, and lovely perennial gardens. The neighborhood is welcoming and peaceful, close to all the shops, schools, dining, and trailheads that make the Midcoast so special. The perfect place to live, relax, and make lifelong memories.

    Zillow last checked:

    Listing updated:

    Listed by:

    Legacy Properties Sotheby's International Realty

    Bought with:

    Camden Coast Real Estate

    Source: Maine Listings,MLS#: 1632880MLS Logo

    Facts & features

    Interior

    Bedrooms & bathrooms
    • Bedrooms: 5
    • Bathrooms: 6
    • Full bathrooms: 5
    • 1/2 bathrooms: 1
    Primary bedroom
    • Features: Built-in Features, Double Vanity, Full Bath, Separate Shower, Soaking Tub, Walk-In Closet(s)
    • Level: Second
    Bedroom 2
    • Features: Full Bath
    • Level: First
    Bedroom 3
    • Level: Second
    Bedroom 4
    • Level: Second
    Bedroom 5
    • Level: Second
    Bonus room
    • Level: Basement
    Dining room
    • Level: First
    Family room
    • Features: Built-in Features
    • Level: First
    Kitchen
    • Features: Eat-in Kitchen, Kitchen Island
    • Level: First
    Laundry
    • Level: First
    Living room
    • Features: Heat Stove, Skylight, Vaulted Ceiling(s)
    • Level: First
    Mud room
    • Features: Built-in Features
    • Level: First
    Office
    • Level: Second
    Heating
    • Baseboard, Hot Water, Radiant, Wood Stove
    Cooling
    • None
    Features
    • Flooring: Carpet, Tile, Wood
    • Windows: Double Pane Windows
    • Basement: Interior Entry
    • Has fireplace: No
    Interior area
    • Total structure area: 5,644
    • Total interior livable area: 5,644 sqft
    • Finished area above ground: 4,213
    • Finished area below ground: 1,431

    Property

    Parking
    • Total spaces: 2
    • Parking features: Garage - Attached
    • Attached garage spaces: 2
    Features
    • Patio & porch: Deck
    • Has view: Yes
    • View description: Scenic
    • Body of water: Penobscot Bay
    Lot
    • Size: 1.51 Acres
    Details
    • Parcel number: ROCTM006B039
    • Zoning: Residential

    Construction

    Type & style
    • Home type: SingleFamily
    • Architectural style: Contemporary
    • Property subtype: Single Family Residence
    Materials
    • Roof: Composition,Shingle
    Condition
    • Year built: 1994

    Utilities & green energy

    • Electric: Circuit Breakers
    • Sewer: Private Sewer
    • Water: Private, Well
    Green energy
    • Energy efficient items: Ceiling Fans

    Community & HOA

    HOA
    • Has HOA: Yes
    • HOA fee: $300 annually
    Location
    • Region: Rockport

    Financial & listing details

    • Price per square foot: $208/sqft
    • Tax assessed value: $1,348,100
    • Annual tax amount: $18,463
    • Date on market: 8/3/2025

    Price history

    DateEventPrice
    2/27/2026Sold$1,175,000-6%$208/sqft
    Source: Maine Listings #1632880 Report a problem
    2/27/2026Pending sale$1,250,000$221/sqft
    Source: Maine Listings #1632880 Report a problem
    11/22/2025Contingent$1,250,000$221/sqft
    Source: Maine Listings #1632880 Report a problem
    8/3/2025Listed for sale$1,250,000-3.8%$221/sqft
    Source: Maine Listings #1632880 Report a problem
    8/3/2025Listing removed$1,300,000$230/sqft
    Source: Maine Listings #1623035 Report a problem
    5/17/2025Listed for sale$1,300,000-6.8%$230/sqft
    Source: Maine Listings #1623035 Report a problem
    5/17/2025Listing removed$1,395,000$247/sqft
    Source: Maine Listings #1593556 Report a problem
    2/5/2025Price change$1,395,000-6.7%$247/sqft
    Source: Maine Listings #1593556 Report a problem
    10/25/2024Price change$1,495,000-6.3%$265/sqft
    Source: Maine Listings #1593556 Report a problem
    7/15/2024Price change$1,595,000-3.3%$283/sqft
    Source: Maine Listings #1593556 Report a problem
    6/16/2024Listed for sale$1,650,000$292/sqft
    Source: Maine Listings #1593556 Report a problem

    Public tax history

    YearProperty taxesTax assessment
    2024$19,210 +12.6%$1,348,100
    2023$17,053 +15.7%$1,348,100 +41.3%
    2022$14,744 -7.1%$954,300 +1.1%
    2020$15,864 -1.4%$943,700
    2019$16,090 +6%$943,700
    2018$15,175 +9%$943,700
    2017$13,920 +1%$943,700
    2016$13,787 +4%$943,700
    2015$13,259 $943,700
    Find assessor info on the county website

    Neighborhood: 04856

    Nearby schools

    GreatSchools rating
    Get pre-qualified for a loan
    At Zillow Home Loans, we can pre-qualify you in as little as 5 minutes with no impact to your credit score.

    An equal housing lender. NMLS #10287.