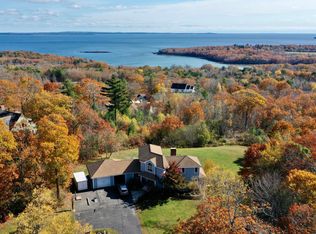
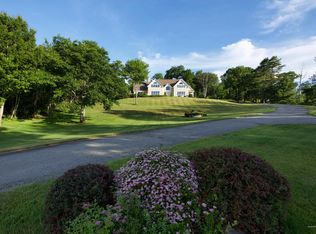
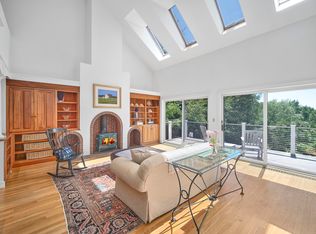
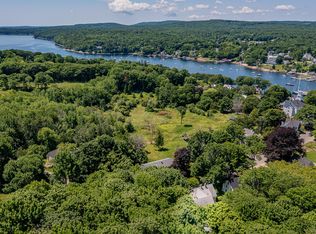
Perched at the top of Lexington Lane, this year-round Rockport home offers beautiful views across Penobscot Bay, a private setting, and easy access to both Camden and Rockland. Filled with natural light, this home takes full advantage of its setting, with water views from every room on the first floor. The spacious cook's kitchen features a large center island and flows easily into the dining and living areas, creating a wonderful layout for entertaining. The vaulted living room is anchored by a fireplace, while the ocean-facing wall is largely glass, with expansive windows and a slider framing the view and opening onto the large deck. The dining room also opens directly to the deck, extending the living space outdoors and creating an ideal spot for morning coffee and sunrises, summer dinners, or just watching the changing light over Penobscot Bay. The first floor offers great flexibility, with a room that can serve as a bedroom, den, or home office. It includes a built-in desk area and has an attached full bath. A separate half bath completes this level. Upstairs, the primary suite enjoys its own private deck overlooking the ocean, along with an ensuite bath. Two additional guest rooms share another full bath. The finished lower level adds even more flexible living space. A large family room with a propane fireplace offers plenty of room to gather, while a second room features a sitting area, built-in desk and shelving, and a propane stove. Currently used in part as a fitness area, this space also has direct walkout access and provides another excellent option for working from home. An attached two-car garage, comfortable spaces for family and guests, and an easy indoor-outdoor flow complete the property. Quiet and private, yet just minutes from the amenities of Camden and Rockland and close to the Rockland Golf Club.
Active
$1,350,000
7 Lexington Lane, Rockport, ME 04856
3beds
3,280sqft
Single Family Residence
Built in 1994
2.09 Acres Lot
$1,272,100 Zestimate®
$412/sqft
$-- HOA
What's special
Attached two-car garageLarge center islandPrivate settingTwo additional guest rooms
- 11 days
- 985
- 50
Likely to sell faster than
Zillow last checked:
Listing updated:
Listed by:
Camden Coast Real Estate info@camdencoast.com
Source: Maine Listings,MLS#: 1681310
Facts & features
Interior
Bedrooms & bathrooms
- Bedrooms: 3
- Bathrooms: 4
- Full bathrooms: 3
- 1/2 bathrooms: 1
Primary bedroom
- Features: Balcony/Deck, Closet, Full Bath, Jetted Tub, Separate Shower
- Level: Second
Bedroom 2
- Level: Second
Bedroom 3
- Level: Second
Den
- Level: First
Dining room
- Features: Dining Area
- Level: First
Exercise room
- Level: Basement
Family room
- Level: Basement
Kitchen
- Features: Kitchen Island
- Level: First
Living room
- Features: Vaulted Ceiling(s), Wood Burning Fireplace
- Level: First
Heating
- Baseboard, Hot Water
Cooling
- None
Appliances
- Included: Dishwasher, Dryer, Microwave, Gas Range, Refrigerator, Washer
Features
- Pantry, Walk-In Closet(s), Primary Bedroom w/Bath
- Flooring: Carpet, Tile, Wood
- Basement: Interior Entry,Walk-Out Access,Daylight,Finished,Full
- Number of fireplaces: 1
Interior area
- Total structure area: 3,280
- Total interior livable area: 3,280 sqft
- Finished area above ground: 2,530
- Finished area below ground: 750
Property
Parking
- Total spaces: 2
- Parking features: Paved, 1 - 4 Spaces
- Attached garage spaces: 2
Features
- Patio & porch: Deck
- Has view: Yes
- View description: Scenic
- Body of water: Penobscot Bay
Lot
- Size: 2.09 Acres
- Features: Near Golf Course, Near Town, Level, Landscaped
Details
- Parcel number: ROCTM006B043
- Zoning: RES
Construction
Type & style
- Home type: SingleFamily
- Architectural style: Cape Cod,Contemporary
- Property subtype: Single Family Residence
Materials
- Wood Frame, Clapboard
- Foundation: Poured Concrete
- Roof: Shingle
Condition
- Year built: 1994
Utilities & green energy
- Electric: Circuit Breakers
- Sewer: Private Sewer
- Water: Private
Community & HOA
Location
- Region: Rockport
Financial & listing details
- Price per square foot: $412/sqft
- Tax assessed value: $977,600
- Annual tax amount: $15,643
- Date on market: 9/19/2026
Estimated market value
$1,272,100
$1.21M - $1.34M
$3,599/mo
Price history
| Date | Event | Price |
|---|---|---|
| 9/19/2026 | Listed for sale | $1,350,000$412/sqft |
Source:  Maine Listings #1681310 Report a problem Maine Listings #1681310 Report a problem | ||
Public tax history
| Year | Property taxes | Tax assessment |
|---|---|---|
| 2024 | $13,931 +12.6% | $977,600 |
| 2023 | $12,367 +10.5% | $977,600 +35% |
| 2022 | $11,190 +10.9% | $724,300 +20.7% |
| 2020 | $10,091 -1.4% | $600,300 |
| 2019 | $10,235 +6% | $600,300 |
| 2018 | $9,653 +9% | $600,300 |
| 2017 | $8,854 +1% | $600,300 |
| 2016 | $8,770 +4% | $600,300 |
| 2015 | $8,434 | $600,300 |
Find assessor info on the county website
Monthly payment
Est. payment
Payment breakdown
Explore the cost of this home by adjusting the details. Changes won't be saved.Climate risks
Neighborhood: 04856

Similar homes
- $895,0003 bd3 ba3.2k sqft9 Wellington Drive, Rockport, ME 04856Active
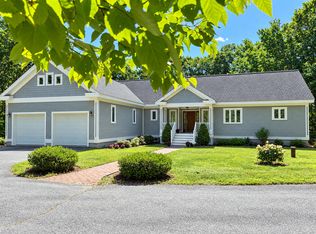
 MLS ID #1682072, Camden Real Estate. Maine Listings
 - $1,395,0005 bd4 ba3.7k sqft15 Wildwood Lane, Rockport, ME 04856Active
 MLS ID #1679390, Legacy Properties Sotheby's International Realty. Maine Listings
 - $1,425,0004 bd3 ba2.5k sqft125 Russell Avenue, Rockport, ME 04856Active
 MLS ID #1670652, Legacy Properties Sotheby's International Realty. Maine Listings
 - $1,295,0004 bd4 ba2.7k sqft12 School Street, Rockport, ME 04856Active
 MLS ID #1657655, Camden Coast Real Estate. Maine Listings
 - $995,0003 bd3 ba2.1k sqft37 Ashley Terrace, Rockport, ME 04856ActiveMLS ID #1677201, Gregory W. Peet Real Estate. Maine Listings
- $1,495,0003 bd2 ba1.9k sqft360 Commercial Street, Rockport, ME 04856ActiveMLS ID #1679150, The Boulos Company. Maine Listings
- $1,275,0003 bd3 ba2.4k sqft76 Park Street, Rockport, ME 04856ActiveMLS ID #1681589, LandVest, Inc.. Maine Listings
- $749,0005 bd3 ba2.8k sqft43 Old County Road, Rockport, ME 04856ActiveMLS ID #1669762, Cates Real Estate. Maine Listings
- $895,0003 bd4 ba2.5k sqft40 Powerhouse Hill Lane #40, Rockport, ME 04856ActiveMLS ID #1680572, Sail Away Maine Realty. Maine Listings
- $1,650,0004 bd3 ba3.4k sqft31 Eastward on the Ocean, Rockport, ME 04856ActiveMLS ID #1664369, Legacy Properties Sotheby's International Realty. Maine Listings
- $1,195,0003 bd4 ba3.3k sqft29 Spruce Street, Rockport, ME 04856ActiveMLS ID #1668376, Camden Real Estate. Maine Listings
- $775,0004 bd4 ba3.5k sqft24 White Tail Drive, Rockport, ME 04856ActiveMLS ID #1657544, Legacy Properties Sotheby's International Realty. Maine Listings
- $685,0004 bd4 ba2.8k sqft122 Main Street, Rockport, ME 04856ActiveMLS ID #1672960, Camden Coast Real Estate. Maine Listings
- $1,125,0005 bd3 ba2.7k sqft77 Main Street, Rockport, ME 04856ActiveMLS ID #1667002, Camden Real Estate. Maine Listings
- $1,995,0004 bd5 ba4.3k sqft48 Sea Street, Rockport, ME 04856ActiveMLS ID #1652950, Legacy Properties Sotheby's International Realty. Maine Listings
- $765,0003 bd3 ba1.8k sqft39 Village Way #39, Rockport, ME 04856ActiveMLS ID #1675839, Sail Away Maine Realty. Maine Listings
- $1,100,0004 bd4 ba4.1k sqft339 Turnpike Drive, Camden, ME 04843ActiveMLS ID #1680621, Sail Away Maine Realty. Maine Listings
- $695,0003 bd4 ba1.6k sqft364 Commercial Street, Rockport, ME 04856ActiveMLS ID #1669655, Camden Real Estate. Maine Listings
- $815,0003 bd3 ba1.9k sqft34 Village Way #34, Rockport, ME 04856ActiveMLS ID #1675406, Legacy Properties Sotheby's International Realty. Maine Listings
- $1,275,0003 bd3 ba3.2k sqft197 N Shore Road, North Haven, ME 04853ActiveMLS ID #1670623, Brookewood Realty. Maine Listings
