Spacious Contemporary Colonial situated on nearly an acre lot in a picturesque, tree lined cul-de-sac. Upon entering, you are greeted by a sun-filled foyer featuring vaulted ceilings and hardwood floor. The generously sized living room opens to a cozy den and eat in kitchen with granite counter tops and hardwood floors, creating an ideal layout for both everyday living and entertaining. Just off the kitchen is a convenient butler's pantry, providing additional storage and prep space for gatherings in the formal Dining room. Adjacent to the kitchen is a laundry / mudroom, with direct access to the garage and a separate entrance to the side yard. The second floor features an expansive primary suite with a newly renovated Ensuite bathroom, walk in closet and an additional closet for ample storage. Down the hall you will find two additional bedrooms, a full bath and a versatile bonus room that can serve as an office, playroom, tv room or possibly made into a fourth bedroom. Additional features include a full unfinished basement with an outside entrance for future living space, recreation, storage or a home gym.
Pending
$745,000
3 Liberty Lane, Miller Place, NY 11764
3beds
2,239sqft
Single Family Residence, Residential
Built in 1988
0.92 Acres Lot
$-- Zestimate®
$333/sqft
$-- HOA
What's special
Expansive primary suiteTwo additional bedroomsNearly an acre lotNewly renovated ensuite bathroomSun-filled foyerFormal dining roomVaulted ceilings
- 56 days
- 103
- 2
Likely to sell faster than
Zillow last checked:
Listing updated:
Listed by:
BH&G R E Realty Connect 631-881-5160,
Sharon A. Fenimore SRES 631-926-8796,
Maura Sasso 631-553-6760,
BH&G R E Realty Connect
Source: OneKey® MLS as distributed by MLS GRID,MLS#: 1016132
Facts & features
Interior
Bedrooms & bathrooms
- Bedrooms: 3
- Bathrooms: 3
- Full bathrooms: 2
- 1/2 bathrooms: 1
Bedroom 1
- Description: Large Primary Suite With Vaulted Ceiling, Walk-In Closet & Additional Double Closet.
- Level: Second
Bedroom 2
- Description: Bedroom with Sliding Door Closet
- Level: Second
Bedroom 3
- Description: Full Bedroom with Sliding Door Closet
- Level: Second
Bathroom 1
- Description: Half Bath
- Level: First
Bathroom 2
- Description: Updated Primary Bathroom, Walk in Shower, Dual Rainhead Shower System, Vanity with Storage, Skylight
- Level: Second
Bathroom 3
- Description: Full Bathroom with Tub
- Level: Second
Basement
- Description: Full Unfinished Basement with Outside Entrance
- Level: Lower
Bonus room
- Description: Can be used as an Office, Den, Playroom or turned into a potential 4th Bedroom
- Level: Second
Den
- Description: Open to Kitchen, Wood Burning Brick Fireplace, Plantation Shutters
- Level: First
Dining room
- Description: Formal Dining Room, with Plantation Shutters
- Level: First
Kitchen
- Description: Eat in Kitchen, Wood Cabinets, Large Stainless Steel Sink, Stainless Steel Appliances, Wood Floor, Granite Countertop, Open to Den, Sliding Door to Deck
- Level: First
Laundry
- Description: Large Mud & Laundry Room. Wood floors. Access to Side of House and Garage
- Level: First
Living room
- Description: Formal Living Room, Vaulted Ceiling, Plantation Shutters
- Level: First
Heating
- Oil
Cooling
- Attic Fan, Wall/Window Unit(s)
Appliances
- Included: Dishwasher, Electric Range, Refrigerator, Stainless Steel Appliance(s)
- Laundry: Laundry Room
Features
- Cathedral Ceiling(s), Eat-in Kitchen, Entrance Foyer, Formal Dining, Granite Counters, High Ceilings, Open Kitchen, Primary Bathroom, Storage, Walk-In Closet(s)
- Flooring: Carpet, Hardwood
- Windows: Shutters
- Basement: Unfinished,Walk-Out Access
- Attic: Partial,Scuttle
- Number of fireplaces: 1
- Fireplace features: Wood Burning
Interior area
- Total structure area: 2,239
- Total interior livable area: 2,239 sqft
Property
Parking
- Total spaces: 2
- Parking features: Driveway, Garage
- Garage spaces: 2
- Has uncovered spaces: Yes
Features
- Levels: Three Or More
- Patio & porch: Deck
Lot
- Size: 0.92 Acres
Details
- Parcel number: 0200188000100014000
- Special conditions: None
Construction
Type & style
- Home type: SingleFamily
- Architectural style: Colonial,Contemporary
- Property subtype: Single Family Residence, Residential
Materials
- Frame
Condition
- Year built: 1988
Utilities & green energy
- Sewer: Cesspool
- Water: Public
- Utilities for property: Electricity Connected, Water Connected
Community & HOA
HOA
- Has HOA: No
Location
- Region: Miller Place
Financial & listing details
- Price per square foot: $333/sqft
- Tax assessed value: $812,500
- Annual tax amount: $17,758
- Date on market: 6/25/2026
- Cumulative days on market: 68 days
- Listing agreement: Exclusive Right To Sell
- Electric utility on property: Yes
Estimated market value
Not available
Estimated sales range
Not available
Not available
Price history
| Date | Event | Price |
|---|---|---|
| 7/15/2026 | Pending sale | $745,000$333/sqft |
Source:  OneKey® MLS as distributed by MLS GRID #1016132 Report a problem OneKey® MLS as distributed by MLS GRID #1016132 Report a problem | ||
| 7/6/2026 | Listing removed | $745,000$333/sqft |
Source: OneKey® MLS as distributed by MLS GRID #1016132 Report a problem | ||
| 6/26/2026 | Listed for sale | $745,000$333/sqft |
Source: OneKey® MLS as distributed by MLS GRID #1016132 Report a problem | ||
Public tax history
| Year | Property taxes | Tax assessment |
|---|---|---|
| 2025 | -- | $3,900 |
| 2024 | -- | $3,900 |
| 2023 | -- | $3,900 |
| 2022 | -- | $3,900 |
| 2021 | -- | $3,900 |
| 2020 | -- | $3,900 |
| 2019 | -- | $3,900 |
| 2018 | -- | $3,900 |
| 2017 | $13,705 | $3,900 |
| 2016 | -- | $3,900 |
| 2015 | -- | $3,900 |
| 2014 | -- | $3,900 |
| 2013 | -- | $3,900 |
| 2012 | -- | $3,900 |
| 2011 | -- | $3,900 -20.4% |
| 2010 | -- | $4,900 |
| 2009 | -- | $4,900 |
| 2008 | -- | $4,900 |
| 2007 | $12,911 +18.6% | $4,900 |
| 2005 | $10,887 +2% | $4,900 |
| 2004 | $10,672 +9.6% | $4,900 |
| 2003 | $9,734 +5.9% | $4,900 |
| 2002 | $9,195 +12.3% | $4,900 |
| 2001 | $8,190 +2.9% | $4,900 |
| 2000 | $7,958 | $4,900 |
Find assessor info on the county website
Monthly payment
Climate risks
Neighborhood: 11764
Nearby schools
Schools provided by the listing agent
- Elementary: Andrew Muller Primary School
- Middle: North Country Road School
- High: Miller Place High School
Source: OneKey® MLS as distributed by MLS GRID. This data may not be complete. We recommend contacting the local school district to confirm school assignments for this home.

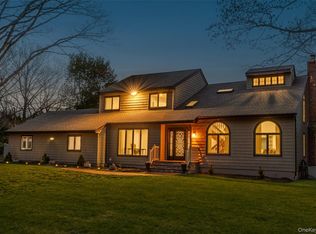

Similar homes
- $674,9994 bd2 ba1.6k sqft325 Harrison Avenue, Miller Place, NY 11764For Sale

 MLS ID #1027208, Michelle Keegan, Listing by: Douglas Elliman Real Estate. OneKey® MLS as distributed by MLS GRID
 - $739,9003 bd3 ba2k sqft6 Winfield Drive, Sound Beach, NY 11789For Sale
 MLS ID #1012115, Isabel M. Melo Kay, Listing by: Howard Hanna Coach. OneKey® MLS as distributed by MLS GRID
 - $549,9903 bd2 ba1.4k sqft11 Radio Avenue, Miller Place, NY 11764For Sale
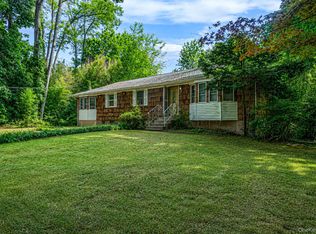 MLS ID #1030186, Frank Failla, Listing by: Handsome Real Estate Inc. OneKey® MLS as distributed by MLS GRID
 - $679,0005 bd3 ba1.7k sqft87 Sequoia Drive, Coram, NY 11727For Sale
 MLS ID #1042761, Oakar Reinstein, Listing by: Shoreline Real Estate Advisors. OneKey® MLS as distributed by MLS GRID
 - $789,0004 bd3 ba2.1k sqft8 Old Orchard Court, Rocky Point, NY 11778For SaleMLS ID #1034101, Elizabeth Bernard GRI, Listing by: Coldwell Banker American Homes. OneKey® MLS as distributed by MLS GRID
- $760,0004 bd3 ba2.2k sqft23 Essex Drive, Coram, NY 11727For SaleMLS ID #1017131, Theresa M. Tuthill, Listing by: BH&G R E Realty Connect. OneKey® MLS as distributed by MLS GRID
- $599,9003 bd2 ba1.8k sqft1011 Old Town Road, Coram, NY 11727For SaleMLS ID #1048902, Michael J. Rose, Listing by: OverSouth LLC. OneKey® MLS as distributed by MLS GRID
- $699,9994 bd2 ba2.4k sqft11 Bates Lane, Ridge, NY 11961For SaleMLS ID #1032928, Zachary Scher CBR, Listing by: Signature Premier Properties. OneKey® MLS as distributed by MLS GRID
- $750,0003 bd3 ba2k sqft20 Spaulding Lane, Stony Brook, NY 11790For SaleMLS ID #1016276, Gina R. Lollo CBR, Listing by: Northshore Properties Realty. OneKey® MLS as distributed by MLS GRID
- $699,9995 bd3 ba2.6k sqft4 Hale Lane, Coram, NY 11727For SaleMLS ID #1001061, Dina G. Runza, Listing by: Coldwell Banker American Homes. OneKey® MLS as distributed by MLS GRID
- $790,0004 bd3 ba2.3k sqft93 N Country Road, Shoreham, NY 11786For SaleMLS ID #1014757, Gloria Gallagher, Listing by: Signature Premier Properties. OneKey® MLS as distributed by MLS GRID
- $975,0004 bd3 ba2.7k sqft16 Jesse Way, Mount Sinai, NY 11766For SaleMLS ID #1043108, Frank Prinzevalli, Listing by: BH&G R E Realty Connect. OneKey® MLS as distributed by MLS GRID
- $799,0004 bd3 ba2.3k sqft283 Route 25A, Wading River, NY 11792For SaleMLS ID #1002153, Bonnie Sulz, Listing by: BH&G R E Realty Connect. OneKey® MLS as distributed by MLS GRID
- $699,9994 bd3 ba2.4k sqft8 Long Meadow Place, South Setauket, NY 11720For SaleMLS ID #1011362, Andrea Vilardi, Listing by: BH&G R E Realty Connect. OneKey® MLS as distributed by MLS GRID
- $799,0004 bd3 ba2.4k sqft8 Julia Circle, East Setauket, NY 11733For SaleMLS ID #1021308, Xubin Ma, Listing by: Sany Realty Group LLC. OneKey® MLS as distributed by MLS GRID
- $609,0003 bd3 ba1.6k sqft2 Community Road, Coram, NY 11727For SaleMLS ID #1017305, Vanessa Y. Rosario PSA, Listing by: Exit Realty Achieve. OneKey® MLS as distributed by MLS GRID
- $699,0003 bd3 ba1.8k sqft35 Royalston Lane, South Setauket, NY 11720For SaleMLS ID #1029673, Richard L. Wiederman, Listing by: BH&G R E Realty Connect. OneKey® MLS as distributed by MLS GRID
- $899,9904 bd3 ba2.9k sqft83 Shore Road, Mount Sinai, NY 11766For SaleMLS ID #1024841, Robert M. Lorenzo II, Listing by: Compass Greater NY LLC. OneKey® MLS as distributed by MLS GRID
- $799,0004 bd3 ba2.5k sqft411 Robinson Avenue, East Patchogue, NY 11772For SaleMLS ID #1032055, Caroline Maino, Listing by: Keller Williams Points North. OneKey® MLS as distributed by MLS GRID
- $699,9994 bd3 ba2.6k sqft5 Leon Court, Centereach, NY 11720For SaleMLS ID #1035144, Albert Bongiorno, Listing by: Nest Seekers International LLC. OneKey® MLS as distributed by MLS GRID
