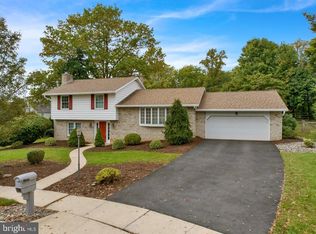
Charming brick 2story in Exeter Schools with outstanding Cul-de-sac location. Walk into the foyer and enjoy a lg formal livingrm to the left and a formal diningrm with HW floors to the right. As you continue from the foyer you enter the Mod. Kit. with a food prep. island, corian counters and breakfast area overlooking the patio. The kitchen leads to the 23' familyrm with doors to the entertainment patio and deck. A powder rm and laundry rm complete the first floor. Upstairs consists of 4bedrms with HW floors the main 19' bedrm having it's own fullbathrm and the remaining 3 bedrms sharing the main bathrm with a tub and shower. All bedrms having very nice closet space. When you head downstairs there is a finished 18x18 rec rm with carpeting & shelving great for entertaining and lots of room to expand. An efficient wood burning stove makes this home cozy in the winter and Cent. Air keeps things cool in the summer. Wonderful Landscaping completes this great picture in one of Exeters nicest neighborhoods. Great property, great buy!
Sold for $370,000
$370,000
3 Lori Ct, Reading, PA 19606
4beds
2,229sqft
Single Family Residence
Built in 1973
0.28 Acres Lot
$399,400 Zestimate®
$166/sqft
$2,747 Estimated rent
Home value
$399,400
$367,000 - $435,000
$2,747/mo
Zestimate® history
Owner options
List your home for rent
$2,747/mo
Rent Zestimate®
Find your next renter with Zillow Rental Manager. Plus, with online applications, you can quickly screen prospective tenants – for free.
$2,747/mo
Rent Zestimate®
Refinance and save
$2,579/mo
Est. payment
Refinancing to a lower rate could help reduce your monthly payments and save thousands over the life of the loan.
$2,579/mo
Est. payment
Explore your selling options
Work with a Zillow partner agent
Leverage their expertise and Zillow's premium Showcase listings to get your home seen by more buyers.
Get startedList with your own agent
Get your home in front of millions of buyers by listing it on Zillow.
Learn how to do itSell it yourself
Take full control of how buyers see your home on Zillow by listing For Sale by Owner (FSBO).
List your homeWhat's special
Wonderful landscapingEfficient wood burning stoveNice closet spaceCorian countersOutstanding cul-de-sac location
Zillow last checked:
Listing updated:
Listed by:
Don Hutchison 610-670-2770,
RE/MAX Of Reading
Bought with:
John Chiarelli, RS209279L
Commonwealth Real Estate LLC
Source: Bright MLS,MLS#: PABK2056300
Facts & features
Interior
Bedrooms & bathrooms
- Bedrooms: 4
- Bathrooms: 3
- Full bathrooms: 2
- 1/2 bathrooms: 1
- Main level bathrooms: 1
Rooms
- Room types: Living Room, Dining Room, Primary Bedroom, Bedroom 2, Bedroom 3, Bedroom 4, Kitchen, Family Room, Recreation Room
Primary bedroom
- Features: Attached Bathroom, Flooring - HardWood
- Level: Upper
- Area: 247 Square Feet
- Dimensions: 19 x 13
Bedroom 2
- Features: Attached Bathroom, Flooring - HardWood
- Level: Upper
- Area: 170 Square Feet
- Dimensions: 17 x 10
Bedroom 3
- Features: Cedar Closet(s), Flooring - HardWood
- Level: Upper
- Area: 130 Square Feet
- Dimensions: 13 x 10
Bedroom 4
- Features: Cedar Closet(s), Flooring - HardWood
- Level: Upper
- Area: 168 Square Feet
- Dimensions: 14 x 12
Dining room
- Features: Flooring - HardWood
- Level: Main
- Area: 195 Square Feet
- Dimensions: 15 x 13
Family room
- Features: Fireplace - Wood Burning, Wood Stove
- Level: Main
- Area: 414 Square Feet
- Dimensions: 23 x 18
Kitchen
- Features: Eat-in Kitchen, Kitchen Island
- Level: Main
- Area: 180 Square Feet
- Dimensions: 18 x 10
Living room
- Level: Main
- Area: 294 Square Feet
- Dimensions: 21 x 14
Recreation room
- Features: Flooring - Carpet
- Level: Lower
- Area: 324 Square Feet
- Dimensions: 18 x 18
Heating
- Forced Air, Oil
Cooling
- Central Air, Electric
Appliances
- Included: Dishwasher, Disposal, Dryer, Humidifier, Oven/Range - Electric, Refrigerator, Washer, Water Heater, Electric Water Heater
- Laundry: Main Level
Features
- Family Room Off Kitchen, Eat-in Kitchen, Kitchen - Galley, Primary Bath(s), Bathroom - Stall Shower, Bathroom - Tub Shower, Upgraded Countertops, Dry Wall
- Flooring: Ceramic Tile, Carpet, Hardwood, Wood
- Doors: Sliding Glass
- Windows: Double Pane Windows
- Basement: Drainage System,Improved,Partially Finished,Sump Pump,Water Proofing System,Workshop
- Number of fireplaces: 1
- Fireplace features: Brick, Wood Burning, Wood Burning Stove
Interior area
- Total structure area: 2,229
- Total interior livable area: 2,229 sqft
- Finished area above ground: 1,905
- Finished area below ground: 324
Property
Parking
- Total spaces: 6
- Parking features: Storage, Asphalt, Attached, Driveway
- Attached garage spaces: 2
- Uncovered spaces: 4
Accessibility
- Accessibility features: None
Features
- Levels: Two
- Stories: 2
- Patio & porch: Deck, Patio
- Exterior features: Awning(s), Sidewalks
- Pool features: None
- Has spa: Yes
- Spa features: Hot Tub
- Fencing: Other
- Has view: Yes
- View description: Other
Lot
- Size: 0.28 Acres
- Features: Backs to Trees, Cul-De-Sac, Front Yard, Landscaped, Level, Unknown Soil Type
Details
- Additional structures: Above Grade, Below Grade
- Parcel number: 43532617023249
- Zoning: RESIDENTIAL
- Special conditions: Standard
Construction
Type & style
- Home type: SingleFamily
- Architectural style: Colonial,Dutch
- Property subtype: Single Family Residence
Materials
- Block, Brick, Frame
- Foundation: Block
- Roof: Asphalt,Shingle
Condition
- Very Good
- New construction: No
- Year built: 1973
Utilities & green energy
- Electric: 100 Amp Service
- Sewer: Public Sewer
- Water: Public
- Utilities for property: Cable Connected, Electricity Available, Phone Connected, Underground Utilities
Community & HOA
Community
- Subdivision: Crestwood
HOA
- Has HOA: No
Location
- Region: Reading
- Municipality: EXETER TWP
Financial & listing details
- Price per square foot: $166/sqft
- Tax assessed value: $135,100
- Annual tax amount: $6,486
- Date on market: 4/23/2025
- Listing agreement: Exclusive Right To Sell
- Listing terms: Cash,Conventional,FHA,VA Loan
- Ownership: Fee Simple
Price history
| Date | Event | Price |
|---|---|---|
| 6/5/2025 | Sold | $370,000+0.7%$166/sqft |
Source:  Bright MLS #PABK2056300 Report a problem Bright MLS #PABK2056300 Report a problem | ||
| 4/28/2025 | Pending sale | $367,500$165/sqft |
Source: Bright MLS #PABK2056300 Report a problem | ||
| 4/23/2025 | Listed for sale | $367,500$165/sqft |
Source: Bright MLS #PABK2056300 Report a problem | ||
Public tax history
| Year | Property taxes | Tax assessment |
|---|---|---|
| 2025 | $6,706 +4.5% | $135,100 |
| 2024 | $6,416 +3.4% | $135,100 |
| 2023 | $6,206 +1.1% | $135,100 |
| 2022 | $6,137 +1.5% | $135,100 |
| 2021 | $6,044 +1.1% | $135,100 |
| 2020 | $5,977 +1.1% | $135,100 |
| 2019 | $5,910 +0.3% | $135,100 |
| 2018 | $5,893 +1.5% | $135,100 |
| 2017 | $5,808 +309.5% | $135,100 |
| 2016 | $1,418 +3.7% | $135,100 |
| 2015 | $1,368 | $135,100 |
| 2014 | -- | $135,100 |
| 2013 | -- | $135,100 |
| 2012 | -- | $135,100 |
| 2011 | -- | $135,100 |
| 2010 | -- | $135,100 |
| 2009 | -- | $135,100 |
| 2008 | -- | $135,100 |
| 2007 | -- | $135,100 |
| 2006 | -- | $135,100 |
| 2005 | -- | $135,100 |
| 2004 | -- | $135,100 |
| 2003 | -- | $135,100 |
| 2002 | -- | $135,100 |
| 2000 | -- | $135,100 |
Find assessor info on the county website
Neighborhood: Reiffton
Nearby homes
- $368,6003 bd3 ba1.8k sqft2 Lori Ct, Reading, PA 19606Off Market
- $331,2003 bd3 ba2.1k sqft33 Emily Court, Reading, PA 19606Off Market
- $375,0003 bd3 ba2.8k sqft4 Lori Ct, Reading, PA 19606Sold
- $318,7003 bd3 ba1.8k sqft52 Emily Ct, Reading, PA 19606Off Market
- $376,0003 bd3 ba2.5k sqft51 Emily Ct, Reading, PA 19606Off Market
- $325,3003 bd3 ba1.8k sqft48 Emily Ct, Reading, PA 19606Off Market
- $294,4003 bd2 ba1.9k sqft56 Emily Ct, Reading, PA 19606Off Market
- $270,0003 bd3 ba1.3k sqft55 Emily Ct, Reading, PA 19606Sold
Nearby schools
GreatSchools rating
- 7/10Reiffton SchoolGrades: 5-6Distance: 1.2 mi
- 5/10Exeter Twp Junior High SchoolGrades: 7-8Distance: 1 mi
- 8/10Exeter Twp Senior High SchoolGrades: 9-12Distance: 1 mi
Schools provided by the listing agent
- District: Exeter Township
Source: Bright MLS. This data may not be complete. We recommend contacting the local school district to confirm school assignments for this home.
Get a cash offer in 3 minutes
Find out how much your home could sell for in as little as 3 minutes with a no-obligation cash offer.
Estimated market value
$399,400
Get a cash offer in 3 minutes
Find out how much your home could sell for in as little as 3 minutes with a no-obligation cash offer.
Estimated market value
$399,400
