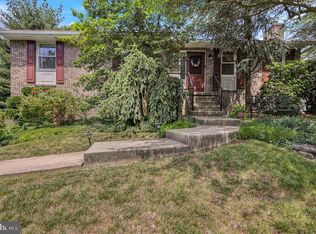
Welcome to 4 Lori Court in the Exeter Township School District! Located in a cul-de-sac, this Crestwood split-level offers three beds, 2.5 baths, and a two-car garage. The home has been well cared for over the years both inside and outside by the original owner. You enter the home into a spacious family room with a brick fireplace. This area also provides access to a screened-in porch. Upstairs you will find the living room with a large bay window. This room transitions nicely to the dining area, huge eat-in kitchen, and breakfast room. The kitchen features stainless steel appliances, an island, and plenty of seating. The kitchen also provides access to the rear deck and large backyard. The backyard is already fenced and provides a great setting for any outdoor activity. On the home's top floor, you will find the master suite with a private bath and plenty of closet space. Two more bedrooms share the full hallway bath. Lastly, the lower level of the home is partially finished providing additional space that could be used as a game room or home gym. If you need storage space, a portion of the basement is unfinished. This is a great opportunity to own a home that is within minutes of the schools as well as the local shopping and restaurants. Schedule your showing today!
Sold for $375,000
$375,000
4 Lori Ct, Reading, PA 19606
3beds
2,891sqft
Single Family Residence
Built in 1971
0.41 Acres Lot
$426,800 Zestimate®
$130/sqft
$2,879 Estimated rent
Home value
$426,800
$405,000 - $448,000
$2,879/mo
Zestimate® history
Owner options
List your home for rent
$2,879/mo
Rent Zestimate®
Find your next renter with Zillow Rental Manager. Plus, with online applications, you can quickly screen prospective tenants – for free.
$2,879/mo
Rent Zestimate®
Refinance and save
$2,614/mo
Est. payment
Refinancing to a lower rate could help reduce your monthly payments and save thousands over the life of the loan.
$2,614/mo
Est. payment
Explore your selling options
Work with a Zillow partner agent
Leverage their expertise and Zillow's premium Showcase listings to get your home seen by more buyers.
Get startedList with your own agent
Get your home in front of millions of buyers by listing it on Zillow.
Learn how to do itSell it yourself
Take full control of how buyers see your home on Zillow by listing For Sale by Owner (FSBO).
List your homeWhat's special
Zillow last checked:
Listing updated:
Listed by:
Samuel Padovani 484-955-9599,
RE/MAX Of Reading,
Co-Listing Team: The Matt Wolf Team, Co-Listing Agent: Matthew Wolf 610-587-3844,
RE/MAX Of Reading
Bought with:
Liz Hoover, RS338681
NextHome Legacy Real Estate
Source: Bright MLS,MLS#: PABK2049180
Facts & features
Interior
Bedrooms & bathrooms
- Bedrooms: 3
- Bathrooms: 3
- Full bathrooms: 2
- 1/2 bathrooms: 1
- Main level bathrooms: 1
Rooms
- Room types: Living Room, Dining Room, Bedroom 2, Bedroom 3, Kitchen, Family Room, Basement, Breakfast Room, Bedroom 1, Sun/Florida Room, Laundry
Basement
- Area: 694
Heating
- Forced Air, Oil
Cooling
- Central Air, Electric
Appliances
- Included: Washer, Dryer, Water Heater, Microwave, Disposal, Refrigerator, Cooktop, Oven, Dishwasher, Stainless Steel Appliance(s), Electric Water Heater
- Laundry: Main Level, Laundry Room
Features
- Bathroom - Tub Shower, Breakfast Area, Built-in Features, Ceiling Fan(s), Dining Area, Family Room Off Kitchen, Floor Plan - Traditional, Formal/Separate Dining Room, Eat-in Kitchen, Kitchen Island, Kitchen - Table Space, Pantry, Primary Bath(s), Recessed Lighting, Attic, Exposed Beams, Bar, Dry Wall, Vaulted Ceiling(s)
- Flooring: Carpet, Ceramic Tile, Hardwood, Wood
- Windows: Skylight(s)
- Basement: Connecting Stairway,Interior Entry,Improved,Space For Rooms,Windows,Partially Finished
- Number of fireplaces: 1
- Fireplace features: Brick, Mantel(s), Wood Burning
Interior area
- Total structure area: 3,155
- Total interior livable area: 2,891 sqft
- Finished area above ground: 2,461
- Finished area below ground: 430
Property
Parking
- Total spaces: 6
- Parking features: Storage, Covered, Garage Faces Front, Inside Entrance, Oversized, Driveway, Attached, On Street, Off Street
- Attached garage spaces: 2
- Uncovered spaces: 4
- Details: Garage Sqft: 506
Accessibility
- Accessibility features: None
Features
- Levels: Multi/Split,Three
- Stories: 3
- Patio & porch: Deck, Patio, Porch, Enclosed, Screened
- Exterior features: Awning(s), Lighting, Sidewalks, Play Area
- Pool features: None
- Has spa: Yes
- Spa features: Hot Tub
- Fencing: Split Rail,Back Yard
Lot
- Size: 0.41 Acres
- Dimensions: 149 x 114
- Features: Cul-De-Sac, Front Yard, Level, No Thru Street, Rear Yard, SideYard(s), Suburban
Details
- Additional structures: Above Grade, Below Grade
- Parcel number: 43532617022480
- Zoning: RES
- Special conditions: Standard
Construction
Type & style
- Home type: SingleFamily
- Architectural style: Traditional
- Property subtype: Single Family Residence
Materials
- Frame, Masonry, Brick
- Foundation: Block, Active Radon Mitigation
- Roof: Pitched,Shingle
Condition
- Very Good
- New construction: No
- Year built: 1971
Utilities & green energy
- Electric: Circuit Breakers, 200+ Amp Service
- Sewer: Public Sewer
- Water: Public
- Utilities for property: Cable Available
Community & HOA
Community
- Subdivision: Crestwood
HOA
- Has HOA: No
Location
- Region: Reading
- Municipality: EXETER TWP
Financial & listing details
- Price per square foot: $130/sqft
- Tax assessed value: $148,900
- Annual tax amount: $7,171
- Date on market: 9/26/2024
- Listing agreement: Exclusive Right To Sell
- Listing terms: Conventional,Cash,FHA,VA Loan
- Inclusions: All Appliances, Hot Tub
- Exclusions: Personal Property
- Ownership: Fee Simple
Price history
| Date | Event | Price |
|---|---|---|
| 11/4/2024 | Sold | $375,000-3.8%$130/sqft |
Source:  Bright MLS #PABK2049180 Report a problem Bright MLS #PABK2049180 Report a problem | ||
| 10/2/2024 | Pending sale | $389,900$135/sqft |
Source: Bright MLS #PABK2049180 Report a problem | ||
| 10/2/2024 | Listing removed | $389,900$135/sqft |
Source: Bright MLS #PABK2049180 Report a problem | ||
| 9/26/2024 | Listed for sale | $389,900$135/sqft |
Source: Bright MLS #PABK2049180 Report a problem | ||
Public tax history
| Year | Property taxes | Tax assessment |
|---|---|---|
| 2025 | $7,391 +4.5% | $148,900 |
| 2024 | $7,071 +3.4% | $148,900 |
| 2023 | $6,840 +1.1% | $148,900 |
| 2022 | $6,764 +1.5% | $148,900 |
| 2021 | $6,661 +1.1% | $148,900 |
| 2020 | $6,587 +2.6% | $148,900 |
| 2019 | $6,420 +287.4% | $148,900 |
| 2018 | $1,657 -74.1% | $148,900 |
| 2017 | $6,401 +301.3% | $148,900 |
| 2016 | $1,595 +5.8% | $148,900 |
| 2015 | $1,508 | $148,900 |
| 2014 | -- | $148,900 |
| 2013 | -- | $148,900 |
| 2012 | -- | $148,900 |
| 2011 | -- | $148,900 |
| 2010 | -- | $148,900 |
| 2009 | -- | $148,900 |
| 2008 | -- | $148,900 |
| 2007 | -- | $148,900 |
| 2006 | -- | $148,900 |
| 2005 | -- | $148,900 |
| 2004 | -- | $148,900 |
| 2003 | -- | $148,900 |
| 2002 | -- | $148,900 |
| 2000 | -- | $148,900 |
Find assessor info on the county website
Neighborhood: Reiffton
Nearby homes
- $360,0004 bd3 ba1.6k sqft5 Lori Ct, Reading, PA 19606Sold
- $328,1003 bd3 ba2.1k sqft33 Emily Court, Reading, PA 19606Off Market
- $309,3003 bd2 ba1.4k sqft315 W Neversink Rd, Reading, PA 19606Off Market
- $370,0004 bd3 ba2.2k sqft3 Lori Ct, Reading, PA 19606Sold

- $366,5004 bd3 ba2k sqft313 W Neversink Rd, Reading, PA 19606Off Market
- $306,9003 bd2 ba2.2k sqft43 Emily Ct, Reading, PA 19606Off Market
- $307,8003 bd2 ba1.9k sqft44 Emily Ct, Reading, PA 19606Off Market
- $342,9003 bd2 ba2.3k sqft41 Emily Ct, Reading, PA 19606Off Market
Nearby schools
GreatSchools rating
- 7/10Reiffton SchoolGrades: 5-6Distance: 1.2 mi
- 5/10Exeter Twp Junior High SchoolGrades: 7-8Distance: 1 mi
- 8/10Exeter Twp Senior High SchoolGrades: 9-12Distance: 1 mi
Schools provided by the listing agent
- District: Exeter Township
Source: Bright MLS. This data may not be complete. We recommend contacting the local school district to confirm school assignments for this home.
Get a cash offer in 3 minutes
Find out how much your home could sell for in as little as 3 minutes with a no-obligation cash offer.
Estimated market value
$426,800
Get a cash offer in 3 minutes
Find out how much your home could sell for in as little as 3 minutes with a no-obligation cash offer.
Estimated market value
$426,800
