Skip main navigation
Sold for $360,000
  • $360,000

    5 Lori Ct, Reading, PA 19606

    4beds
    1,694sqft
    Single Family Residence
    Built in 1973
    10,454 Square Feet Lot
    $385,500 Zestimate®
    $213/sqft
    $2,500 Estimated rent

    Home value

    $385,500

    $366,000 - $405,000

    $2,500/mo

    Zestimate® history
    Loading
    Loading...

    Owner options

    List your home for rent

    $2,500/mo

    Rent Zestimate®

    Find your next renter with Zillow Rental Manager. Plus, with online applications, you can quickly screen prospective tenants – for free.

    Learn more

    $2,500/mo

    Rent Zestimate®

    Refinance and save

    $2,371/mo

    Est. payment

    Refinancing to a lower rate could help reduce your monthly payments and save thousands over the life of the loan.

    See today's rates

    $2,371/mo

    Est. payment

    Explore your selling options

    Work with a Zillow partner agent

    Leverage their expertise and Zillow's premium Showcase listings to get your home seen by more buyers.

    Get started

    List with your own agent

    Get your home in front of millions of buyers by listing it on Zillow.

    Learn how to do it

    Sell it yourself

    Take full control of how buyers see your home on Zillow by listing For Sale by Owner (FSBO).

    List your home

    What's special

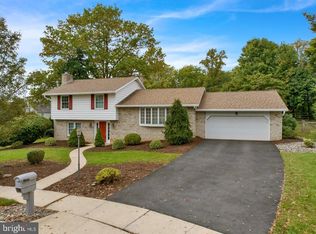
    Welcome to 5 Lori Court in Exeter Township School District! This Crestwood ranch home provides four bedrooms (master suite), 2.5 baths, and a two-car garage. The home has been well maintained by the owners with many upgrades throughout. You enter the home into a spacious living room. This area transitions nicely to the renovated kitchen now featuring granite countertops, white subway tile, and an island. For additional seating, there is also a formal dining room. At the end of the hall, you will find the main bedroom with a private, full bath. Two more generously sized bedrooms share the second full hall bath. The lower level of the home provides another large living area that has a brick fireplace. In addition, there is a room currently being used as a home office that could also be used as a fourth bedroom or when hosting out-of-town guests. The laundry room and a half bath complete the lower level. The backyard can be accessed from the lower level. The yard is already fenced and provides plenty of space for any outdoor activity. The covered patio is perfect if you are looking for a bit more privacy. Schedule your showing today!

    Zillow last checked:

    Listing updated:

    Listed by:

    Samuel Padovani 484-955-9599,

    RE/MAX Of Reading,

    Co-Listing Team: The Matt Wolf Team, Co-Listing Agent: Matthew Wolf 610-587-3844,

    RE/MAX Of Reading

    Bought with:

    Joan Antosy, RS221757L

    BHHS Homesale Realty- Reading Berks

    Source: Bright MLS,MLS#: PABK2044180MLS Logo

    Facts & features

    Interior

    Bedrooms & bathrooms
    • Bedrooms: 4
    • Bathrooms: 3
    • Full bathrooms: 2
    • 1/2 bathrooms: 1
    • Main level bathrooms: 2
    • Main level bedrooms: 3
    Rooms
    • Room types: Living Room, Dining Room, Bedroom 2, Bedroom 3, Bedroom 4, Kitchen, Family Room, Bedroom 1, Laundry
    Basement
    • Area: 550
    Heating
    • Forced Air, Natural Gas
    Cooling
    • Central Air, Electric
    Appliances
    • Included: Gas Water Heater
    • Laundry: In Basement, Laundry Room
    Features
    • Attic, Breakfast Area, Ceiling Fan(s), Crown Molding, Dining Area, Entry Level Bedroom, Floor Plan - Traditional, Formal/Separate Dining Room, Eat-in Kitchen, Kitchen Island, Primary Bath(s), Pantry, Upgraded Countertops, Bathroom - Tub Shower, Recessed Lighting, Dry Wall
    • Flooring: Hardwood, Carpet, Luxury Vinyl, Ceramic Tile, Wood
    • Windows: Window Treatments
    • Basement: Connecting Stairway,Finished,Garage Access,Improved,Interior Entry,Exterior Entry,Rear Entrance,Side Entrance,Walk-Out Access,Heated
    • Number of fireplaces: 1
    • Fireplace features: Brick, Mantel(s), Glass Doors, Wood Burning
    Interior area
    • Total structure area: 1,694
    • Total interior livable area: 1,694 sqft
    • Finished area above ground: 1,144
    • Finished area below ground: 550

    Property

    Parking
    • Total spaces: 8
    • Parking features: Storage, Covered, Garage Faces Side, Inside Entrance, Oversized, Driveway, Attached, On Street, Off Street
    • Attached garage spaces: 2
    • Uncovered spaces: 6
    Accessibility
    • Accessibility features: None
    Features
    • Levels: Two
    • Stories: 2
    • Patio & porch: Patio, Porch
    • Pool features: None
    • Fencing: Chain Link
    Lot
    • Size: 10,454 Square Feet
    • Dimensions: 114 x 94
    • Features: Front Yard, SideYard(s), Rear Yard, Cul-De-Sac, No Thru Street, Suburban
    Details
    • Additional structures: Above Grade, Below Grade
    • Parcel number: 43532617023439
    • Zoning: RES
    • Special conditions: Standard

    Construction

    Type & style
    • Home type: SingleFamily
    • Architectural style: Raised Ranch/Rambler,Ranch/Rambler
    • Property subtype: Single Family Residence
    Materials
    • Brick, Vinyl Siding
    • Foundation: Block, Active Radon Mitigation
    • Roof: Pitched,Shingle
    Condition
    • Very Good,Excellent
    • New construction: No
    • Year built: 1973

    Utilities & green energy

    • Electric: Circuit Breakers
    • Sewer: Public Sewer
    • Water: Public
    • Utilities for property: Cable Available

    Community & HOA

    Community
    • Subdivision: Crestwood
    HOA
    • Has HOA: No
    Location
    • Region: Reading
    • Municipality: EXETER TWP

    Financial & listing details

    • Price per square foot: $213/sqft
    • Tax assessed value: $110,900
    • Annual tax amount: $5,094
    • Date on market: 6/10/2024
    • Listing agreement: Exclusive Right To Sell
    • Listing terms: Conventional,Cash,FHA,VA Loan
    • Inclusions: Washer, Dryer, Kitchen Island Stools, All Tv Brackets, Swing-set, Fire Pit And Chairs
    • Exclusions: Refrigerators (2), Microwave, Tv Projector, Speakers (basement), Hot Tub, Patio Swing, Workbench, Shelving In Garage, Personal Property
    • Ownership: Fee Simple

    Price history

    DateEventPrice
    7/16/2024Sold$360,000+10.8%$213/sqft
    Source: Bright MLS #PABK2044180 Report a problem
    6/13/2024Pending sale$325,000$192/sqft
    Source: Bright MLS #PABK2044180 Report a problem
    6/13/2024Listing removed--
    Source: Bright MLS #PABK2044180 Report a problem
    6/10/2024Listed for sale$325,000+71.1%$192/sqft
    Source: Bright MLS #PABK2044180 Report a problem
    4/14/2017Sold$190,000-2%$112/sqft
    Source: Public Record Report a problem
    2/24/2017Listed for sale$193,900$114/sqft
    Source: CENTURY 21 Gold #6920048 Report a problem
    2/24/2017Pending sale$193,900$114/sqft
    Source: CENTURY 21 Gold #6920048 Report a problem
    2/2/2017Listed for sale$193,900$114/sqft
    Source: CENTURY 21 Gold #6920048 Report a problem

    Public tax history

    YearProperty taxesTax assessment
    2025$5,505 +4.5%$110,900
    2024$5,267 +3.4%$110,900
    2023$5,094 +1.1%$110,900
    2022$5,038 +1.5%$110,900
    2021$4,961 +1.1%$110,900
    2020$4,906 +1.1%$110,900
    2019$4,852 +0.3%$110,900
    2018$4,837 +1.5%$110,900
    2017$4,768 +309.5%$110,900
    2016$1,164 +3.7%$110,900
    2015$1,123 $110,900
    2014-- $110,900
    2013-- $110,900
    2012-- $110,900
    2011-- $110,900
    2010-- $110,900
    2009-- $110,900
    2008-- $110,900
    2007-- $110,900
    2006-- $110,900
    2005-- $110,900
    2004-- $110,900
    2003-- $110,900
    2002-- $110,900
    2000-- $110,900
    Find assessor info on the county website

    Neighborhood: Reiffton

    Nearby schools

    GreatSchools rating
    Schools provided by the listing agent
    • District: Exeter Township

    Source: Bright MLS. This data may not be complete. We recommend contacting the local school district to confirm school assignments for this home.

    Get a cash offer in 3 minutes
    Find out how much your home could sell for in as little as 3 minutes with a no-obligation cash offer.
    Estimated market value
    $385,500
    Get a cash offer in 3 minutes
    Find out how much your home could sell for in as little as 3 minutes with a no-obligation cash offer.
    Estimated market value
    $385,500