Skip main navigation
Off market
  • Price Unknown

    3 Lydia Ct, Toronto, ON M4J 5B7

    3beds
    3baths
    1,750sqft
    SingleFamily
    Built in ----
    -- sqft lot
    $-- Zestimate®
    C$--/sqft
    C$4,315 Estimated rent

    Home value

    Not available

    Estimated sales range

    Not available

    Not available

    Loading
    Loading...

    Owner options

    List your home for rent

    C$4,315/mo

    Rent Zestimate®

    Find your next renter with Zillow Rental Manager. Plus, with online applications, you can quickly screen prospective tenants – for free.

    Learn more

    C$4,315/mo

    Rent Zestimate®

    Refinance and save

    Refinancing to a lower rate could help reduce your monthly payments and save thousands over the life of the loan.

    See today's rates

    Explore your selling options

    Work with a Zillow partner agent

    Leverage their expertise and Zillow's premium Showcase listings to get your home seen by more buyers.

    Get started

    List with your own agent

    Get your home in front of millions of buyers by listing it on Zillow.

    Learn how to do it

    Sell it yourself

    Take full control of how buyers see your home on Zillow by listing For Sale by Owner (FSBO).

    List your home

    What's special

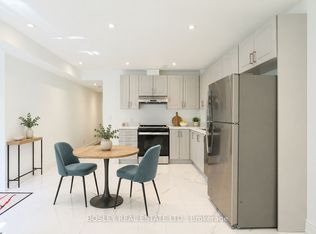
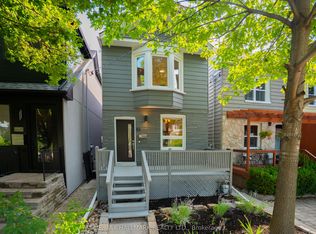
    Welcome to luxury living in the heart of Greektown and Leslieville! Nestled on an unbelievably quiet and small residential road, this modern loft-style semi-detached house boasts a high Walk Score of 90??a few minutes away on foot to the Bloor-Danforth subway line, bike trails, and the bustling shops, cafes, and restaurants in Greek Town, The Danforth Village and Leslieville. This light-filled soaring loft with 10-ft ceiling is furnished with contemporary items with an elegant, understated style. The eat-in Raywal luxury kitchen with Caesarstone countertops is loaded with plenty of cupboard space, built-ins and stainless steel appliances. A spacious dining area, a floating staircase with stainless steel and glass railings, a gas fireplace in the living room and one electric in the family room, and a 4-piece bathroom in addition to two more will ensure that your home is luxury, stylish, and comfortable. In addition, the house is surrounded by mature trees and green space, giving extra privacy to the beautiful and cozy backyard patio that is embraced with a perennial garden--ideal for al fresco dining. Lease price includes hydro, water, gas, cable TV and Ignite 150 high-speed internet. Parking and bike storage available in private garage. Price listed is for furnished and min. one-year lease. Please inquire for unfurnished or less than one-year rates. This listing is professionally managed by Toronto Luxury Rentals.

    This property is off market, which means it's not currently listed for sale or rent on Zillow. This may be different from what's available on other websites or public sources.
    Facts & features

    Interior

    Bedrooms & bathrooms
    • Bedrooms: 3
    • Bathrooms: 3
    Heating
    • Forced air
    Cooling
    • Other
    Appliances
    • Included: Dishwasher, Dryer, Washer
    • Laundry: In Unit
    Features
    • Furnished: Yes
    Interior area
    • Total interior livable area: 1,750 sqft

    Property

    Parking
    • Parking features: Garage - Detached

    Construction

    Type & style
    • Home type: SingleFamily

    Community & neighborhood

    Location
    • Region: Toronto

    Other

    Other facts
    • Cable included in rent
    • Cooling System: Air Conditioning
    • Internet / Wifi Included
    • Laundry: In Unit
    • Parking Type: Garage

    Price history

    DateEventPrice
    9/26/2019Listing removedC$3,950C$2/sqft
    Source: Toronto Luxury Rentals Report a problem
    6/1/2019Listed for rentC$3,950C$2/sqft
    Source: Toronto Luxury Rentals Report a problem

    Public tax history

    Tax history is unavailable.

    Neighborhood: Blake

    Nearby schools

    GreatSchools rating

    No schools nearby

    We couldn't find any schools near this home.