Skip main navigation
Sold for $799,000
  • $799,000

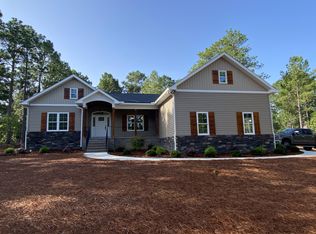
    3 Magnolia Circle, Foxfire Village, NC 27281

    4beds
    3,208sqft
    Single Family Residence
    Built in 2024
    0.63 Acres Lot
    $823,900 Zestimate®
    $249/sqft
    $2,921 Estimated rent

    Home value

    $823,900

    $733,000 - $923,000

    $2,921/mo

    Zestimate® history
    Loading
    Loading...

    Owner options

    List your home for rent

    $2,921/mo

    Rent Zestimate®

    Find your next renter with Zillow Rental Manager. Plus, with online applications, you can quickly screen prospective tenants – for free.

    Learn more

    $2,921/mo

    Rent Zestimate®

    Refinance and save

    $4,633/mo

    Est. payment

    Refinancing to a lower rate could help reduce your monthly payments and save thousands over the life of the loan.

    See today's rates

    $4,633/mo

    Est. payment

    Explore your selling options

    Work with a Zillow partner agent

    Leverage their expertise and Zillow's premium Showcase listings to get your home seen by more buyers.

    Get started

    List with your own agent

    Get your home in front of millions of buyers by listing it on Zillow.

    Learn how to do it

    Sell it yourself

    Take full control of how buyers see your home on Zillow by listing For Sale by Owner (FSBO).

    List your home

    What's special

    Finished walk-out basementTall ceilingsHome officeCovered deckVaulted ceilingGorgeous granite countertopsLaundry room
    Druther Homes delivers another gorgeous new home with breathtaking, panoramic golf views! As you enter the foyer, you will love the vaulted ceiling and wood beams that flow through the kitchen, dining room and living room, all with outstanding views of the 11th hole on the Red Fox Course, a Gene Hamm design! The kitchen is the perfect gathering place featuring an oversized quartz island as the centerpiece. Gorgeous granite countertops around the perimeter, shaker style cabinets, stainless steel appliances including a propane gas range and pot filler. The primary suite is located on the main level and offers a luxurious bathroom, with a walk-in tiled shower and a soaking tub. The double sink vanity, a private water closet and a walk-in closet complete the ensuite. An additional bedroom and a well-appointed guest bath are on opposite end of the main floor. A home office is located off the kitchen. The laundry room and mudroom offer cabinets, a built-in bench, cubbies, and hooks. Take in the beautiful scenery from the oversized second story, covered deck finished with wood ceiling and fan. As you enter the finished walk-out basement, endless possibilities greet you with tall ceilings and panoramic views! A large family room perfect for entertainment or relaxation. You will find two bedrooms and a full bathroom down the hall. This high quality build goes beyond beauty and continues behind the walls... because it is what is on the inside that counts! Built with the Zip System and spray foam insulation, which offers built in water resistance and forms an airtight barrier against unwanted air leakage. The HVAC is equipped with a whole house, fresh air ventilation system to improve indoor air quality. The HVAC also comes with a one-year maintenence agrrement with Town & Country. The crawlspace located through the basement is fully encapsulated. Enjoy endless hot water with the Rinnai Tankless water heater. This home was built with comfort, convenience, and style in mind!

    Zillow last checked:

    Listing updated:

    Listed by:

    Natalie Wetzelberger 502-797-8188,

    Everything Pines Partners LLC

    Bought with:

    Colleen Schreiber, 317519

    Carolina Property Sales

    Source: Hive MLS,MLS#: 100478960MLS LogoOriginating MLS: Mid Carolina Regional MLS

    Facts & features

    Interior

    Bedrooms & bathrooms
    • Bedrooms: 4
    • Bathrooms: 3
    • Full bathrooms: 3
    Primary bedroom
    • Level: Primary Living Area
    Dining room
    • Features: Combination
    Heating
    • Heat Pump, Zoned, Electric
    Cooling
    • Heat Pump, Zoned
    Appliances
    • Included: Gas Oven, Dishwasher
    • Laundry: Dryer Hookup, Washer Hookup, Laundry Room
    Features
    • Master Downstairs, Walk-in Closet(s), Vaulted Ceiling(s), High Ceilings, Entrance Foyer, Mud Room, Kitchen Island, Ceiling Fan(s), Pantry, Walk-in Shower, Basement, Walk-In Closet(s)
    • Flooring: Carpet, Laminate, Tile
    • Basement: Exterior Entry,Finished
    Interior area
    • Total structure area: 3,208
    • Total interior livable area: 3,208 sqft

    Property

    Parking
    • Total spaces: 2
    • Parking features: Garage Faces Front, Attached
    • Has attached garage: Yes
    Features
    • Levels: Two
    • Stories: 2
    • Entry location: Basement
    • Patio & porch: Covered, Deck, Patio, Porch, Balcony
    • Pool features: None
    • Fencing: None
    • Has view: Yes
    • View description: Golf Course, Pond
    • Has water view: Yes
    • Water view: Pond
    • Waterfront features: None
    • Frontage type: Golf Course
    Lot
    • Size: 0.63 Acres
    • Dimensions: 73 x 184 x 199 x 136
    • Features: Cul-De-Sac, On Golf Course, Corner Lot
    Details
    • Parcel number: 00054521
    • Zoning: RS-30
    • Special conditions: Standard

    Construction

    Type & style
    • Home type: SingleFamily
    • Property subtype: Single Family Residence
    Materials
    • Vinyl Siding
    • Foundation: See Remarks, Crawl Space
    • Roof: Architectural Shingle
    Condition
    • New construction: Yes
    • Year built: 2024
    Details
    • Warranty included: Yes

    Utilities & green energy

    • Sewer: Septic Tank
    • Utilities for property: Water Connected
    Green energy
    • Green verification: Hero Code Home
    • Indoor air quality: Ventilation

    Community & neighborhood

    Location
    • Region: Jackson Springs
    • Subdivision: Foxfire Village

    Other

    Other facts
    • Listing agreement: Exclusive Right To Sell
    • Listing terms: Cash,Conventional,FHA,USDA Loan,VA Loan
    • Road surface type: Paved

    Price history

    DateEventPrice
    4/24/2025Sold$799,000$249/sqft
    Source: Hive MLS #100478960 Report a problem
    3/12/2025Contingent$799,000$249/sqft
    Source: Hive MLS #100478960 Report a problem
    3/7/2025Price change$799,000-3.2%$249/sqft
    Source: Hive MLS #100478960 Report a problem
    12/6/2024Listed for sale$825,000+5400%$257/sqft
    Source: Hive MLS #100478960 Report a problem
    10/10/2022Sold$15,000$5/sqft
    Source: Public Record Report a problem
    7/29/2005Sold$15,000$5/sqft
    Source: Hive MLS #101784 Report a problem

    Public tax history

    YearProperty taxesTax assessment
    2024$191 +73.5%$104,410 +248%
    2023$110 $30,000 +42.9%
    2022$110 -4.5%$21,000
    2021$116 $21,000
    2020$116 $21,000
    2019$116 $21,000 -12.5%
    2018$116 -2.8%$24,000
    2017$119 $24,000
    2015$119 +2.1%$24,000 -11.1%
    2014$116 $27,000

    Find assessor info on the county website

    Neighborhood: 27281

    Nearby schools

    GreatSchools rating
    Schools provided by the listing agent
    • Elementary: West Pine Elementary
    • Middle: West Pine Middle
    • High: Pinecrest High

    Source: Hive MLS. This data may not be complete. We recommend contacting the local school district to confirm school assignments for this home.

    Get a cash offer in 3 minutes
    Find out how much your home could sell for in as little as 3 minutes with a no-obligation cash offer.
    Estimated market value
    $823,900
    Get a cash offer in 3 minutes
    Find out how much your home could sell for in as little as 3 minutes with a no-obligation cash offer.
    Estimated market value
    $823,900