Nestled on a spacious 0.70-acre lot in the desirable Foxfire Village community, this beautifully maintained ranch home, built in 2019, offers the perfect blend of elegance and comfort. The thoughtfully split-bedroom layout features 3 bedrooms and 2 full baths, including a private primary suite. At the heart of the home, an inviting open-concept living area with a fireplace and rich hardwood floors flows seamlessly into a gourmet kitchen outfitted with granite countertops, soft-close cabinetry, under-cabinet lighting, and stainless steel appliances, all adjacent to an elegant formal dining room. Excellent indoor-outdoor flow guides you out to a covered back deck and a welcoming front porch, making it ideal for relaxing or entertaining. A 2-car attached garage with a paved concrete driveway and a practical backup generator hookup complete this Moore County gem, located just minutes from the world-class golf and dining of Pinehurst.
Sold for $420,000
$420,000
34 N Shamrock Drive, Jackson Springs, NC 27281
3beds
2,040sqft
Single Family Residence
Built in 2019
0.7 Acres Lot
$420,200 Zestimate®
$206/sqft
$2,310 Estimated rent
Home value
$420,200
$399,000 - $441,000
$2,310/mo
Zestimate® history
Owner options
List your home for rent
$2,310/mo
Rent Zestimate®
Find your next renter with Zillow Rental Manager. Plus, with online applications, you can quickly screen prospective tenants – for free.
$2,310/mo
Rent Zestimate®
Refinance and save
$2,497/mo
Est. payment
Refinancing to a lower rate could help reduce your monthly payments and save thousands over the life of the loan.
$2,497/mo
Est. payment
Explore your selling options
Work with a Zillow partner agent
Leverage their expertise and Zillow's premium Showcase listings to get your home seen by more buyers.
Get startedList with your own agent
Get your home in front of millions of buyers by listing it on Zillow.
Learn how to do itSell it yourself
Take full control of how buyers see your home on Zillow by listing For Sale by Owner (FSBO).
List your homeWhat's special
Gourmet kitchenWelcoming front porchRich hardwood floorsGranite countertopsUnder-cabinet lightingPrivate primary suiteElegant formal dining room
Zillow last checked:
Listing updated:
Listed by:
Benita Kay 910-331-7897,
Coldwell Banker Advantage / Cameron
Bought with:
Erica Morgan, 283335
Casa Morgan Real Estate
Source: Hive MLS,MLS#: 100580735 Originating MLS: Mid Carolina Regional MLS
Originating MLS: Mid Carolina Regional MLSFacts & features
Interior
Bedrooms & bathrooms
- Bedrooms: 3
- Bathrooms: 2
- Full bathrooms: 2
Rooms
- Room types: Master Bedroom, Bedroom 2, Bedroom 3, Living Room, Bathroom 1, Bathroom 2, Dining Room
Heating
- Electric, Heat Pump
Cooling
- Central Air
Appliances
- Included: Built-In Microwave, Washer, Refrigerator, Range, Dryer, Dishwasher
- Laundry: Dryer Hookup, Washer Hookup
Features
- Walk-in Closet(s), Kitchen Island, Ceiling Fan(s), Walk-in Shower, Walk-In Closet(s)
- Basement: Crawl Space
Interior area
- Total structure area: 2,040
- Total interior livable area: 2,040 sqft
Property
Parking
- Total spaces: 4
- Parking features: Garage
- Attached garage spaces: 4
Features
- Levels: One
- Patio & porch: Covered, Deck, Screened, Front Porch
- Fencing: None
- Has view: Yes
- View description: See Remarks
- Frontage type: See Remarks
Lot
- Size: 0.7 Acres
- Dimensions: 150 x 196 x 150 x 197
Details
- Parcel number: 00049113
- Zoning: Residential
- Special conditions: Standard
Construction
Type & style
- Home type: SingleFamily
- Property subtype: Single Family Residence
Materials
- Brick Veneer, Vinyl Siding
- Foundation: Crawl Space
- Roof: Shingle
Condition
- New construction: No
- Year built: 2019
Utilities & green energy
- Sewer: Septic Tank
- Water: County Water
- Utilities for property: Water Connected
Community & HOA
Community
- Subdivision: Foxfire Village
HOA
- Has HOA: No
Location
- Region: Jackson Springs
Financial & listing details
- Price per square foot: $206/sqft
- Tax assessed value: $307,650
- Annual tax amount: $1,961
- Date on market: 6/11/2026
- Cumulative days on market: 7 days
- Listing agreement: Exclusive Right To Sell
- Listing terms: Cash,Conventional,FHA,VA Loan
- Road surface type: Paved
Price history
| Date | Event | Price |
|---|---|---|
| 7/17/2026 | Sold | $420,000-2.3%$206/sqft |
Source:  Hive MLS #100580735 Report a problem Hive MLS #100580735 Report a problem | ||
| 6/17/2026 | Pending sale | $430,000$211/sqft |
Source: Hive MLS #100580735 Report a problem | ||
| 6/11/2026 | Listed for sale | $430,000+62.3%$211/sqft |
Source: Hive MLS #100580735 Report a problem | ||
| 1/28/2020 | Sold | $265,000$130/sqft |
Source: Hive MLS #1005197943 Report a problem | ||
| 12/25/2019 | Pending sale | $265,000$130/sqft |
Source: RE/MAX of The Pines #197943 Report a problem | ||
| 12/22/2019 | Listed for sale | $265,000+1132.6%$130/sqft |
Source: RE/MAX of The Pines #197943 Report a problem | ||
| 5/20/2019 | Sold | $21,500-6.5%$11/sqft |
Source:  MCR #192366 Report a problem MCR #192366 Report a problem | ||
| 2/25/2019 | Pending sale | $23,000$11/sqft |
Source: Edwards Real Estate #192366 Report a problem | ||
| 2/3/2019 | Listed for sale | $23,000-8%$11/sqft |
Source: Edwards Real Estate #192366 Report a problem | ||
| 1/1/2019 | Listing removed | $24,999$12/sqft |
Source: Edwards Real Estate #185908 Report a problem | ||
| 4/15/2018 | Listed for sale | $24,999$12/sqft |
Source: Edwards Real Estate #185908 Report a problem | ||
Public tax history
| Year | Property taxes | Tax assessment |
|---|---|---|
| 2024 | $1,961 +73.5% | $307,650 |
| 2023 | $1,131 -4.9% | $307,650 +2.7% |
| 2022 | $1,189 -4.5% | $299,650 +32.3% |
| 2021 | $1,246 | $226,560 |
| 2020 | $1,246 +929.8% | $226,560 +929.8% |
| 2019 | $121 | $22,000 -8.3% |
| 2018 | $121 +1.9% | $24,000 |
| 2017 | $119 | $24,000 |
| 2015 | $119 +2.1% | $24,000 |
| 2014 | $116 | $24,000 |
Find assessor info on the county website
Neighborhood: 27281
Nearby homes
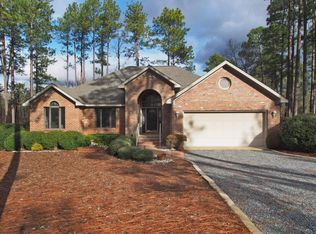
- $389,0003 bd2 ba2k sqft36 N Shamrock Dr, Jackson Springs, NC 27281Off Market
- $30,000-- bd-- ba-- sqft32 N Shamrock Dr, Jackson Springs, NC 27281Off Market
- $443,8003 bd2 ba2.1k sqft1 Burning Tree Pl, Foxfire, NC 27281Off Market
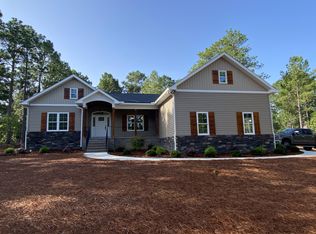
- $384,0003 bd2 ba1.9k sqft38 N Shamrock Dr, Jackson Springs, NC 27281Off Market
- $799,0004 bd3 ba3.2k sqft3 Magnolia Cir, Jackson Springs, NC 27281Sold
- $449,9003 bd2 ba2.2k sqft2 Burning Tree Pl, Jackson Springs, NC 27281Sold
- $368,2003 bd2 ba2.3k sqft30 N Shamrock Dr, Jackson Springs, NC 27281Off Market
- $384,1003 bd2 ba1.9k sqft39 N Shamrock Dr, Jackson Springs, NC 27281Off Market
Nearby schools
GreatSchools rating
- 9/10West Pine Elementary SchoolGrades: K-5Distance: 4.8 mi
- 6/10West Pine Middle SchoolGrades: 6-8Distance: 4.6 mi
- 6/10Pinecrest High SchoolGrades: 9-12Distance: 8.8 mi
Schools provided by the listing agent
- Elementary: West End
- Middle: West Pine
- High: Pinecrest
Source: Hive MLS. This data may not be complete. We recommend contacting the local school district to confirm school assignments for this home.
Get a cash offer in 3 minutes
Find out how much your home could sell for in as little as 3 minutes with a no-obligation cash offer.
Estimated market value
$420,200
Get a cash offer in 3 minutes
Find out how much your home could sell for in as little as 3 minutes with a no-obligation cash offer.
Estimated market value
$420,200
- North Carolina
- Moore County
- Foxfire
- 27281
- 34 N Shamrock Drive
Nearby cities
Nearby zip codes
Other Foxfire Topics
