Pool home on 1.25 acres! Motivated seller. Welcome to your new oasis. Meticulously maintained 3 bedroom, 2 bathroom home plus office/den in the highly sought after Village of Pine Run neighborhood in Ormond Beach. High and dry on a peaceful cul-de-sac, this residence exudes both charm and tranquility. The home features a host of recent upgrades, including a new roof just 3 years ago and new A/C in 2022. The freshly painted exterior adds to its curb appeal while the addition of a new 22kw whole house Generac generator ensures peace of mind during any power outages. As you step inside the freshly painted interior, you'll be greeted by a spacious living/dining area, perfect for family gatherings and entertainment...Continued... Sun tunnels in the living room and kitchen flood the space with natural light, creating a warm and inviting atmosphere. The kitchen features bright white cabinets, recessed lighting, and a full appliance package, making meal preparation a delight. For added convenience, there's a formal living room and office/den, ideal for remote work or quiet relaxation. The generous primary bedroom offers a full ensuite with a double sink vanity and walk-in shower, while the second bedroom offers its own walk-in closet and full ensuite, ensuring privacy and convenience for guests or family members. Step outside to the covered patio and be greeted by a sparkling screened pool, inviting you to cool off and relax during hot summer days. Additionally, the covered RV/boat storage adds a practical touch for outdoor enthusiasts. Conveniently located with easy access to I-95, and just moments away from dining, shopping and entertainment, offering the best of both worlds: serene suburban living with urban amenities nearby. Don't miss your chance to make this your own private paradise. All information recorded in the MLS is intended to be accurate but cannot be guaranteed.
Closed
$535,000
3 Magnolia Ln, Ormond Beach, FL 32174
3beds
2,050sqft
Single Family Residence, Residential
Built in 1982
1.25 Acres Lot
$570,000 Zestimate®
$261/sqft
$3,318 Estimated rent
Home value
$570,000
$542,000 - $604,000
$3,318/mo
Zestimate® history
Owner options
List your home for rent
$3,318/mo
Rent Zestimate®
Find your next renter with Zillow Rental Manager. Plus, with online applications, you can quickly screen prospective tenants – for free.
$3,318/mo
Rent Zestimate®
Refinance and save
$3,728/mo
Est. payment
Refinancing to a lower rate could help reduce your monthly payments and save thousands over the life of the loan.
$3,728/mo
Est. payment
Explore your selling options
Work with a Zillow partner agent
Leverage their expertise and Zillow's premium Showcase listings to get your home seen by more buyers.
Get startedList with your own agent
Get your home in front of millions of buyers by listing it on Zillow.
Learn how to do itSell it yourself
Take full control of how buyers see your home on Zillow by listing For Sale by Owner (FSBO).
List your homeWhat's special
Zillow last checked:
Listing updated:
Listed by:
Alice Cooper LLC 386-316-5966,
Adams, Cameron & Co., Realtors
Bought with:
Jessica Melton, 3266847
Realty Pros Assured
Source: DBAMLS,MLS#: 1116441
Facts & features
Interior
Bedrooms & bathrooms
- Bedrooms: 3
- Bathrooms: 3
- Full bathrooms: 3
Bedroom 1
- Level: Main
- Area: 234 Square Feet
- Dimensions: 13.00 x 18.00
Bedroom 2
- Level: Main
- Area: 182 Square Feet
- Dimensions: 13.00 x 14.00
Bedroom 3
- Level: Main
- Area: 121 Square Feet
- Dimensions: 11.00 x 11.00
Dining room
- Level: Main
- Area: 143 Square Feet
- Dimensions: 11.00 x 13.00
Family room
- Level: Main
- Area: 270 Square Feet
- Dimensions: 15.00 x 18.00
Kitchen
- Level: Main
- Area: 176 Square Feet
- Dimensions: 11.00 x 16.00
Living room
- Level: Main
- Area: 480 Square Feet
- Dimensions: 16.00 x 30.00
Heating
- Central
Cooling
- Central Air
Appliances
- Included: Washer, Refrigerator, Microwave, Electric Range, Dryer, Dishwasher
Features
- Ceiling Fan(s)
- Flooring: Carpet, Laminate, Tile
Interior area
- Total structure area: 3,338
- Total interior livable area: 2,050 sqft
Property
Parking
- Total spaces: 2
- Parking features: Attached, Detached, RV Access/Parking
- Attached garage spaces: 2
Accessibility
- Accessibility features: Common Area
Features
- Levels: One
- Stories: 1
- Patio & porch: Patio, Rear Porch, Screened
- Pool features: In Ground, Screen Enclosure
Lot
- Size: 1.25 Acres
- Features: Cul-De-Sac
Details
- Parcel number: 323102000180
Construction
Type & style
- Home type: SingleFamily
- Property subtype: Single Family Residence, Residential
Materials
- Stucco
- Roof: Shingle
Condition
- New construction: No
- Year built: 1982
Utilities & green energy
- Sewer: Septic Tank
- Water: Well
Community & HOA
Community
- Subdivision: Village Of Pine Run
HOA
- Has HOA: Yes
- HOA fee: $60 annually
Location
- Region: Ormond Beach
Financial & listing details
- Price per square foot: $261/sqft
- Tax assessed value: $455,707
- Annual tax amount: $3,139
- Date on market: 1/25/2024
- Road surface type: Paved
Price history
| Date | Event | Price |
|---|---|---|
| 4/15/2024 | Sold | $535,000-0.7%$261/sqft |
Source:  DBAMLS #1116441 Report a problem DBAMLS #1116441 Report a problem | ||
| 3/25/2024 | Pending sale | $539,000$263/sqft |
Source:  Stellar MLS #V4933355 Report a problem Stellar MLS #V4933355 Report a problem | ||
| 3/25/2024 | Contingent | $539,000$263/sqft |
Source: DBAMLS #1116441 Report a problem | ||
| 3/20/2024 | Price change | $539,000-2%$263/sqft |
Source: DBAMLS #1116441 Report a problem | ||
| 2/29/2024 | Price change | $549,900-5.2%$268/sqft |
Source: DBAMLS #1116441 Report a problem | ||
| 1/25/2024 | Listed for sale | $579,900-3.3%$283/sqft |
Source: DBAMLS #1116441 Report a problem | ||
| 1/12/2024 | Listing removed | -- |
Source: Stellar MLS #V4933355 Report a problem | ||
| 11/20/2023 | Listed for sale | $599,900+71.4%$293/sqft |
Source: DBAMLS #1116441 Report a problem | ||
| 7/20/2005 | Sold | $350,000+191.7%$171/sqft |
Source: Public Record Report a problem | ||
| 6/17/1999 | Sold | $120,000$59/sqft |
Source: Public Record Report a problem | ||
Public tax history
| Year | Property taxes | Tax assessment |
|---|---|---|
| 2025 | $8,307 +157.5% | $455,707 +125.1% |
| 2024 | $3,226 +2.8% | $202,407 +3% |
| 2023 | $3,139 +2.3% | $196,512 +3% |
| 2022 | $3,070 | $190,788 +3% |
| 2021 | -- | $185,231 +1.4% |
| 2020 | $3,090 | $182,674 +2.3% |
| 2019 | $3,090 +1.1% | $178,567 +1.9% |
| 2018 | $3,056 +1.1% | $175,237 +2.1% |
| 2017 | $3,022 +0.5% | $171,633 +2.1% |
| 2016 | $3,008 +0% | $168,103 +0.7% |
| 2015 | $3,008 -0.5% | $166,934 +0.8% |
| 2014 | $3,022 | $165,609 +1.5% |
| 2013 | -- | $163,162 -0.2% |
| 2012 | -- | $163,567 -16.1% |
| 2011 | -- | $194,967 -14.9% |
| 2010 | -- | $229,203 -4% |
| 2009 | -- | $238,647 -23.8% |
| 2007 | -- | $313,302 -1.3% |
| 2006 | -- | $317,340 +172.7% |
| 2005 | -- | $116,363 +3% |
| 2004 | -- | $112,974 +1.9% |
| 2003 | -- | $110,868 +2.4% |
| 2002 | -- | $108,270 +1.6% |
| 2001 | -- | $106,565 +3% |
| 2000 | -- | $103,462 |
Find assessor info on the county website
Neighborhood: 32174
Nearby homes
- $742,5003 bd2 ba3.6k sqft5 Magnolia Ln, Ormond Beach, FL 32174Off Market
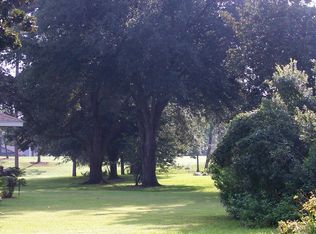
- $991,0004 bd3 ba3.3k sqft110 Pine Tree Dr, Ormond Beach, FL 32174Off Market
- $439,5003 bd2 ba1.6k sqft1 Magnolia Ln, Ormond Beach, FL 32174Off Market
- $1,199,9994 bd4 ba3k sqft108 Pine Tree Dr, Ormond Beach, FL 32174For Sale
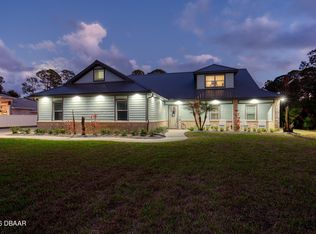
- $702,8003 bd3 ba3k sqft14 Magnolia Dr S, Ormond Beach, FL 32174Off Market
- $496,9003 bd2 ba2k sqft99 Southland Rd, Ormond Beach, FL 32174Off Market
- $647,4004 bd3 ba3.5k sqft6 Magnolia Ln, Ormond Beach, FL 32174Off Market
- $550,0004 bd3 ba2.2k sqft110 Pine Creek Ct, Ormond Beach, FL 32174Off Market
Nearby schools
GreatSchools rating
- 8/10Pine Trail Elementary SchoolGrades: PK-5Distance: 3.9 mi
- 5/10Ormond Beach Middle SchoolGrades: 6-8Distance: 3.1 mi
- 7/10Seabreeze High SchoolGrades: 9-12Distance: 6.7 mi
Get a cash offer in 3 minutes
Find out how much your home could sell for in as little as 3 minutes with a no-obligation cash offer.
Estimated market value
$570,000
Get a cash offer in 3 minutes
Find out how much your home could sell for in as little as 3 minutes with a no-obligation cash offer.
Estimated market value
$570,000
- Florida
- Volusia County
- Ormond Beach
- 32174
- 3 Magnolia Ln
Nearby cities
Nearby neighborhoods
Nearby zip codes
Other Ormond Beach Topics
