Welcome to 108 Pine Tree Drive, a stunning custom-built estate by Heritage Construction, perfectly positioned on 1.72 acres in one of the most desirable and centrally located areas of Ormond Beach. Offering 3,090 square feet of living space, this exceptional 4-bedroom, 4-bathroom, attached 3-car garage home blends refined craftsmanship, modern luxury, and resort-style outdoor living.
From the inviting front porch to the grand 8-foot entry doors, quality and attention to detail are immediately evident. Inside, the home showcases 10-foot ceilings, wood-look tile flooring throughout, and a built-in speaker system designed for seamless everyday living and entertaining. A striking in-home saltwater aquarium creates a one-of-a-kind focal point that sets this residence apart.
The luxury chef's kitchen serves as the centerpiece of the home, thoughtfully designed for both beauty and function. Features include a premium KitchenAid stainless-steel appliance package with double ovens, electric... ...range, and built-in ice machine. Custom 42-inch soft-close cabinetry, an oversized granite island with additional storage, and an exquisite glass backsplash are complemented by custom oyster chandeliers that elevate the space with coastal elegance.
The primary suite offers a true retreat, featuring a massive walk-in closet and a spa-inspired bathroom with dual marble vanities and abundant storage. Upstairs, a versatile fourth bedroom & bathroom, and a bonus room provide flexible living space, supported by a dedicated A/C system for optimal comfort.
Designed for unforgettable gatherings, the backyard is an entertainer's dream. A covered 19 x 20 outdoor kitchen includes concrete countertops, grill, flat-top grill, stainless steel sink, refrigerator, and ice chest. The impressive 65 x 20 cabana with metal roof creates a private resort atmosphere complete with a wood-burning fireplace, outdoor TV, retractable shade panels, three ceiling fans, outdoor shower, and a custom 13-foot concrete table overlooking the heated saltwater pool. Expansive paved driveway completed in 2024, upgraded landscaping, and a large front lot enhance both functionality and curb appeal, while the property extends beyond the fenced area for additional space and flexibility.
In addition to the attached three-car garage, the property features a remarkable 70 x 50 insulated garage ideal for car collectors, RV owners, hobbyists, or multi-generational living. This versatile structure includes three 12' x 14' doors, one 12' x 10' door, and one 12' x 8' door, and is already plumbed for a future bathroom, offering exceptional potential for conversion into a detached guest house or true in-law suite.
Additional highlights include a saltwater-heated pool, brand-new metal roof on the home, 2022 kitchen appliance package, 2026 hot water heater, dual A/C systems installed in 2017 including a dedicated upper-level unit, 2025 water treatment system, and 2024 paved driveway. This one-of-a-kind property delivers the rare combination of luxury, land, and lifestyle in a private estate setting just minutes from shopping, dining, and beaches. All information recorded in the MLS is believed to be accurate but is not guaranteed. Buyers are advised to conduct their own due diligence to verify the information provided.
Active under contract
Price cut: $50K (7/13)
$1,199,999
108 Pine Tree Dr, Ormond Beach, FL 32174
4beds
3,090sqft
:
Get pre-qualified$7,796/mo
Single Family Residence, Residential
Built in 2017
1.72 Acres Lot
$1,161,500 Zestimate®
$388/sqft
$5/mo HOA
What's special
Saltwater-heated poolHeated saltwater poolBonus roomLarge front lotBuilt-in speaker systemStriking in-home saltwater aquariumExquisite glass backsplash
- 142 days |
- 968 |
- 60 |
Zillow last checked:
Listing updated:
Listed by:
Jonathan Gildon 386-451-2412,
Realty Pros Assured
Source: DBAMLS,MLS#: 1223646
Facts & features
Interior
Bedrooms & bathrooms
- Bedrooms: 4
- Bathrooms: 4
- Full bathrooms: 4
Bedroom 1
- Level: Main
- Area: 208 Square Feet
- Dimensions: 13.00 x 16.00
Bedroom 2
- Level: Main
- Area: 132 Square Feet
- Dimensions: 11.00 x 12.00
Bedroom 3
- Level: Main
- Area: 144 Square Feet
- Dimensions: 12.00 x 12.00
Bedroom 4
- Level: Upper
- Area: 264 Square Feet
- Dimensions: 11.00 x 24.00
Bonus room
- Level: Upper
- Area: 420 Square Feet
- Dimensions: 14.00 x 30.00
Dining room
- Level: Main
- Area: 117 Square Feet
- Dimensions: 9.00 x 13.00
Kitchen
- Level: Main
- Area: 140 Square Feet
- Dimensions: 10.00 x 14.00
Living room
- Level: Main
- Area: 240 Square Feet
- Dimensions: 15.00 x 16.00
Heating
- Central
Cooling
- Central Air
Appliances
- Included: Refrigerator, Microwave, Ice Maker, Electric Range, Double Oven, Dishwasher
- Laundry: In Unit
Features
- Breakfast Bar, Ceiling Fan(s), Kitchen Island, Open Floorplan, Split Bedrooms, Vaulted Ceiling(s), Walk-In Closet(s)
- Flooring: Carpet, Tile
- Number of fireplaces: 1
- Fireplace features: Outside, Wood Burning
Interior area
- Total structure area: 4,905
- Total interior livable area: 3,090 sqft
Property
Parking
- Total spaces: 5
- Parking features: Additional Parking, Attached, Detached, Garage, RV Access/Parking, Secured
- Attached garage spaces: 5
Features
- Levels: Two
- Stories: 2
- Patio & porch: Covered, Front Porch, Rear Porch
- Exterior features: Outdoor Kitchen, Outdoor Shower
- Pool features: In Ground, Heated, Salt Water
- Has spa: Yes
- Spa features: In Ground, Private
- Fencing: Back Yard,Fenced
Lot
- Size: 1.72 Acres
- Dimensions: 150 ft x 500.0 ft
Details
- Additional structures: Outdoor Kitchen
- Parcel number: 323102000150
Construction
Type & style
- Home type: SingleFamily
- Property subtype: Single Family Residence, Residential
Materials
- Cement Siding, Frame
- Foundation: Slab
- Roof: Metal
Condition
- New construction: No
- Year built: 2017
Utilities & green energy
- Sewer: Septic Tank
- Water: Well
- Utilities for property: Cable Connected, Electricity Connected, Sewer Connected, Water Connected
Community & HOA
Community
- Subdivision: Village Of Pine Run
HOA
- Has HOA: Yes
- Services included: Other
- HOA fee: $60 annually
- HOA name: Village of Pine Run/Steve/villageofpinerun.com
- HOA phone: 386-562-6089
Location
- Region: Ormond Beach
Financial & listing details
- Price per square foot: $388/sqft
- Tax assessed value: $833,251
- Annual tax amount: $10,065
- Date on market: 3/3/2026
- Listing terms: Cash,Conventional,FHA,VA Loan
- Electric utility on property: Yes
Estimated market value
$1,161,500
$1.10M - $1.22M
$4,797/mo
Price history
| Date | Event | Price |
|---|---|---|
| 7/19/2026 | Contingent | $1,199,999$388/sqft |
Source:  Stellar MLS #V4947638 Report a problem Stellar MLS #V4947638 Report a problem | ||
| 7/13/2026 | Price change | $1,199,999-4%$388/sqft |
Source:  DBAMLS #1223646 Report a problem DBAMLS #1223646 Report a problem | ||
| 6/22/2026 | Price change | $1,250,000-3.5%$405/sqft |
Source: DBAMLS #1223646 Report a problem | ||
| 5/1/2026 | Price change | $1,295,000-4.1%$419/sqft |
Source: DBAMLS #1223646 Report a problem | ||
| 4/22/2026 | Price change | $1,350,000-1.5%$437/sqft |
Source: DBAMLS #1223646 Report a problem | ||
| 4/6/2026 | Price change | $1,370,000-1.8%$443/sqft |
Source: DBAMLS #1223646 Report a problem | ||
| 3/26/2026 | Listed for sale | $1,395,000$451/sqft |
Source: Stellar MLS #V4947638 Report a problem | ||
| 3/12/2026 | Pending sale | $1,395,000$451/sqft |
Source: Stellar MLS #V4947638 Report a problem | ||
| 3/12/2026 | Contingent | $1,395,000$451/sqft |
Source: DBAMLS #1223646 Report a problem | ||
| 3/3/2026 | Listed for sale | $1,395,000+1892.9%$451/sqft |
Source: DBAMLS #1223646 Report a problem | ||
| 2/3/2014 | Sold | $70,000-6.7%$23/sqft |
Source: DBAMLS #547313 Report a problem | ||
| 11/15/2013 | Price change | $75,000-7.9%$24/sqft |
Source: RE/MAX SELECT PROFESSIONALS #197895 Report a problem | ||
| 8/3/2013 | Listed for sale | $81,400-10.8%$26/sqft |
Source: RE/MAX Select Professionals #197895 Report a problem | ||
| 7/18/2013 | Sold | $91,254-32.4%$30/sqft |
Source: Public Record Report a problem | ||
| 10/13/2009 | Sold | $135,000-27%$44/sqft |
Source: Public Record Report a problem | ||
| 3/1/2007 | Sold | $185,000$60/sqft |
Source: Public Record Report a problem | ||
Public tax history
| Year | Property taxes | Tax assessment |
|---|---|---|
| 2025 | $10,066 +1.4% | $600,246 +2.9% |
| 2024 | $9,924 +1.8% | $583,330 +3% |
| 2023 | $9,744 +1.2% | $566,340 +3% |
| 2022 | $9,627 | $549,845 +37.2% |
| 2021 | -- | $400,797 -3.7% |
| 2020 | $8,477 | $416,186 +7.7% |
| 2019 | $8,477 +18% | $386,376 +1.9% |
| 2018 | $7,181 +0.6% | $379,172 +539% |
| 2017 | $7,136 +384.3% | $59,340 |
| 2016 | $1,474 +12.8% | $59,340 |
| 2015 | $1,307 -1.9% | $59,340 |
| 2014 | $1,332 | $59,340 +43% |
| 2013 | -- | $41,500 +6.4% |
| 2012 | -- | $39,000 -48% |
| 2011 | -- | $75,000 -18% |
| 2010 | -- | $91,500 +1.7% |
| 2009 | -- | $90,000 -37.9% |
| 2007 | -- | $145,000 |
| 2006 | -- | $145,000 +118.6% |
| 2005 | -- | $66,330 |
| 2004 | -- | $66,330 +30.1% |
| 2003 | -- | $51,000 +19.4% |
| 2002 | -- | $42,700 -2.9% |
| 2001 | -- | $43,963 -2.1% |
| 2000 | -- | $44,892 |
Find assessor info on the county website
Monthly payment
Est. payment
Payment breakdown
Explore the cost of this home by adjusting the details. Changes won't be saved.Climate risks
Neighborhood: 32174
Nearby schools
GreatSchools rating
- 8/10Pine Trail Elementary SchoolGrades: PK-5Distance: 3.8 mi
- 5/10Ormond Beach Middle SchoolGrades: 6-8Distance: 3.1 mi
- 7/10Seabreeze High SchoolGrades: 9-12Distance: 6.7 mi
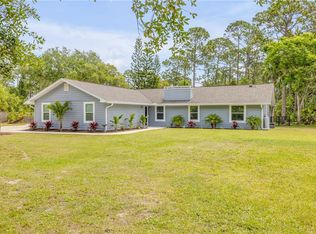
- $649,0004 bd2 ba2.1k sqft106 Pine Tree Dr, Ormond Beach, FL 32174For Sale
- $980,9004 bd3 ba3.3k sqft110 Pine Tree Dr, Ormond Beach, FL 32174Off Market
- $471,7003 bd2 ba1.9k sqft104 Pine Tree Dr, Ormond Beach, FL 32174Off Market
- $535,0003 bd3 ba2k sqft3 Magnolia Ln, Ormond Beach, FL 32174Sold
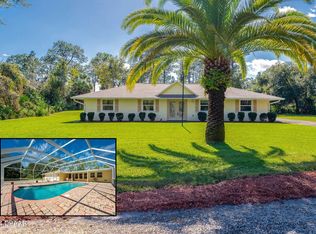
- $492,1003 bd2 ba2k sqft99 Southland Rd, Ormond Beach, FL 32174Off Market
- $65,6503 bd2 ba1.8k sqft98 Southland Rd, Ormond Beach, FL 32174Off Market
- $439,5003 bd2 ba1.6k sqft1 Magnolia Ln, Ormond Beach, FL 32174Off Market
- $736,0003 bd2 ba3.6k sqft5 Magnolia Ln, Ormond Beach, FL 32174Off Market
A local agent can set up tours, give advice and negotiate with sellers.
A local lender can help you make sure your offer is ready when you are.
Similar homes
- $1,249,0004 bd4 ba3.2k sqft4105 Piute Ln, Ormond Beach, FL 32174For Sale

 MLS ID #1228235, Krista Libby, Coastal Gateway Real Estate Group. DBAMLS
 - $1,225,0005 bd5 ba3.8k sqft2 Broadwater Dr, Ormond Beach, FL 32174For Sale
 MLS ID #1227980, Jen Haines, Realty Pros Assured. DBAMLS
 - $1,395,0004 bd4 ba3.3k sqft201 Vista Della Toscana, Ormond Beach, FL 32174For Sale
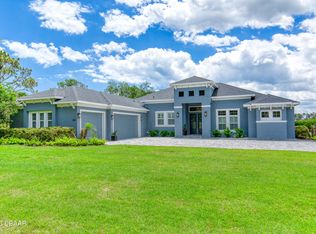 MLS ID #1226724, Sheriff Guindi, Realty Pros Assured. DBAMLS
 - $1,225,0004 bd3 ba3k sqft520 Wingspan Dr, Ormond Beach, FL 32174For Sale
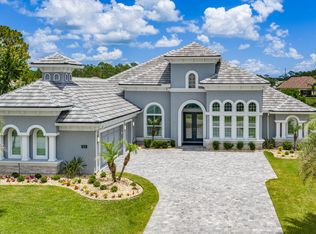 MLS ID #1226100, Elizabeth Kargar, Venture Development Realty, Inc. DBAMLS
 - $1,275,0005 bd4 ba3k sqft503 Wingspan Dr, Ormond Beach, FL 32174For SaleMLS ID #1221014, Tracey Klein, Florida Homes Realty & Mortgage. DBAMLS
- $999,9004 bd5 ba4.2k sqft20 Spanish Oak Ln, Ormond Beach, FL 32174For SaleMLS ID #1220905, Patricia McKinley, Realty Pros Assured. DBAMLS
- $1,085,5003 bd3 ba3.1k sqft630 Woodbridge Dr, Ormond Beach, FL 32174For SaleMLS ID #1228066, Debbie Spelman, Venture Development Realty, Inc. DBAMLS
- $1,549,0004 bd4 ba3.4k sqft1020 Sudbury Ln, Ormond Beach, FL 32174For SaleMLS ID #1223658, Eric Zimmerman, RE/MAX Advantage. DBAMLS
- $1,350,0004 bd3 ba2.8k sqft2136 John Anderson Dr, Ormond Beach, FL 32176For SaleMLS ID #1224157, Wendy Schreiner, Wendy Powers Realty, Inc.. DBAMLS
- $1,099,0004 bd4 ba2.8k sqft29 Coronado Rd, Flagler Beach, FL 32136New ConstructionMLS ID #1228816, Elizabeth Kargar, Venture Development Realty, Inc. DBAMLS
- $899,0005 bd5 ba3.6k sqft80 Foxcroft Run, Ormond Beach, FL 32174For SaleMLS ID #1226628, Nancy Cortez, Adams, Cameron & Co., Realtors. DBAMLS
- $895,0004 bd5 ba4.3k sqft57 Bay Pointe Dr, Ormond Beach, FL 32174For SaleMLS ID #1227287, Elizabeth Kargar, Venture Development Realty, Inc. DBAMLS
- $799,0005 bd4 ba3.1k sqft305 Nottinghill St, Ormond Beach, FL 32174For SaleMLS ID #1227973, Brock Bolduc, Sun Pro Realty and Management LLC. DBAMLS
- $636,0004 bd3 ba3.2k sqft59 Shadowcreek Way, Ormond Beach, FL 32174For SaleMLS ID #1225441, Terri Wilkinson, Realty Pros Assured. DBAMLS
- $980,0004 bd3 ba2.2k sqft103 Peninsula Winds Dr, Ormond Beach, FL 32176For SaleMLS ID #1221515, Robert Jenkins, A.H. Stone & Associates Inc. DBAMLS
- $619,0004 bd3 ba2.1k sqft3063 Silvermines Ave, Ormond Beach, FL 32174For SaleMLS ID #1228186, Elizabeth Kargar, Venture Development Realty, Inc. DBAMLS
- $630,9004 bd3 ba2.4k sqft685 Aldenham Ln, Ormond Beach, FL 32174For SaleMLS ID #1224377, Debra Sachs, Venture Development Realty, Inc. DBAMLS
- $610,0003 bd3 ba2.4k sqft1321 Wicklow Ln, Ormond Beach, FL 32174For SaleMLS ID #1228349, Lynn Martin PA, Watson Realty Corp. DBAMLS
- $809,0005 bd5 ba3.3k sqft1369 Arklow Cir, Ormond Beach, FL 32174For SaleMLS ID #1227141, Nancy Cortez, Adams, Cameron & Co., Realtors. DBAMLS
- $1,162,0004 bd3 ba3k sqft1908 Poppy Ln, Port Orange, FL 32128For SaleMLS ID #1224705, Rachel Hanley, Collado Real Estate. DBAMLS
