Under contract-accepting backup offers. Completely remodeled in 2022, this move-in-ready 4-bedroom, 2-bath home offers 2,076 square feet of thoughtfully updated living space on 1.59 private acres in Ormond Beach. Set approximately 200 feet off the road, the property provides exceptional privacy while remaining just minutes from Tomoka State Park, shopping, dining, schools. The beach is just 15 minutes away. The open-concept floor plan features skylights in the living room, an updated fireplace, and a beautifully renovated kitchen with quartz countertops, stainless steel appliances, a built-in wine cooler, and abundant cabinet space. Open plan concept with great room. The split-bedroom layout includes a sliding barn door that separates the guest wing for added privacy. The 2022 renovation includes a new HVAC system with all-new ductwork, new well, new septic system, new energy-efficient windows and doors, Hardie board siding. Renovated bathrooms, high-grade luxury vinyl plank flooring in the main living areas, and carpet in all bedrooms. Enjoy Florida living with a saltwater pool, 534-square-foot paver pool patio, irrigated St. Augustine lawn, RV and boat parking, a 650-square-foot oversized garage, and a separate laundry room. Surrounded by mature trees and highlighted by a magnificent oak tree at the entrance, this unique property combines modern updates, acreage, and privacy in one exceptional package.
Under contract
$649,000
106 Pine Tree Dr, Ormond Beach, FL 32174
4beds
2,100sqft
:
Get pre-qualified$4,348/mo
Single Family Residence
Built in 1979
1.59 Acres Lot
$-- Zestimate®
$309/sqft
$5/mo HOA
What's special
Beautifully renovated kitchenSaltwater poolRenovated bathroomsSeparate laundry roomQuartz countertopsOpen-concept floor planHardie board siding
- 21 days |
- 1,066 |
- 95 |
Zillow last checked:
Listing updated:
Listed by:
Viv Lehman 407-733-4700,
YOU HAVE REALTY LLC 407-707-9557
Source: Stellar MLS,MLS#: O6421643 Originating MLS: Orlando Regional
Originating MLS: Orlando Regional
Facts & features
Interior
Bedrooms & bathrooms
- Bedrooms: 4
- Bathrooms: 2
- Full bathrooms: 2
Primary bedroom
- Features: Walk-In Closet(s)
- Level: First
Dining room
- Level: First
Kitchen
- Level: First
Living room
- Level: First
Heating
- Central
Cooling
- Central Air
Appliances
- Included: Dishwasher, Disposal, Dryer, Electric Water Heater, Microwave, Range, Refrigerator, Washer, Wine Refrigerator
- Laundry: Laundry Room
Features
- Eating Space In Kitchen, High Ceilings, Living Room/Dining Room Combo, Open Floorplan, Primary Bedroom Main Floor, Solid Wood Cabinets, Split Bedroom, Stone Counters, Walk-In Closet(s)
- Flooring: Luxury Vinyl
- Doors: Sliding Doors
- Windows: Window Treatments
- Has fireplace: Yes
- Fireplace features: Gas
Interior area
- Total structure area: 2,410
- Total interior livable area: 2,100 sqft
Video & virtual tour
Property
Parking
- Total spaces: 2
- Parking features: Driveway
- Attached garage spaces: 2
- Has uncovered spaces: Yes
Features
- Levels: One
- Stories: 1
- Patio & porch: Deck, Patio
- Exterior features: Garden, Irrigation System, Rain Gutters
- Has private pool: Yes
- Pool features: Heated, In Ground, Salt Water, Solar Heat
- Spa features: In Ground
- Fencing: Fenced
- Has view: Yes
- View description: Park/Greenbelt, Trees/Woods
Lot
- Size: 1.59 Acres
Details
- Parcel number: 31133202000140
- Zoning: 01RR
- Special conditions: None
Construction
Type & style
- Home type: SingleFamily
- Property subtype: Single Family Residence
Materials
- HardiPlank Type
- Foundation: Slab
- Roof: Shingle
Condition
- New construction: No
- Year built: 1979
Utilities & green energy
- Sewer: Septic Tank
- Water: Well
- Utilities for property: Cable Available, Electricity Connected, Sewer Connected
Community & HOA
Community
- Security: Security System
- Pet fee: $0 monthly
- Subdivision: VILLAGE PINE RUN
HOA
- Has HOA: Yes
- HOA fee: $5 monthly
- HOA name: Village of Pine Run
Location
- Region: Ormond Beach
Financial & listing details
- Price per square foot: $309/sqft
- Tax assessed value: $478,639
- Annual tax amount: $4,131
- Date on market: 7/2/2026
- Cumulative days on market: 22 days
- Listing terms: Cash,Conventional,Lease Option,VA Loan
- Ownership: Fee Simple
- Total actual rent: 0
- Electric utility on property: Yes
- Road surface type: Asphalt
Estimated market value
Not available
Estimated sales range
Not available
$3,118/mo
Price history
| Date | Event | Price |
|---|---|---|
| 7/21/2026 | Contingent | $649,000$309/sqft |
Source:  Stellar MLS #O6421643 Report a problem Stellar MLS #O6421643 Report a problem | ||
| 7/2/2026 | Listed for sale | $649,000-2.4%$309/sqft |
Source: Stellar MLS #O6421643 Report a problem | ||
| 8/18/2025 | Listing removed | $665,000$317/sqft |
Source:  DBAMLS #1215981 Report a problem DBAMLS #1215981 Report a problem | ||
| 7/3/2025 | Price change | $665,000-1.5%$317/sqft |
Source: Stellar MLS #O6305443 Report a problem | ||
| 6/6/2025 | Price change | $675,000-2%$321/sqft |
Source: Stellar MLS #O6305443 Report a problem | ||
| 5/25/2025 | Price change | $689,000-1.6%$328/sqft |
Source: Stellar MLS #O6305443 Report a problem | ||
| 5/2/2025 | Listed for sale | $699,900+201.7%$333/sqft |
Source: Stellar MLS #O6305443 Report a problem | ||
| 5/21/2021 | Sold | $232,000+4.8%$110/sqft |
Source: DBAMLS #1082938 Report a problem | ||
| 1/26/2021 | Sold | $221,300+63.9%$105/sqft |
Source: Public Record Report a problem | ||
| 4/14/2020 | Listing removed | -- |
Source: Auction.com Report a problem | ||
| 3/24/2020 | Listed for sale | -- |
Source: Auction.com Report a problem | ||
| 6/4/2015 | Listing removed | -- |
Source: Auction.com Report a problem | ||
| 5/20/2015 | Listed for sale | -- |
Source: Auction.com Report a problem | ||
| 2/4/2015 | Listing removed | -- |
Source: Auction.com Report a problem | ||
| 1/16/2015 | Listed for sale | -- |
Source: Auction.com Report a problem | ||
| 6/13/1996 | Sold | $135,000$64/sqft |
Source: Public Record Report a problem | ||
Public tax history
| Year | Property taxes | Tax assessment |
|---|---|---|
| 2025 | $4,201 +1.7% | $261,260 +2.9% |
| 2024 | $4,132 +2.5% | $253,897 +3% |
| 2023 | $4,032 +1.9% | $246,502 +3% |
| 2022 | $3,956 | $239,322 +13.8% |
| 2021 | -- | $210,233 -21.3% |
| 2020 | $5,565 | $267,035 +63.5% |
| 2019 | $5,565 +102.1% | $163,356 +1.9% |
| 2018 | $2,754 +1.2% | $160,310 +2.1% |
| 2017 | $2,721 +0.7% | $157,013 +2.1% |
| 2016 | $2,703 +0.2% | $153,784 +0.7% |
| 2015 | $2,699 -0.4% | $152,715 +0.8% |
| 2014 | $2,710 | $151,503 +1.5% |
| 2013 | -- | $149,264 +0.2% |
| 2012 | -- | $149,027 -16.5% |
| 2011 | -- | $178,391 -14.9% |
| 2010 | -- | $209,535 -2.2% |
| 2009 | -- | $214,167 -24.2% |
| 2007 | -- | $282,708 +2.9% |
| 2006 | -- | $274,649 +47.1% |
| 2005 | -- | $186,725 +7.2% |
| 2004 | -- | $174,162 +18.6% |
| 2003 | -- | $146,859 +19.3% |
| 2002 | -- | $123,058 +3.3% |
| 2001 | -- | $119,118 +3.2% |
| 2000 | -- | $115,445 |
Find assessor info on the county website
Monthly payment
Est. payment
Payment breakdown
Explore the cost of this home by adjusting the details. Changes won't be saved.Climate risks
Neighborhood: 32174
Nearby schools
GreatSchools rating
- 8/10Pine Trail Elementary SchoolGrades: PK-5Distance: 3.8 mi
- 5/10Ormond Beach Middle SchoolGrades: 6-8Distance: 3.1 mi
- 7/10Seabreeze High SchoolGrades: 9-12Distance: 6.7 mi
Schools provided by the listing agent
- Elementary: Pine Trail Elem
- Middle: Ormond Beach Middle
- High: Seabreeze High School
Source: Stellar MLS. This data may not be complete. We recommend contacting the local school district to confirm school assignments for this home.
- $475,7003 bd2 ba1.9k sqft104 Pine Tree Dr, Ormond Beach, FL 32174Off Market
- $1,199,9994 bd4 ba3k sqft108 Pine Tree Dr, Ormond Beach, FL 32174For Sale
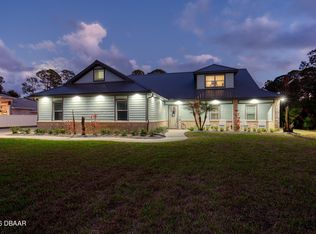
- $658,4003 bd2 ba2.4k sqft102 Pine Tree Dr, Ormond Beach, FL 32174Off Market
- $996,0004 bd3 ba3.3k sqft110 Pine Tree Dr, Ormond Beach, FL 32174Off Market
- $65,6503 bd2 ba1.8k sqft98 Southland Rd, Ormond Beach, FL 32174Off Market
- $501,3003 bd2 ba2k sqft99 Southland Rd, Ormond Beach, FL 32174Off Market
- $547,7004 bd3 ba2.1k sqft100 Pine Tree Dr, Ormond Beach, FL 32174Off Market
- $535,0003 bd3 ba2k sqft3 Magnolia Ln, Ormond Beach, FL 32174Sold
A local agent can set up tours, give advice and negotiate with sellers.
A local lender can help you make sure your offer is ready when you are.
Similar homes
- $694,9904 bd3 ba2.1k sqft3093 Adrian Dr, Ormond Beach, FL 32174For Sale
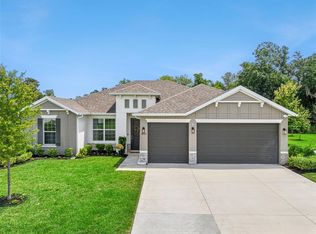
 MLS ID #O6418527, Frank McManus, BETTER HOMES AND GARDENS REAL ESTATE MANN GLOBAL P. Stellar MLS
 - $530,0003 bd3 ba2.4k sqft1510 N Beach St, Ormond Beach, FL 32174For Sale
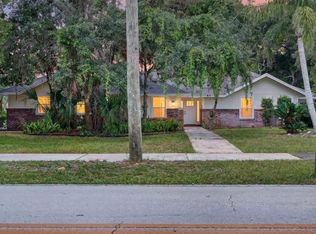 MLS ID #NS1088480, Miranda Stripling, LPT REALTY, LLC. Stellar MLS
 - $625,0003 bd2 ba2k sqft3 Seabridge Dr, Ormond Beach, FL 32176For Sale
 MLS ID #FC318928, Denise Perugini, COLDWELL BANKER PREMIER PROPERTIES. Stellar MLS
 - $470,0003 bd2 ba2.4k sqft82 Kingsley Pl, Ormond Beach, FL 32174For Sale
 MLS ID #O6417203, John Harbuck, SERHANT. Stellar MLS
 - $635,0003 bd4 ba2.6k sqft1 John Anderson Dr #3010, Ormond Beach, FL 32176For SaleMLS ID #V4947318, Jennifer Kulzer, REALTY PROS ASSURED. Stellar MLS
- $395,0003 bd2 ba1.9k sqft7 Prairieview Ln, Ormond Beach, FL 32174For SaleMLS ID #O6417890, Giselle Ramirez, REDFIN CORPORATION. Stellar MLS
- $430,0004 bd2 ba2.4k sqft62 Sentinel Trl, Palm Coast, FL 32164For SaleMLS ID #FC320087, Brittany Licari, REALTY EXCHANGE, LLC. Stellar MLS
- $324,9003 bd2 ba1.5k sqft3 Overbrook Ct, Ormond Beach, FL 32174For SaleMLS ID #FC319027, Sydney Mariano, REALTY EXCHANGE, LLC. Stellar MLS
- $365,0003 bd2 ba1.8k sqft717 S Ridgewood Ave, Ormond Beach, FL 32174For Sale By Owner
- $399,9004 bd3 ba1.7k sqft159 Holland Rd, Ormond Beach, FL 32176For SaleMLS ID #O6404926, Eric Boyer, CHARLES RUTENBERG REALTY ORLANDO. Stellar MLS
- $404,9903 bd2 ba2.1k sqft2110 RAGLAN Circle, Ormond Beach, FL 32174For SaleMLS ID #2155149, TINA BEASLEY. realMLS
- $665,0003 bd3 ba1.9k sqft1339 S Daytona Ave, Flagler Beach, FL 32136For SaleMLS ID #FC319009, Frederick Ferrara, III, KOKOMO REALTY LLC. Stellar MLS
- $325,0003 bd3 ba1k sqft400 S Ridgewood Ave, Ormond Beach, FL 32174For SaleMLS ID #V4950005, Greg Roberts, LLC, LPT REALTY LLC. Stellar MLS
- $629,9003 bd3 ba2.5k sqft208 Heron Dr, Palm Coast, FL 32137For SaleMLS ID #FC315529, Carl Lilavois, KELLER WILLIAMS RLTY FL. PARTN. Stellar MLS
- $659,0004 bd3 ba2.2k sqft74 New Leatherwood Dr, Palm Coast, FL 32137For SaleMLS ID #FC317789, Steven Jewels, COLDWELL BANKER (HAMMOCK). Stellar MLS
- $584,5004 bd2 ba2k sqft20 Eastwood Dr, Palm Coast, FL 32164For SaleMLS ID #FC315468, Carl Lilavois, KELLER WILLIAMS RLTY FL. PARTN. Stellar MLS
- $620,0003 bd2 ba2k sqft2 Claymont Ct S, Palm Coast, FL 32137For SaleMLS ID #S5146515, David Hartigan, JASON MITCHELL REAL ESTATE FLO. Stellar MLS
- $709,0003 bd2 ba1.7k sqft143 Avalon Ave, Flagler Beach, FL 32136For SaleMLS ID #FC319291, Karen Radcliff, CLARION GROUP, INC.. Stellar MLS
- $595,0003 bd2 ba2.1k sqft10 Felicia Ct, Palm Coast, FL 32137For SaleMLS ID #FC319097, M. Gina DosSantos, LIVIN PARADISE REALTY LLC. Stellar MLS
- $599,0003 bd3 ba2.1k sqft2008 N Daytona Ave, Flagler Beach, FL 32136For SaleMLS ID #FC314515, Frederick Ferrara, III, KOKOMO REALTY LLC. Stellar MLS
