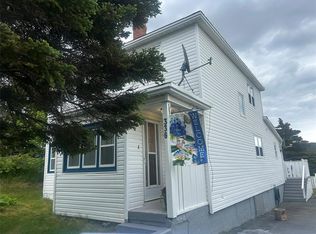
Welcome home to 3 Main Street Old Perlican. This home has an open concept main floor plan and features a spacious kitchen with ample cupboard and counter space, large center island, cozy living room with propane fireplace and a beautiful sunroom to sit and enjoy, heated/cooled with a mini-split heat pump. A primary and two additional bedrooms and full 3 pc bath complete the main. The basement is partially developed and features a walkout, a large family room(currently set up as a living/bedroom), a bonus room, laundry and plenty of storage. The basement is open to your creativity and can allow for extra living space for you and your family. Home sits on .6 acre of land and features a nice backyard, deck and shed. A wonderful bonus is the beautiful Ocean View that you have from this property! If you'd like to live by the ocean and enjoy a beautiful view, this home is for you! Great bonus is located in a NO TAX area. Don't miss your opportunity to own this lovely home with a great view!
For sale
C$199,000
3 Main Street, Old Perlican, NL A0A3G0
3beds
2,000sqft
Single Family Residence
Built in 1970
0.6 Acres Lot
$-- Zestimate®
C$100/sqft
C$-- HOA
What's special
Large center islandLarge family roomBonus roomNice backyardBeautiful ocean view
- 73 days
- 44
- 2
Zillow last checked:
Listing updated:
Listed by:
Daphne Clarke,
3% Realty East Coast
Source: Newfoundland and Labrador AR,MLS®#: 1299214
Facts & features
Interior
Bedrooms & bathrooms
- Bedrooms: 3
- Bathrooms: 1
- Full bathrooms: 1
Bedroom
- Level: Main
- Area: 102.12 Square Feet
- Dimensions: 9.2 x 11.10
Bedroom
- Level: Main
- Area: 120 Square Feet
- Dimensions: 12 x 10
Bathroom
- Level: Main
- Area: 39.65 Square Feet
- Dimensions: 6.10 x 6.5
Other
- Level: Main
- Area: 129.92 Square Feet
- Dimensions: 11.6 x 11.2
Eat in kitchen
- Level: Main
- Area: 206.48 Square Feet
- Dimensions: 11.6 x 17.8
Foyer
- Level: Main
- Area: 23 Square Feet
- Dimensions: 4.6 x 5
Laundry
- Level: Basement
- Area: 154.88 Square Feet
- Dimensions: 12.8 x 12.10
Other
- Level: Main
- Area: 183.96 Square Feet
- Dimensions: 14.6 x 12.6
Other
- Level: Basement
- Area: 206.87 Square Feet
- Dimensions: 13.7 x 15.10
Porch
- Level: Main
- Area: 22.55 Square Feet
- Dimensions: 5.5 x 4.10
Recreation room
- Level: Basement
- Area: 208.38 Square Feet
- Dimensions: 13.8 x 15.10
Storage
- Level: Basement
- Area: 187.05 Square Feet
- Dimensions: 12.9 x 14.5
Storage
- Level: Basement
- Area: 176.9 Square Feet
- Dimensions: 14.5 x 12.2
Sun room
- Level: Main
- Area: 120 Square Feet
- Dimensions: 10 x 12
Heating
- Baseboard, Electric, Propane
Cooling
- Electric, Mini Split
Appliances
- Included: Dishwasher, Refrigerator, Stove, Washer, Dryer
Features
- Flooring: Laminate, Mixed
- Windows: Window Coverings
- Basement: Full,Walk-Out Access
- Has fireplace: Yes
- Fireplace features: Propane
Interior area
- Total structure area: 2,000
- Total interior livable area: 2,000 sqft
Property
Parking
- Parking features: None, Storage
- Has uncovered spaces: Yes
Features
- Patio & porch: Deck/Patio, Patio(s) and Deck(s)
- Has view: Yes
- View description: Ocean
- Has water view: Yes
- Water view: Ocean,Year Round Road Access
Lot
- Size: 0.6 Acres
- Dimensions: 0.6 acre
- Features: Level, 0.5 -0.99 Acres
Details
- Additional structures: Shed(s)
- Zoning description: RES
Construction
Type & style
- Home type: SingleFamily
- Architectural style: Bungalow
- Property subtype: Single Family Residence
Materials
- Vinyl Siding
- Foundation: Concrete, Partially Developed
- Roof: Shingle - Asphalt
Condition
- Year built: 1970
Utilities & green energy
- Sewer: Septic Tank
- Water: Artesian
- Utilities for property: Cable Connected, Electricity Connected, High Speed Internet, Phone Connected
Community & HOA
Location
- Region: Clarkes Beach
Financial & listing details
- Price per square foot: C$100/sqft
- Date on market: 6/19/2026
Price history
Price history is unavailable.
Public tax history
Tax history is unavailable.
Climate risks
Neighborhood: A0A
Nearby schools
GreatSchools rating
No schools nearby
We couldn't find any schools near this home.
Schools provided by the listing agent
- District: Conception Bay North
Source: Newfoundland and Labrador AR. This data may not be complete. We recommend contacting the local school district to confirm school assignments for this home.
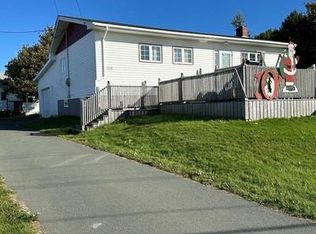
- C$99,0003 bd2 ba1.7k sqft519 Main St, Clarke'S Beach, NL A0A1G0For Sale
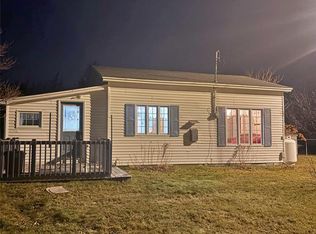
- C$129,0004 bd2 ba1.3k sqft291 Main Rd #287, Mount Carmel Mitchells Brook Saint Catherine'S, NL A0B2M0For Sale

- C$259,0002 bd1 ba1.1k sqft29 Burnt Woods Rd #28, Victoria, NL A0A4G0Pending

- C$125,0002 bd1 ba854 sqft14 Main Rd, Arnold'S Cove, NL A0B1A0For Sale
Similar homes
- C$164,9002 bd2 ba1.6k sqft31 Main Highway, Burnt Point, NL A0A1M0For Sale
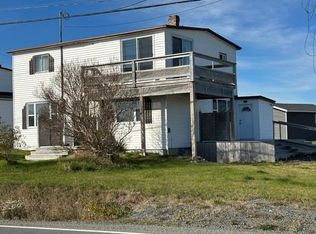 MLS ID #1295727, Barry Clarke, Clarke Real Estate Ltd. - Carbonear. Newfoundland and Labrador AR
 - C$129,0004 bd2 ba1.3k sqft287-291 Main Road, Lead Cove, NL A0B1H0For SaleMLS ID #1300770, Bob Crocker, RE/MAX Eastern Edge Realty Ltd. - Bay Roberts. Newfoundland and Labrador AR
- C$249,0004 bd2 ba1.3k sqft40 Main Road, New Melbourne, NL A0B2R0For Sale
 MLS ID #1297611, Bob Crocker, RE/MAX Eastern Edge Realty Ltd. - Bay Roberts. Newfoundland and Labrador AR
 - C$179,0004 bd2 ba1.7k sqft336 Main Road, Winterton, NL A0A3M0For Sale
 MLS ID #1300218, Scott Hopkins, RE/MAX Infinity Realty Inc.. Newfoundland and Labrador AR
