Skip main navigation
For sale
  • C$169,000

    3 Main Road, Trouty, NL A0L1T0

    2beds
    700sqft
    Single Family Residence
    Built in 1996
    2.23 Acres Lot
    $-- Zestimate®
    C$241/sqft
    C$-- HOA

    What's special

    Generous acreageLarge back patioTwo bedroomsSpacious primary with ensuiteNew washer and dryerBeautiful wood accentsGenerous closet space
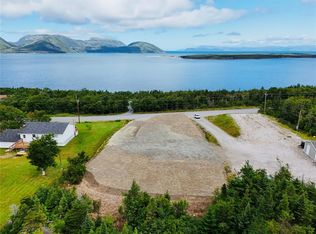
    Location, Location, Location! Just minutes from the world-renowned destination of Trinity, this charming property presents an exceptional opportunity as a year-round residence, private cottage getaway, or income-producing investment. Set on a generous acreage in the picturesque community of Trouty, the home is perfectly positioned across the street from a beautiful salmon river and tranquil pond—an ideal setting for anglers and outdoor enthusiasts. Spend your days casting a line, exploring nearby waterways, or simply enjoying the peaceful surroundings from the large back patio. Inside, the home is warm, inviting, and impeccably maintained, featuring two bedrooms, including a spacious primary with ensuite, an open-concept living and dining area, a functional kitchen with all-new appliances, new washer and dryer, beautiful wood accents, generous closet space, and an attached 19' x 20' garage. The location is second to none for those seeking the very best of Newfoundland's outdoor lifestyle. Enjoy easy access to the world-renowned Skerwink Trail, Murphy's Cove Trail, spectacular whale and iceberg watching boat tours (seasonal), kayaking, and some of the province's finest salmon fishing. After a day of adventure, experience the incredible culinary scene, local artisan shops, theatres, and rich history that have made nearby Trinity one of Newfoundland's premier tourism destinations.
    13 days
    |
    20
    |
    0
    |

    Zillow last checked:

    Listing updated:

    Listed by:

    Lori Peddle,

    RE/MAX Eastern Edge Realty Ltd. Clarenville

    Source: Newfoundland and Labrador AR,MLS®#: 1299756MLS Logo

      Facts & features

      Interior

      Bedrooms & bathrooms
      • Bedrooms: 2
      • Bathrooms: 2
      • Full bathrooms: 2
      Bedroom
      • Level: Main
      • Area: 90 Square Feet
      • Dimensions: 9 x 10
      Bathroom
      • Level: Main
      • Area: 12 Square Feet
      • Dimensions: 5 x 2.4
      Other
      • Level: Main
      • Area: 97.2 Square Feet
      • Dimensions: 12 x 8.10
      Other
      • Level: Main
      • Area: 15.55 Square Feet
      • Dimensions: 5 x 3.11
      Kitchen
      • Level: Main
      • Area: 40 Square Feet
      • Dimensions: 10 x 4
      Laundry
      • Level: Main
      • Area: 60.14 Square Feet
      • Dimensions: 9.7 x 6.2
      Living room
      • Level: Main
      • Area: 154 Square Feet
      • Dimensions: 14 x 11
      Porch
      • Level: Main
      • Area: 24.99 Square Feet
      • Dimensions: 5.10 x 4.9
      Heating
      • Baseboard, Electric
      Cooling
      • Electric
      Appliances
      • Included: Dishwasher, Refrigerator, Stove, Washer, Dryer
      Features
      • Flooring: Laminate
      • Windows: Window Coverings
      Interior area
      • Total structure area: 1,080
      • Total interior livable area: 700 sqft

      Property

      Parking
      • Parking features: Attached, Wired
      • Has garage: Yes
      • Has uncovered spaces: Yes
      Features
      • Patio & porch: Deck/Patio
      • Has view: Yes
      • Water view: Year Round Road Access
      Lot
      • Size: 2.23 Acres
      • Dimensions: 2.23 Acres
      • Features: 1.0 -2.99 Acres
      Details
      • Zoning description: RES

      Construction

      Type & style
      • Home type: SingleFamily
      • Architectural style: Bungalow
      • Property subtype: Single Family Residence
      Materials
      • Vinyl Siding
      • Foundation: Concrete, Pillar/Post/Pier
      • Roof: Shingle - Asphalt
      Condition
      • Year built: 1996

      Utilities & green energy

      • Sewer: Septic Tank
      • Water: Drilled Well
      • Utilities for property: Cable Connected, Electricity Connected, High Speed Internet

      Community & HOA

      Location
      • Region: York Harbour

      Financial & listing details

      • Price per square foot: C$241/sqft
      • Annual tax amount: C$300
      • Date on market: 7/2/2026
      Lori Peddle

      Lori Peddle

      (709) 427-2099

      By pressing Contact Agent, you agree that the real estate professional identified above may call/text you about your search, which may involve use of automated means and pre-recorded/artificial voices. You don't need to consent as a condition of buying any property, goods, or services. Message/data rates may apply. You also agree to our Terms of Use. Zillow does not endorse any real estate professionals. We may share information about your recent and future site activity with your agent to help them understand what you're looking for in a home.

        Price history

        Price history is unavailable.

        Public tax history

        Tax history is unavailable.

        Climate risks

        Neighborhood: A0L

        Getting around

        0 / 100
        Car-Dependent

        Nearby schools

        GreatSchools rating

        No schools nearby

        We couldn't find any schools near this home.

        Schools provided by the listing agent
        • District: Clarenville-Bonavista

        Source: Newfoundland and Labrador AR. This data may not be complete. We recommend contacting the local school district to confirm school assignments for this home.