Skip main navigation
Sold for $1,225,000
  • $1,225,000

    3 Marigold Ct, Lumberton, NJ 08048

    5beds
    5,310sqft
    Single Family Residence
    Built in 2005
    0.69 Acres Lot
    $1,374,300 Zestimate®
    $231/sqft
    $6,187 Estimated rent

    Home value

    $1,374,300

    $1.31M - $1.46M

    $6,187/mo

    Zestimate® history
    Loading
    Loading...

    Owner options

    List your home for rent

    $6,187/mo

    Rent Zestimate®

    Find your next renter with Zillow Rental Manager. Plus, with online applications, you can quickly screen prospective tenants – for free.

    Learn more

    $6,187/mo

    Rent Zestimate®

    Refinance and save

    $8,664/mo

    Est. payment

    Refinancing to a lower rate could help reduce your monthly payments and save thousands over the life of the loan.

    See today's rates

    $8,664/mo

    Est. payment

    Explore your selling options

    Work with a Zillow partner agent

    Leverage their expertise and Zillow's premium Showcase listings to get your home seen by more buyers.

    Get started

    List with your own agent

    Get your home in front of millions of buyers by listing it on Zillow.

    Learn how to do it

    Sell it yourself

    Take full control of how buyers see your home on Zillow by listing For Sale by Owner (FSBO).

    List your home

    What's special


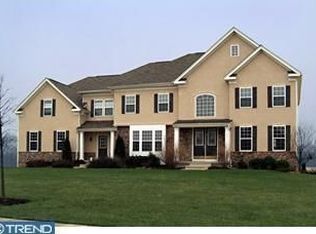
    **"Grand Opening" Open House 6/22/24 1-3PM** Situated on a premium, cul-de-sac lot backing onto open space, this expanded Canterbury model is the epitome of elegance. Lush, professional landscaping, combined with a stately brick front create a dramatic welcome. The classic center hall floor plan is reminiscent of grand homes on The Main Line. A tray ceiling, dramatic staircase, and triple french doors provide a gracious welcome. To the left as you enter, is the formal living room. Just off the living room is the conservatory, which was adapted into a first floor bedroom and bath; ideal for an in-law or Au pair Suite. Whether hosting a large dinner party for twenty, or an intimate dinner for two, the formal dining room will accommodate. Just beyond is the remodeled kitchen. Espresso stained, Shaker-style cabinetry, granite counters, high-end appliances, a walk-in pantry, and a massive island will make even the fussiest chef blush. The adjoining morning room features a wall wide window array, offering views to the pool and rear loggia. The family room is truly stunning, with its soaring two story ceiling, walls of glass, and gas fireplace. There aren't enough superlatives to describe the back yard. A covered loggia with gas fireplace gives way to E.P.Henry paver patios, and Anthony Sylvan heated, gunite pool, lush landscaping, and sweeping views of protected open space. Upstairs, you'll find four expansive bedrooms and a playroom loft. The Primary suite boasts an intimate sitting room, large closets, and a remodeled primary bath. A full, unfinished basement with walk-out is just waiting for your creativity. There are homes, and then there's 3 Marigold Court. Home starts here.

    Zillow last checked:

    Listing updated:

    Listed by:

    Andrew Kanicki 609-760-7385,

    BHHS Fox & Roach-Mt Laurel

    Bought with:

    David C Cates, 2296431

    BHHS Fox & Roach 9th Street-Ocean City

    Source: Bright MLS,MLS#: NJBL2067414MLS Logo

    Facts & features

    Interior

    Bedrooms & bathrooms
    • Bedrooms: 5
    • Bathrooms: 5
    • Full bathrooms: 4
    • 1/2 bathrooms: 1
    • Main level bathrooms: 2
    • Main level bedrooms: 1
    Basement
    • Area: 0
    Heating
    • Central, Forced Air, Programmable Thermostat, Zoned, Natural Gas
    Cooling
    • Central Air, Multi Units, Programmable Thermostat, Zoned, Electric
    Appliances
    • Included: Cooktop, Microwave, Dishwasher, Double Oven, Stainless Steel Appliance(s), Gas Water Heater
    • Laundry: Main Level
    Features
    • Chair Railings, Crown Molding, Curved Staircase, Entry Level Bedroom, Family Room Off Kitchen, Open Floorplan, Eat-in Kitchen, Kitchen - Gourmet, Kitchen Island, Pantry, Recessed Lighting, Soaking Tub, Upgraded Countertops, Wainscotting, Walk-In Closet(s)
    • Flooring: Luxury Vinyl, Ceramic Tile, Carpet
    • Windows: Window Treatments
    • Basement: Full,Exterior Entry,Walk-Out Access
    • Number of fireplaces: 1
    • Fireplace features: Gas/Propane
    Interior area
    • Total structure area: 5,310
    • Total interior livable area: 5,310 sqft
    • Finished area above ground: 5,310
    • Finished area below ground: 0

    Property

    Parking
    • Total spaces: 3
    • Parking features: Garage Door Opener, Inside Entrance, Oversized, Attached
    • Attached garage spaces: 3
    Accessibility
    • Accessibility features: None
    Features
    • Levels: Two
    • Stories: 2
    • Patio & porch: Patio, Porch, Deck
    • Exterior features: Extensive Hardscape, Flood Lights, Lawn Sprinkler, Sidewalks, Stone Retaining Walls, Street Lights, Underground Lawn Sprinkler
    • Has private pool: Yes
    • Pool features: Gunite, In Ground, Private
    • Spa features: Hot Tub
    Lot
    • Size: 0.69 Acres
    Details
    • Additional structures: Above Grade, Below Grade
    • Parcel number: 1700033 1700004
    • Zoning: RES
    • Special conditions: Standard

    Construction

    Type & style
    • Home type: SingleFamily
    • Architectural style: Colonial
    • Property subtype: Single Family Residence
    Materials
    • Brick, Vinyl Siding
    • Foundation: Concrete Perimeter
    • Roof: Architectural Shingle
    Condition
    • New construction: No
    • Year built: 2005
    Details
    • Builder model: The Canterbury
    • Builder name: Orleans

    Utilities & green energy

    • Sewer: Public Sewer
    • Water: Public

    Community & neighborhood

    Security
    • Security features: Electric Alarm
    Location
    • Region: Lumberton
    • Subdivision: Coventry Glen
    • Municipality: LUMBERTON TWP

    Other

    Other facts
    • Listing agreement: Exclusive Right To Sell
    • Listing terms: Cash,Conventional
    • Ownership: Fee Simple

    Price history

    DateEventPrice
    7/10/2024Sold$1,225,000+25.1%$231/sqft
    Source: Bright MLS #NJBL2067414 Report a problem
    6/29/2024Pending sale$979,000$184/sqft
    Source: Bright MLS #NJBL2067414 Report a problem
    6/25/2024Contingent$979,000$184/sqft
    Source: Bright MLS #NJBL2067414 Report a problem
    6/22/2024Listed for sale$979,000+33.6%$184/sqft
    Source: Bright MLS #NJBL2067414 Report a problem
    4/12/2005Sold$732,830$138/sqft
    Source: Public Record Report a problem

    Public tax history

    YearProperty taxesTax assessment
    2025$18,639 +6.4%$700,200
    2024$17,526 $700,200
    2023-- $700,200
    2022$17,120 +0.3%$700,200
    2021$17,071 +2%$700,200
    2020$16,735 +1.5%$700,200
    2019$16,483 +1.9%$700,200
    2018$16,175 +2.2%$700,200
    2017$15,825 +0.8%$700,200
    2016$15,705 +3.9%$700,200
    2015$15,110 0%$700,200
    2014$15,117 +0.7%$700,200
    2013$15,019 +4.7%$700,200
    2012$14,340 +0.3%$700,200
    2011$14,291 +2.8%$700,200
    2010$13,899 +0.7%$700,200
    2009$13,801 +4.8%$700,200 +2.1%
    2008$13,164 -10.9%$685,600
    2007$14,769 +4.8%$685,600 +64.8%
    2006$14,091 $415,900

    Find assessor info on the county website

    Neighborhood: 08048

    Nearby schools

    GreatSchools rating
    Schools provided by the listing agent
    • Elementary: Bobbys Run E.s.
    • Middle: Lumberton M.s.
    • High: Rancocas Valley Regional
    • District: Lumberton Township Public Schools

    Source: Bright MLS. This data may not be complete. We recommend contacting the local school district to confirm school assignments for this home.

    Get a cash offer in 3 minutes
    Find out how much your home could sell for in as little as 3 minutes with a no-obligation cash offer.
    Estimated market value
    $1,374,300
    Get a cash offer in 3 minutes
    Find out how much your home could sell for in as little as 3 minutes with a no-obligation cash offer.
    Estimated market value
    $1,374,300