Skip main navigation
Off market
Street View
  • $1,236,200

    4 Marigold Ct, Lumberton, NJ 08048

    5beds
    5baths
    5,046sqft
    SingleFamily
    Built in 2005
    0.69 Acres Lot
    $1,236,200 Zestimate®
    $245/sqft
    $6,009 Estimated rent

    Home value

    $1,236,200

    $1.16M - $1.32M

    $6,009/mo

    Zestimate® history
    Loading
    Loading...

    Owner options

    List your home for rent

    $6,009/mo

    Rent Zestimate®

    Find your next renter with Zillow Rental Manager. Plus, with online applications, you can quickly screen prospective tenants – for free.

    Learn more

    $6,009/mo

    Rent Zestimate®

    Refinance and save

    $8,743/mo

    Est. payment

    Refinancing to a lower rate could help reduce your monthly payments and save thousands over the life of the loan.

    See today's rates

    $8,743/mo

    Est. payment

    Explore your selling options

    Work with a Zillow partner agent

    Leverage their expertise and Zillow's premium Showcase listings to get your home seen by more buyers.

    Get started

    List with your own agent

    Get your home in front of millions of buyers by listing it on Zillow.

    Learn how to do it

    Sell it yourself

    Take full control of how buyers see your home on Zillow by listing For Sale by Owner (FSBO).

    List your home

    What's special

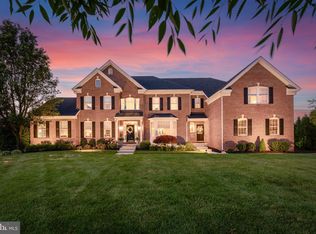
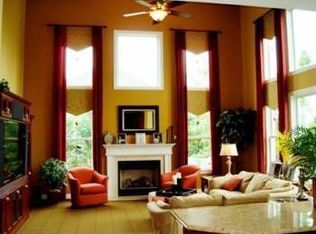
    Presenting....A stately & elegant 5 bedroom 4.5 bath Brick front Bellingham model One of the most sought after Models that this builder offered! This beautiful home offers over 5000 sq ft of above grade stunning living space and much more in the finished lower level. A Grand 2-story entrance with gleaming hardwood floors, an open balcony from above, and a spiral staircase greet you as you enter. This model offers an open floor plan impresses as you enter. The formal dinning room and living rooms are open to the foyer, and are flanked with wainscoting and custom crown moldings. Flowing into the elegant conservatory you will find a vaulted ceiling and a large palladium window surrounded by 6 more windows allowing abundant sunlight into the room. A gorgeous very currently remodeled gourmet kitchen offers new cabinetry and stunning granite countertops, a center island, a breakfast nook with a view, recessed lighting , tile floors and French doors lead you outside to the maintenance free deck . All these amenities and it's also open to the extended family room offering a second staircase to the upper level, a gas fireplace with a marble surround and skylights add to the elegance of this home. An extra bonus room on the main level can be used as an office or music room you decide! A laundry room, half bath and plenty of closet space conclude this level. A king sized owner's suite with wic's a sitting room, coffered ceilings, and a luxurious bathroom and shower, are found on the second level of this home along with the the additional bedrooms and full baths. A full finished basement offers an increased ceiling height, a walk up stairs to the outside, and an additional 2000+ sq ft of professionally finished living space with engineered wood and marble floors. Plenty of extra storage space as well. A lawn sprinkler system, lush green grass & professional landscaping, and a 3 car garage with inside access make this a truly desirable home with multi zone heating and CA in Coventry Glen. 2021-06-07

    This property is off market, which means it's not currently listed for sale or rent on Zillow. This may be different from what's available on other websites or public sources.
    Facts & features

    Interior

    Bedrooms & bathrooms
    • Bedrooms: 5
    • Bathrooms: 5
    Heating
    • Gas
    Cooling
    • Central
    Features
    • 9Ft+Ceiling, StallShower, CeilngFan(s)
    • Flooring: Tile, Carpet, Hardwood
    Interior area
    • Total interior livable area: 5,046 sqft

    Property

    Parking
    • Total spaces: 3
    • Parking features: Garage - Attached
    Features
    • Exterior features: Vinyl, Brick
    Lot
    • Size: 0.69 Acres
    Details
    • Parcel number: 170003300001700012

    Construction

    Type & style
    • Home type: SingleFamily
    Materials
    • Roof: Other
    Condition
    • Year built: 2005

    Utilities & green energy

    • Sewer: Public Sewer

    Community & neighborhood

    Location
    • Region: Lumberton

    Other

    Other facts
    • HalfBaths: 1
    • HasBodyOfWater: 0
    • IsForeClosure: 0
    • IsNewConstruction: 0
    • IsSale: 1
    • NoOfLevels: 0
    • Style: Traditional
    • HasPool: 0
    • HasWaterFront: 0
    • CondoFee: 0
    • CvrdParking1Spaces: 0
    • CvrdParking2Spaces: 0
    • HasWaterAccess: 0
    • HasWaterView: 0
    • HOAFee: 0
    • TotalLeasedUnits: 0
    • TotalNoOfUnits: 0
    • TotalUnfurnishedUnits: 0
    • Sewer: Public Sewer
    • LotDimensions: 0
    • Acreage: 0.69
    • GarageType: InsideAccess, GarDoorOpner 3-CarGarage
    • Water: Public
    • PropertyType: Detached
    • Ownership: Fee Simple
    • Type: Detached
    • InteriorFeatures: 9Ft+Ceiling, StallShower, CeilngFan(s)
    • LotSquareFootage: 30056
    • TotalTaxes: 14690
    • Parking: Drvwy/Off Str, 3+CarParking
    • Design: 2-Story
    • TotalSquareFeet: 5046
    • LotDescription: FrontYard, RearYard, SideYard(s)
    • LotNumber: 00012
    • TaxYear: 2016
    • RoomType: Main Bedroom, Second Bedroom, Fourth Bedroom, Third Bedroom, Kitchen, Den, 5TH BED, SITTINGR, CONSERVA
    • RoomLevel: Main Bedroom Upper 1, Second Bedroom Upper 1, Third Bedroom Upper 1, Fourth Bedroom Upper 1, Living Room Main, Kitchen Main, DEN Main, 5TH BED Upper 1, SITTINGR Upper 1, CONSERVA Main
    • RoomDimension: Main Bedroom 15x20, Second Bedroom 11x13, Fourth Bedroom 14x15, Kitchen 13x15, Living Room 14x17, Third Bedroom 13x14, DEN 11x13, SITTINGR 13x15, FamilyRoom 16x31, CONSERVA 24x26, 5TH BED 13x19
    • ListingDate: 2017-07-27T00:00:00
    • Ownership: Fee Simple

    Price history

    DateEventPrice
    7/29/2021Sold$851,000+6.4%$169/sqft
    Source: MoreMLS #22113741 Report a problem
    5/16/2021Pending sale$799,999$159/sqft
    Source: Berkshire Hathaway HomeServices Fox & Roach, REALTORS #NJBL396974 Report a problem
    5/16/2021Contingent$799,999$159/sqft
    Source: Bright MLS #NJBL396974 Report a problem
    5/8/2021Listed for sale$799,999+30.1%$159/sqft
    Source: Bright MLS #NJBL396974 Report a problem
    2/6/2018Sold$615,000-5.4%$122/sqft
    Source: Public Record Report a problem
    10/4/2017Price change$649,900-5.8%$129/sqft
    Source: Long & Foster-Cherry Hill* #7027114 Report a problem
    7/28/2017Listed for sale$689,900+1%$137/sqft
    Source: LONG and FOSTER REAL ESTATE INC-Cherry Hill #7027114 Report a problem
    10/12/2005Sold$683,295$135/sqft
    Source: Public Record Report a problem

    Public tax history

    YearProperty taxesTax assessment
    2025$16,600 +6.4%$623,600
    2024$15,609 $623,600
    2023-- $623,600
    2022$15,247 +0.3%$623,600 +1.4%
    2021$15,203 -2.1%$615,000
    2020$15,535 +1.5%$615,000 -5.4%
    2019$15,301 +1.9%$650,000
    2018$15,015 +2.2%$650,000
    2017$14,690 +0.8%$650,000
    2016$14,580 +3.9%$650,000
    2015$14,027 0%$650,000
    2014$14,034 +0.7%$650,000
    2013$13,943 -17.9%$650,000
    2012$16,974 +0.3%$650,000 -21.6%
    2011$16,916 +2.8%$828,800
    2010$16,452 +0.7%$828,800
    2009$16,336 +2.7%$828,800
    2008$15,913 -8.4%$828,800
    2007$17,372 +6.2%$828,800 +71.6%
    2006$16,364 $483,000

    Find assessor info on the county website

    Neighborhood: 08048

    Nearby schools

    GreatSchools rating
    Schools provided by the listing agent
    • District: Rancocas Valley Reg

    Source: The MLS. This data may not be complete. We recommend contacting the local school district to confirm school assignments for this home.

    Get a cash offer in 3 minutes
    Find out how much your home could sell for in as little as 3 minutes with a no-obligation cash offer.
    Estimated market value
    $1,236,200
    Get a cash offer in 3 minutes
    Find out how much your home could sell for in as little as 3 minutes with a no-obligation cash offer.
    Estimated market value
    $1,236,200